
4122 230 N, Rigby, ID 83442
Local realty services provided by:CENTURY 21 High Desert
Listed by: dakri bernard
Office: keller williams realty east idaho
MLS#:2187598
Source:ID_SRMLS
Price summary
- Price:$470,000
- Price per sq. ft.:$178.84
About this home
Updated kitchens and baths, quiet Rigby neighborhood, and a backyard that's ready to enjoy. The kitchen was recently updated in February 2026 with newer appliances, a movable island, pantry, and a bright dining area that ties in well with the vaulted living room on the main level. Both bathrooms were updated in 2026, with 3 sizable bedrooms on the main floor. Downstairs you get a large family room with surround sound, two more big bedrooms, a full bath, storage room, and a generous laundry room. Mechanical updates are in place: newer gas forced air furnace, A/C, water softener added in 2024, and gas hot water heater. Outside is where this place really separates itself. The old deck was removed and replaced with a poured concrete pad that now holds a hot tub and pergola. You'll enjoy the large garden spot, greenhouse, chicken coop, and a shed, all wrapped in a large yard with established trees and plenty of shade. An oversized 2 car garage, RV pad on a spacious .63 acres in a family friendly, low traffic pocket of Rigby! This one won't last long!...
Contact an agent
Home facts
- Year built:1996
- Subdivision & Development:SWEETWATER-JEF
- Listing ID #:2187598
- Added:36 day(s) ago
- Updated:August 08, 2026 at 08:23 AM
Rooms and interior
- Bedrooms:5
- Total bathrooms:3
- Full bathrooms:3
- Dining Description:Breakfast Nook/Bar
- Kitchen Description:Dishwasher, Microwave, Refrigerator
- Basement Description:Egress Windows, Finished, Full
- Living area:2,628 sq. ft.
Heating and cooling
- Heating:Forced Air
Structure and exterior
- Year built:1996
- Building area:2,628 sq. ft.
- Lot area:0.63 Acres
- Lot Features:Rural
- Construction Materials:Brick
- Exterior Features:Greenhouse, Livestock Permitted, Shed
- Foundation Description:Concrete Perimeter
Schools
- High school:RIGBY 251HS
- Middle school:Rigby Middle School
- Elementary school:SOUTH FORK
Utilities
- Water:Shared Well
- Sewer:Private Septic
Finances and disclosures
- Price:$470,000
- Price per sq. ft.:$178.84
- Tax amount:$832 (2025)
Features and amenities
- Appliances:Refrigerator, Washer
- Laundry features:Main Level, Washer
- Amenities:Ceiling Fan(s), RV Pad, Shed
- Pool features:Free Standing Hot Tub
Parking
- Parking description:2 Stalls, Attached, Concrete
New listings near 4122 230 N
- New
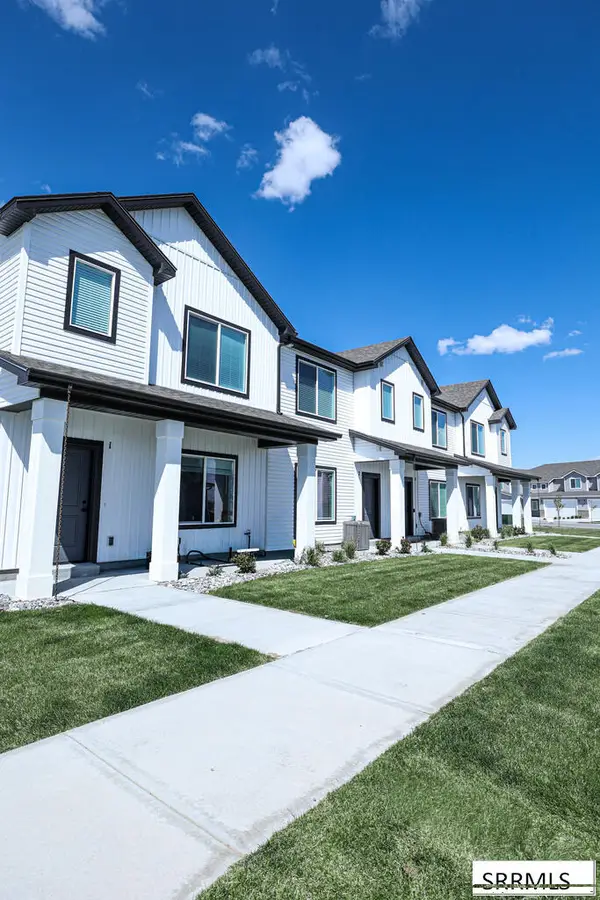 $309,900Active3 beds 3 baths1,466 sq. ft.
1123 Lilah Street #1, RIGBY, ID 83442
MLS# 2188501Listed by: KARTCHNER HOMES INC - New
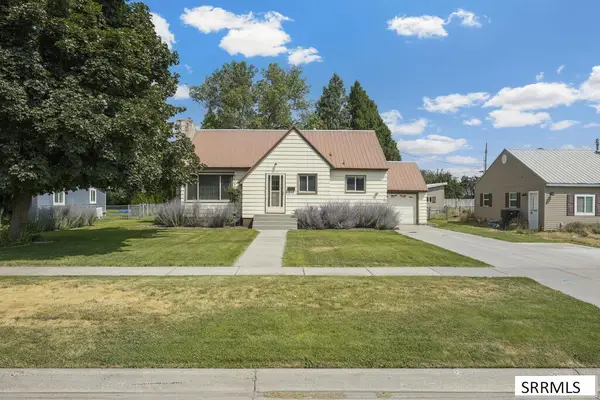 $340,000Active3 beds 2 baths2,120 sq. ft.
326 1st N, RIGBY, ID 83442
MLS# 2188506Listed by: KELLER WILLIAMS REALTY EAST IDAHO - New
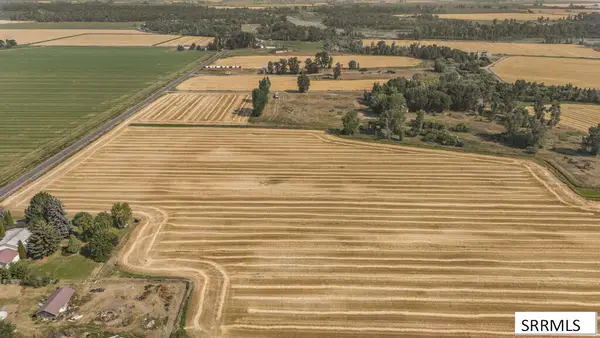 $350,000Active10.01 Acres
Tract 9 4000 E, RIGBY, ID 83442
MLS# 2188508Listed by: KELLER WILLIAMS REALTY EAST IDAHO - New
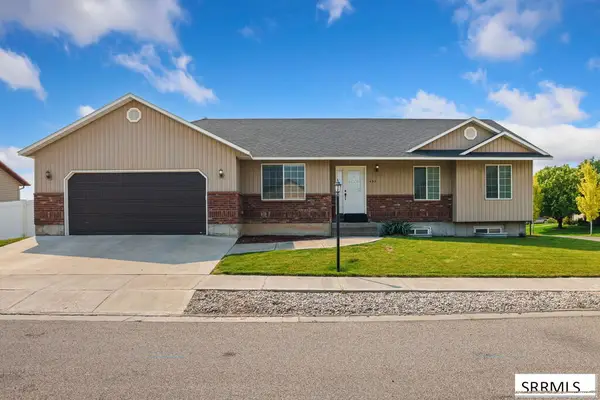 $435,000Active4 beds 2 baths3,160 sq. ft.
493 4th W, RIGBY, ID 83422
MLS# 2188509Listed by: KELLER WILLIAMS REALTY EAST IDAHO - New
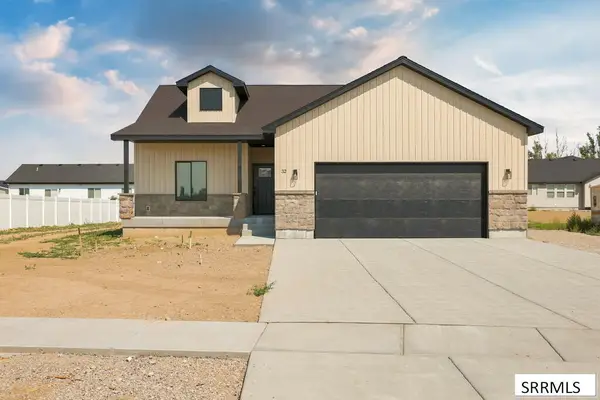 $515,000Active4 beds 3 baths2,868 sq. ft.
32 Hemlock Lane, RIGBY, ID 83442
MLS# 2188464Listed by: KELLER WILLIAMS REALTY EAST IDAHO - New
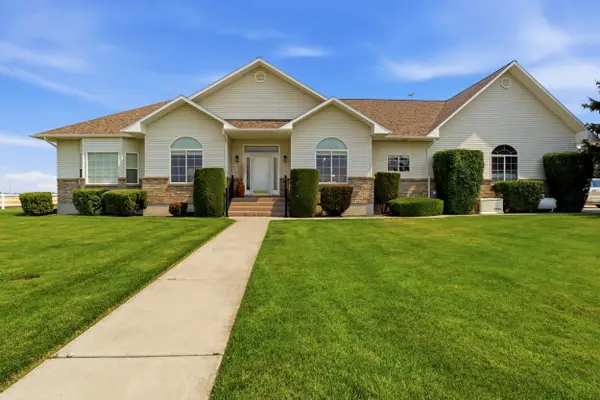 $949,000Active3 beds 3 baths4,394 sq. ft.
188 N 3500 E, Rigby, ID 83442
MLS# 583304Listed by: GATE CITY REAL ESTATE - New
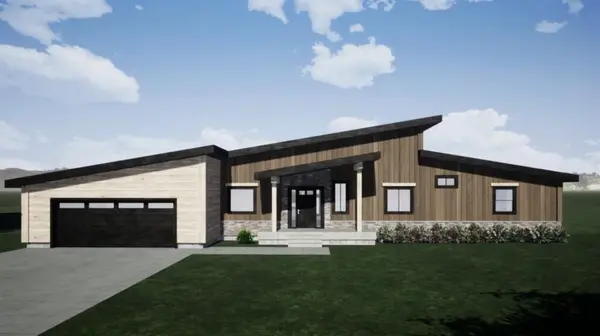 $700,000Active3 beds 3 baths2,030 sq. ft.
TBD Tbd, RIGBY, ID 83201
MLS# 2188404Listed by: EXP REALTY LLC - New
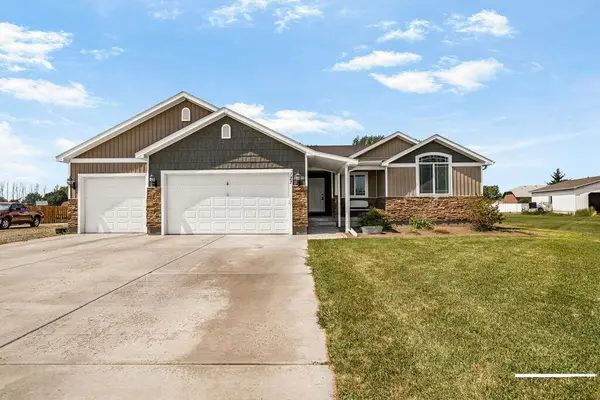 $594,995Active5 beds 3 baths2,898 sq. ft.
127 4010 E, RIGBY, ID 83442
MLS# 2188398Listed by: AXIS IDAHO REALTY 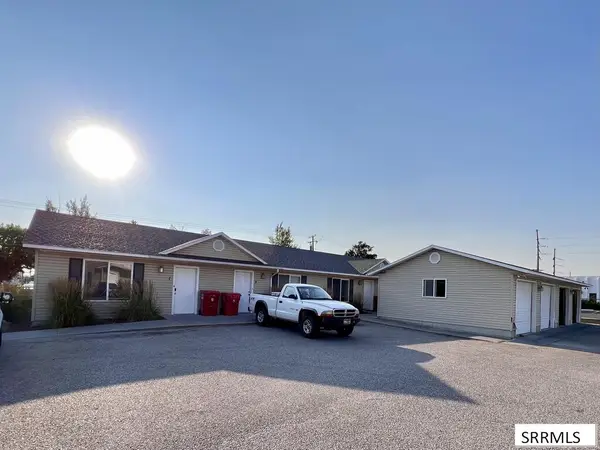 $599,990Pending8 beds 4 baths3,200 sq. ft.
139 Stockham Blvd, RIGBY, ID 83442
MLS# 2188387Listed by: SILVERCREEK REALTY GROUP- New
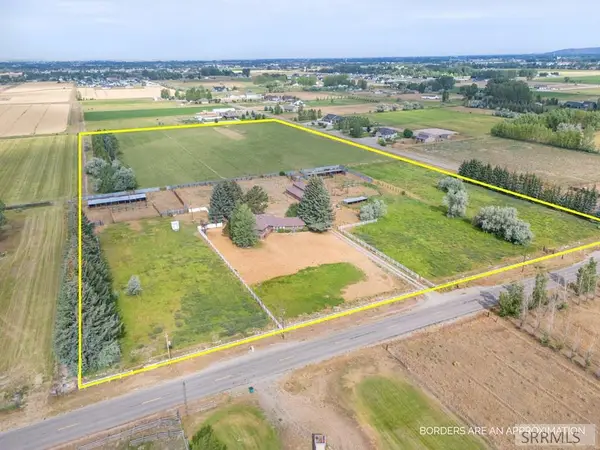 $985,000Active6 beds 4 baths3,983 sq. ft.
167 4200 E, RIGBY, ID 83442
MLS# 2188372Listed by: EXP REALTY LLC


Protect your home and budget from life's surprises with an Assurant Home Warranty, backed by a partner that supports you through every step of homeownership. Explore Plans.
©2026 Century 21 Real Estate LLC. All rights reserved. CENTURY 21®, the CENTURY 21 Logo and C21® are service marks owned by Century 21 Real Estate LLC. Century 21 Real Estate LLC fully supports the principles of the Fair Housing Act and the Equal Opportunity Act. Each office is independently owned and operated. Listing information is deemed reliable but not guaranteed accurate.