
433 Spruce Way, Rigby, ID 83442
Local realty services provided by:CENTURY 21 High Desert
433 Spruce Way,Rigby, ID 83442
$416,000
- 3 Beds
- 2 Baths
- 2,840 sq. ft.
- Single family
- Active
Listed by: windmiller group, jim windmiller
Office: keller williams realty east idaho
MLS#:2186168
Source:ID_SRMLS
Price summary
- Price:$416,000
- Price per sq. ft.:$146.48
About this home
This thoughtfully designed, quality-built home features 3 bedrooms, 2 full bathrooms, and a 3-car garage. The open floor plan includes tall ceilings throughout the living room, dining room, and kitchen. The kitchen is equipped with a corner pantry, stainless steel appliances (dishwasher, microwave, and oven/range), and an island that overlooks the living and dining areas. A sliding glass door off the dining room provides natural light and convenient access to the backyard. The master suite features custom cabinets, a large shower, and a walk-in closet. The large laundry room is conveniently located just inside the entrance from the garage. Additionally, the unfinished basement offers plenty of room to expand, with space for future bedrooms, a family room, and extra storage. Built by East Idaho's #1 home builder, the property includes a 1-year warranty and a 10-year structural warranty. It is conveniently located near excellent schools and local amenities, offering quality construction, flexibility for the future, and a great location at an excellent price....
Contact an agent
Home facts
- Year built:2026
- Subdivision & Development:Fieldstone Meadows
- Listing ID #:2186168
- Added:105 day(s) ago
- Updated:August 21, 2026 at 06:49 PM
Rooms and interior
- Bedrooms:3
- Total bathrooms:2
- Full bathrooms:2
- Dining Description:Breakfast Nook/Bar
- Kitchen Description:Dishwasher, Microwave
- Basement Description:Egress Windows, Full, Unfinished
- Living area:2,840 sq. ft.
Heating and cooling
- Heating:Forced Air
Structure and exterior
- Year built:2026
- Building area:2,840 sq. ft.
- Lot area:0.4 Acres
- Construction Materials:Stone
- Foundation Description:Concrete Perimeter
Schools
- High school:RIGBY 251HS
- Middle school:Rigby Middle School
- Elementary school:JEFFERSON ELEMENTARY #251
Utilities
- Water:Public
- Sewer:Public Sewer
Finances and disclosures
- Price:$416,000
- Price per sq. ft.:$146.48
- Tax amount:$55 (2025)
Features and amenities
- Laundry features:Main Level
- Amenities:Ceiling Fan(s), Plumbed For Water Softener, Walk-in Closet(s)
Parking
- Parking description:3 Stalls, Attached, Concrete
New listings near 433 Spruce Way
- Open Fri, 4 to 6pmNew
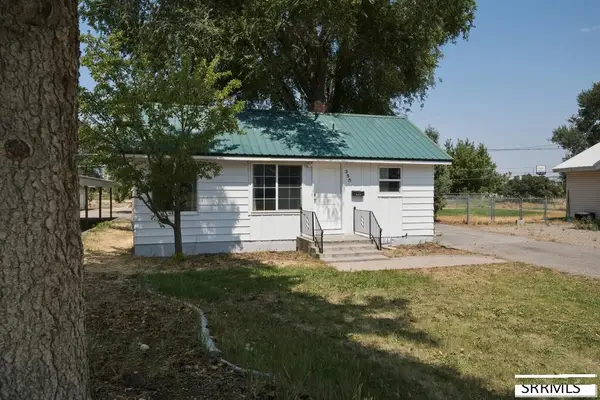 $275,000Active3 beds 1 baths857 sq. ft.
355 2nd N, RIGBY, ID 83442
MLS# 2188470Listed by: REAL BROKER LLC - New
 $499,999Active5 beds 3 baths2,326 sq. ft.
191 3990 E, RIGBY, ID 83442
MLS# 2188651Listed by: EXP REALTY LLC - New
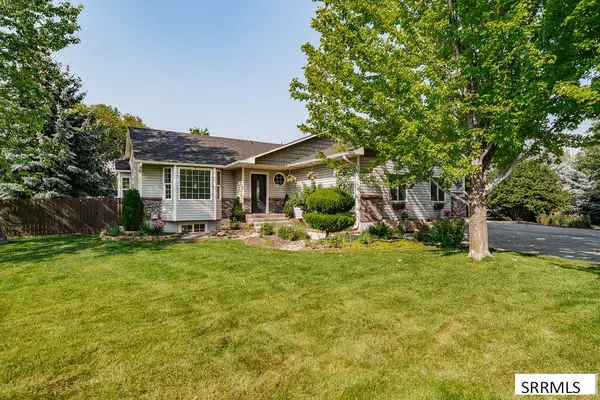 $615,000Active4 beds 4 baths3,362 sq. ft.
4055 356 N, RIGBY, ID 83442
MLS# 2188632Listed by: KELLER WILLIAMS REALTY EAST IDAHO - New
 $312,900Active3 beds 3 baths1,466 sq. ft.
1123 Lilah Street #4, RIGBY, ID 83442
MLS# 2188613Listed by: KARTCHNER HOMES INC - New
 $299,900Active3 beds 3 baths1,425 sq. ft.
1123 Lilah Street #3, RIGBY, ID 83442
MLS# 2188614Listed by: KARTCHNER HOMES INC - New
 $775,000Active4 beds 3 baths3,000 sq. ft.
3741 331 N, RIGBY, ID 83442
MLS# 2188491Listed by: SILVERCREEK REALTY GROUP - New
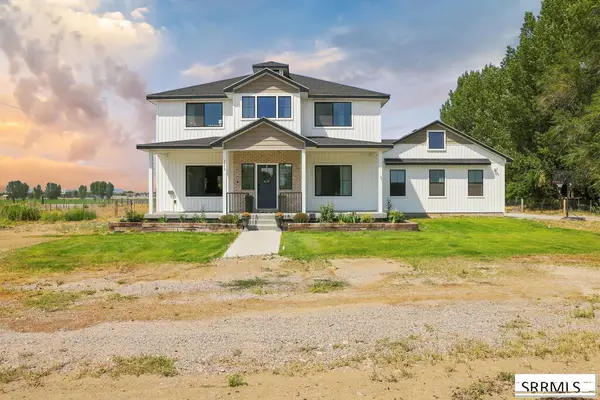 $725,000Active6 beds 4 baths3,386 sq. ft.
3953 460 N, RIGBY, ID 83442
MLS# 2188590Listed by: KELLER WILLIAMS REALTY EAST IDAHO - Open Fri, 11am to 1pmNew
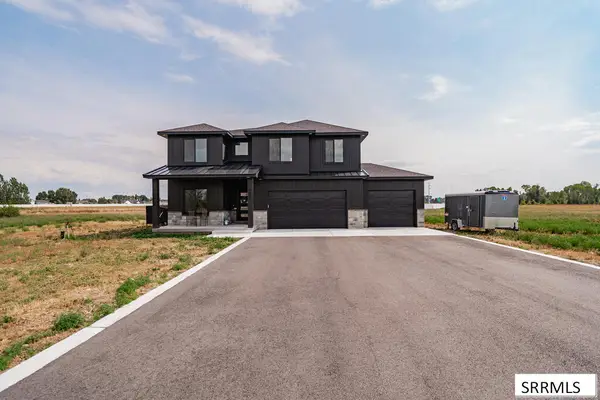 $595,000Active4 beds 3 baths3,200 sq. ft.
4034 537 N, RIGBY, ID 83442
MLS# 2188575Listed by: SILVERCREEK REALTY GROUP - New
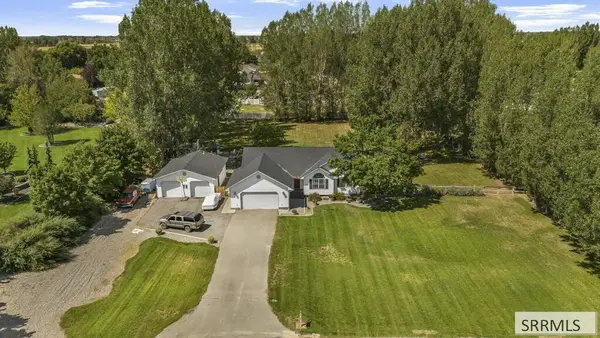 $610,000Active5 beds 3 baths3,170 sq. ft.
235 4135 E, RIGBY, ID 83442
MLS# 2188576Listed by: COLDWELL BANKER TOMLINSON 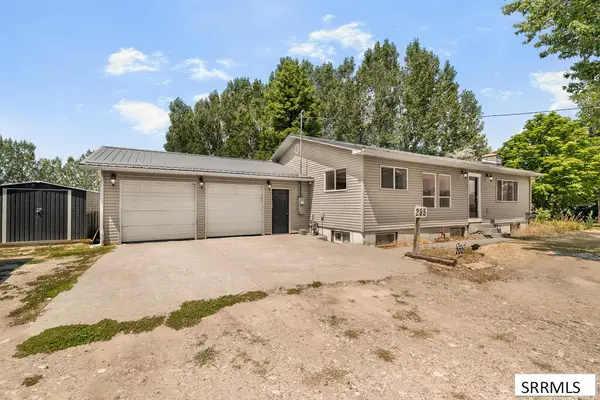 $419,500Pending3 beds 2 baths2,728 sq. ft.
285 4100 E, RIGBY, ID 83442
MLS# 2188424Listed by: KELLER WILLIAMS REALTY EAST IDAHO


Protect your home and budget from life's surprises with an Assurant Home Warranty, backed by a partner that supports you through every step of homeownership. Explore Plans.
©2026 Century 21 Real Estate LLC. All rights reserved. CENTURY 21®, the CENTURY 21 Logo and C21® are service marks owned by Century 21 Real Estate LLC. Century 21 Real Estate LLC fully supports the principles of the Fair Housing Act and the Equal Opportunity Act. Each office is independently owned and operated. Listing information is deemed reliable but not guaranteed accurate.