4748 100 N, Rigby, ID 83442
Local realty services provided by:CENTURY 21 High Desert
4748 100 N,Ririe, ID 83442
$849,000
- 3 Beds
- 3 Baths
- 2,504 sq. ft.
- Single family
- Active
Listed by: bryan chaffin
Office: legacy premier realty
MLS#:2189975
Source:ID_SRMLS
Price summary
- Price:$849,000
- Price per sq. ft.:$339.06
About this home
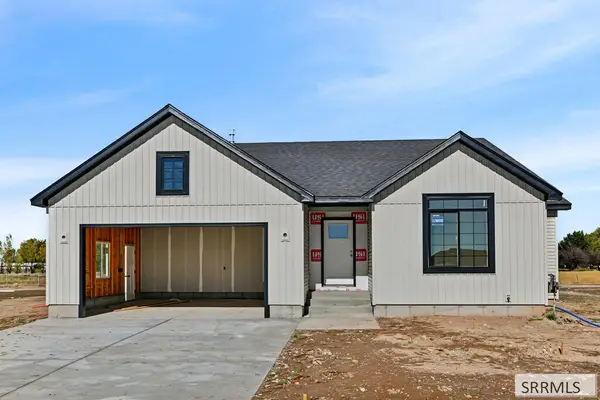
Experience luxury country living in this stunning 2025 custom-built home on 2.98 acres with no HOA or covenants! Offering 2,504 sq ft of single-level living, 3 bedrooms, home office, 2 full baths and a half bath, this home was designed for comfort and entertaining. The expansive great room, spacious kitchen and inviting breakfast nook flow seamlessly together in an open layout that stands apart from typical new construction. Oversized windows fill the home with natural light and showcase unobstructed countryside views, while custom farmhouse-style brick accents, solid maple cabinetry and quartz countertops throughout add warmth and character. Thoughtfully built around existing mature trees, the property offers an established landscape and natural ambiance rarely found with a new home. Outside, enjoy a 34' x 32' heated shop, untouched pasture land ready for you to bring your horses, livestock, build a dirt track or whatever you envision, a Full sprinkler system and last, a dedicated RV pad with electrical hookups and sewer dump connection for visitors. Conveniently located near Heise Hot Pools and golf course, Cedar Park Golf Course hiking trails and just minutes away from some of Idaho's best fishing on the Snake River. It's hard to replicate this one of a kind home and property!...
Contact an agent
Home facts
- Year built:2025
- Subdivision & Development:NONE
- Listing ID #:2189975
- Added:1 day(s) ago
- Updated:October 24, 2026 at 07:45 PM
Rooms and interior
- Bedrooms:3
- Total bathrooms:3
- Full bathrooms:2
- Half bathrooms:1
- Dining Description:Breakfast Nook/Bar
- Kitchen Description:Dishwasher, Refrigerator
- Basement Description:Crawl Space
- Living area:2,504 sq. ft.
Heating and cooling
- Heating:Electric, Forced Air
Structure and exterior
- Year built:2025
- Building area:2,504 sq. ft.
- Lot area:2.98 Acres
- Lot Features:Rural, Wooded
- Construction Materials:Brick, Stucco
- Exterior Features:Dog Run, Livestock Permitted
- Foundation Description:Concrete Perimeter
Schools
- High school:RIRIE 252HS
- Middle school:RIRIE 252JH
- Elementary school:RIRIE 252EL
Utilities
- Water:Well
- Sewer:Private Septic
Finances and disclosures
- Price:$849,000
- Price per sq. ft.:$339.06
- Tax amount:$1,459 (2026)
Features and amenities
- Appliances:Refrigerator
- Laundry features:Main Level
- Amenities:Ceiling Fan(s), Plumbed For Water Softener, RV Pad, RV Parking Area, Vaulted Ceiling(s), Walk-in Closet(s)
Parking
- Parking description:2 Stalls, Circular Driveway, Concrete, Gravel, Shop
New listings near 4748 100 N
- New
 $698,500Active5 beds 3 baths3,700 sq. ft.
84 N 4142 E, RIGBY, ID 83442
MLS# 2189997Listed by: REAL BROKER LLC - Open Sat, 10am to 12pmNew
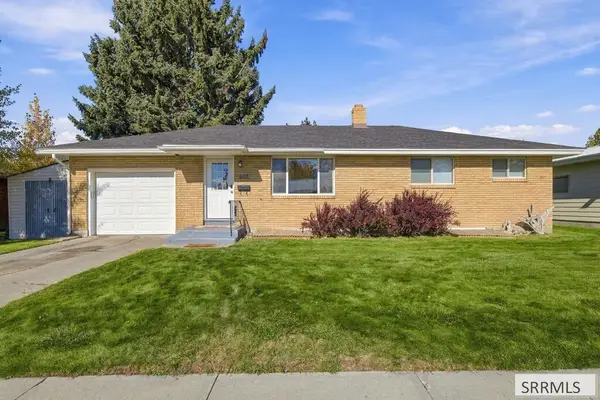 $369,000Active5 beds 2 baths2,080 sq. ft.
252 3 N, RIGBY, ID 83422
MLS# 2189981Listed by: SILVERCREEK REALTY GROUP - New
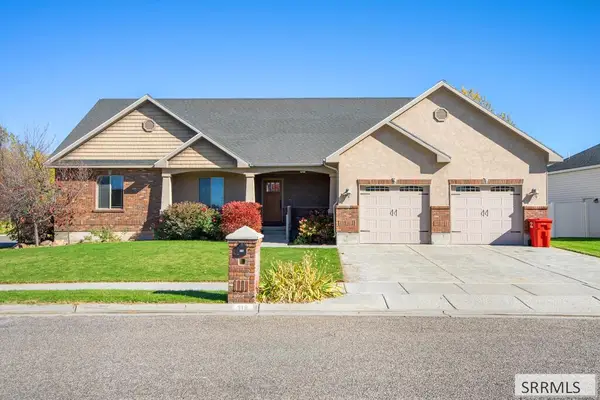
 $549,900Active5 beds 3 baths3,640 sq. ft.
516 Glenwood Circle, RIGBY, ID 83442
MLS# 2189959Listed by: CENTURY 21 HIGH DESERT - New
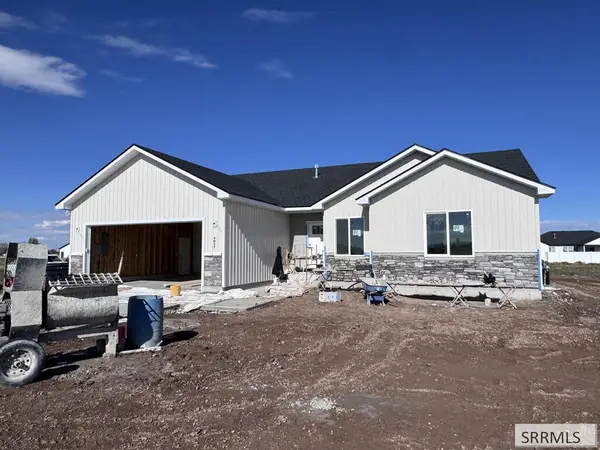 $449,900Active3 beds 2 baths3,100 sq. ft.
4037 146 N, RIGBY, ID 83442
MLS# 2189950Listed by: AXIS IDAHO REALTY - New
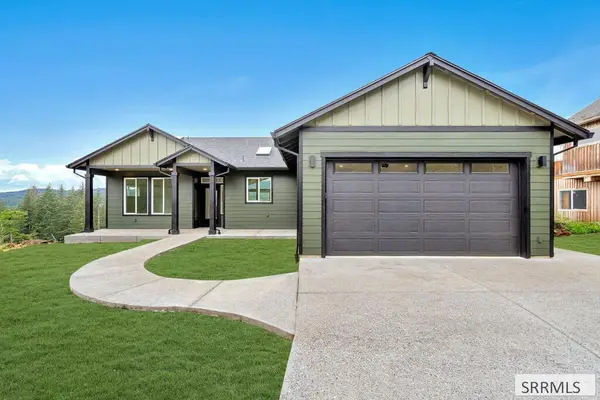 $704,981Active3 beds 2 baths3,114 sq. ft.
TBD (L5B8) 146 N, RIGBY, ID 83442
MLS# 2189943Listed by: ARCHIBALD-BAGLEY REAL ESTATE - New
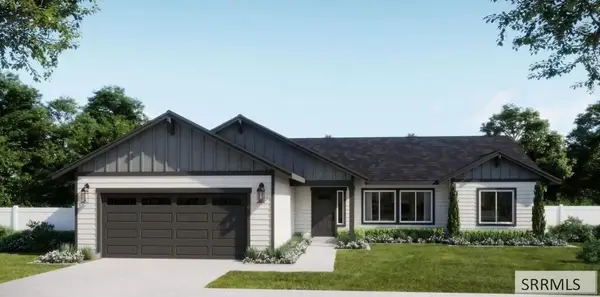 $659,898Active3 beds 2 baths1,598 sq. ft.
TBD-L30B8 136 N, RIGBY, ID 83442
MLS# 2189944Listed by: ARCHIBALD-BAGLEY REAL ESTATE - New
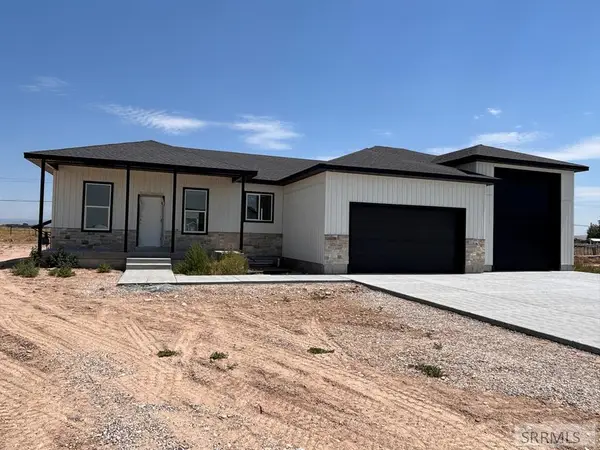 $545,000Active4 beds 3 baths2,547 sq. ft.
32 Currant Lane, RIGBY, ID 83442
MLS# 2189927Listed by: SILVERCREEK REALTY GROUP - New
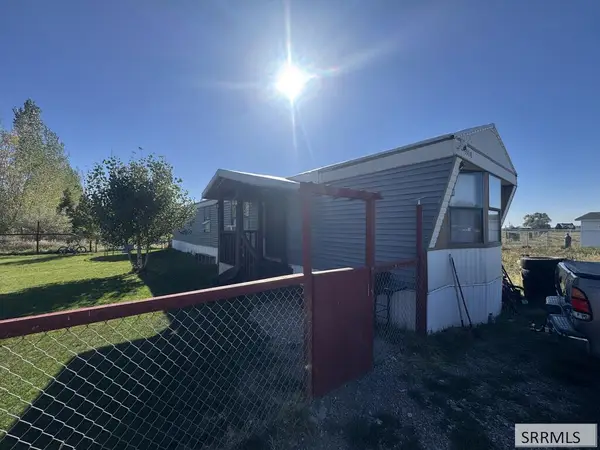 $60,000Active3 beds 1 baths924 sq. ft.
3914 178 N, RIGBY, ID 83442
MLS# 2189817Listed by: REAL BROKER LLC - New
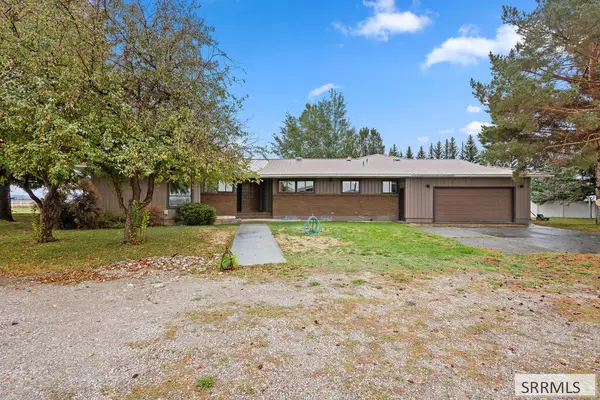 $750,000Active6 beds 4 baths3,983 sq. ft.
167 4200 E, RIGBY, ID 83442
MLS# 2189901Listed by: REAL BROKER LLC - New
 $415,000Active3 beds 2 baths2,830 sq. ft.
540 Shamrock Avenue, RIGBY, ID 83442
MLS# 2189897Listed by: KELLER WILLIAMS REALTY EAST IDAHO


Protect your home and budget from life's surprises with an Assurant Home Warranty, backed by a partner that supports you through every step of homeownership. Explore Plans.
©2026 Century 21 Real Estate LLC. All rights reserved. CENTURY 21®, the CENTURY 21 Logo and C21® are service marks owned by Century 21 Real Estate LLC. Century 21 Real Estate LLC fully supports the principles of the Fair Housing Act and the Equal Opportunity Act. Each office is independently owned and operated. Listing information is deemed reliable but not guaranteed accurate.