
675 2880 E, Roberts, ID 83444
Local realty services provided by:CENTURY 21 High Desert
675 2880 E,Roberts, ID 83444
$420,000
- 3 Beds
- 2 Baths
- 2,290 sq. ft.
- Single family
- Active
Listed by: tina miller
Office: assist 2 sell the realty team
MLS#:2189060
Source:ID_SRMLS
Price summary
- Price:$420,000
- Price per sq. ft.:$183.41
About this home
BRING YOUR ANIMALS & Enjoy a move-in ready hobby farm! with over 2.6 acres & minimal restrictions in this budding community just a short drive from Idaho Falls or Rigby! The outbuildings & pastures are ready to use & fences are already in place! The barn has stalls, a chicken coop & direct access to the pasture! Extra corrals & outbuildings create versatility & actual useable ground! And it's all maintained by a sand-point well! The cozy home features an easy maintenance stucco exterior, hardwood floors & a charming vintage corner cabinet in the sunny living room. It's easy to manage utilities with a pellet stove in the basement & a wood burner located on the main floor! The kitchen includes all the major appliances & features plenty of counter space with a conveniently located designated dining area right next to it. Round out the main floor with 2 bedrooms & a full bath The basement gives room to grow with a 2nd bathroom & 3rd bedroom, PLUS extra flex space & storage! This excellent opportunity is an EASY COMMUTE TO THE INL, hunting fishing & all things outdoors! Come check it out!...
Contact an agent
Home facts
- Year built:1950
- Subdivision & Development:NONE
- Listing ID #:2189060
- Added:2 day(s) ago
- Updated:September 09, 2026 at 06:48 PM
Rooms and interior
- Bedrooms:3
- Total bathrooms:2
- Full bathrooms:2
- Dining Description:Formal Dining Room
- Kitchen Description:Dishwasher, Microwave, Refrigerator
- Basement Description:Finished, Full
- Living area:2,290 sq. ft.
Heating and cooling
- Heating:Cadet Style, Propane, Radiant
Structure and exterior
- Year built:1950
- Building area:2,290 sq. ft.
- Lot area:2.63 Acres
- Lot Features:Rural
- Construction Materials:Stucco
- Exterior Features:Barn, Corral/Stable, Greenhouse, Livestock Permitted, Outbuildings, Shed
- Foundation Description:Concrete Perimeter
Schools
- High school:RIGBY 251HS
- Middle school:Rigby Middle School
- Elementary school:ROBERTS 251EL
Utilities
- Water:Public, Sandpoint Well
- Sewer:Public Sewer
Finances and disclosures
- Price:$420,000
- Price per sq. ft.:$183.41
- Tax amount:$2,611 (2025)
Features and amenities
- Appliances:Refrigerator
- Amenities:RV Parking Area, Shed
- Pool features:Free Standing Hot Tub
Parking
- Parking description:2 Stalls, Detached, Gravel
New listings near 675 2880 E
- New
 $400,000Active3 beds 2 baths1,600 sq. ft.
2964 650 N, ROBERTS, ID 83444
MLS# 2189065Listed by: SILVERCREEK REALTY GROUP 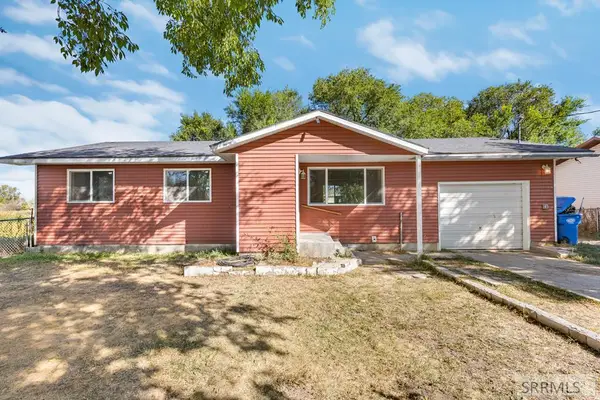 $270,000Active3 beds 1 baths1,091 sq. ft.
2855 671 N, ROBERTS, ID 83444
MLS# 2188146Listed by: REAL BROKER LLC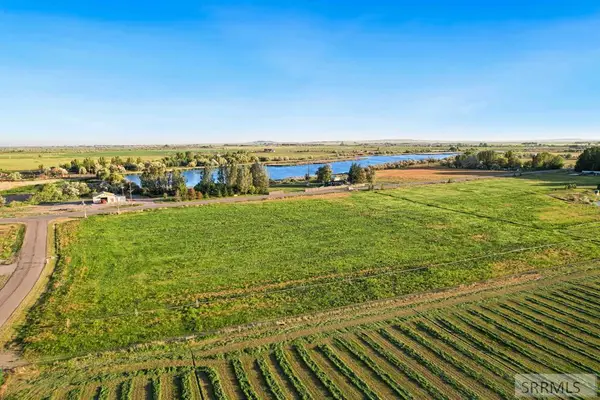 $265,000Active6.99 Acres
L1B2 650 N, ROBERTS, ID 83444
MLS# 2187430Listed by: FAY RANCHES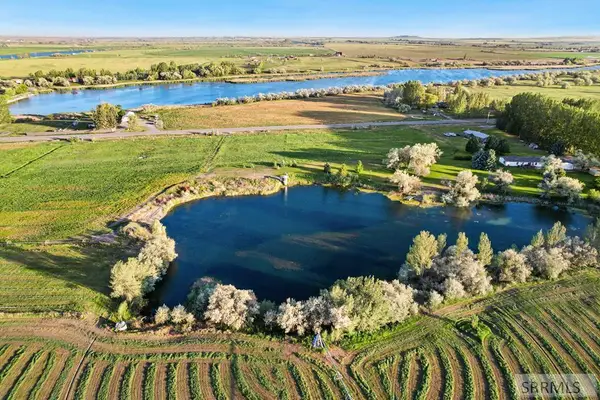 $249,000Active5.01 Acres
L1B1 650 N, ROBERTS, ID 83444
MLS# 2187431Listed by: FAY RANCHES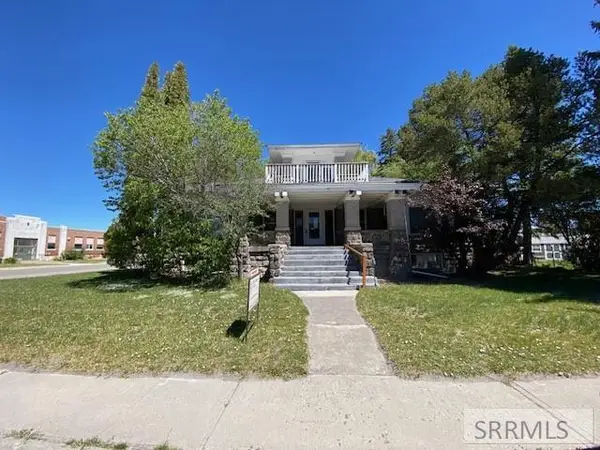 $298,150Active8 beds 5 baths7,262 sq. ft.
2859 650 N, ROBERTS, ID 83444
MLS# 2187336Listed by: KELLER WILLIAMS REALTY EAST IDAHO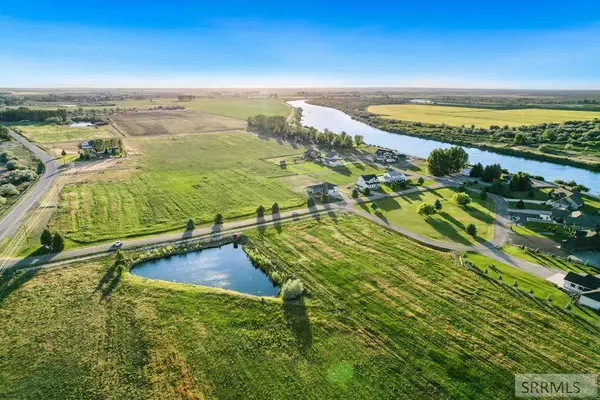 $90,000Active1.05 Acres
L2B2 3035 E, ROBERTS, ID 83444
MLS# 2187318Listed by: FAY RANCHES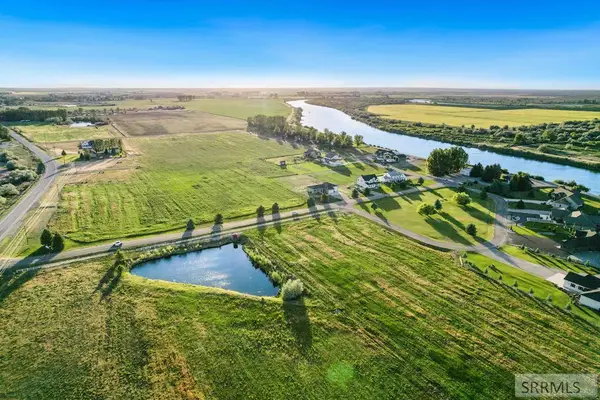 $99,000Active1.23 Acres
L1B2 3035 E, ROBERTS, ID 83444
MLS# 2187319Listed by: FAY RANCHES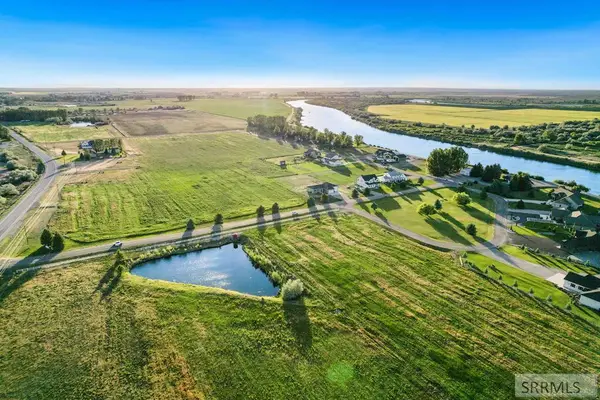 $90,000Active1.05 Acres
L3B2 3035 E, ROBERTS, ID 83444
MLS# 2187320Listed by: FAY RANCHES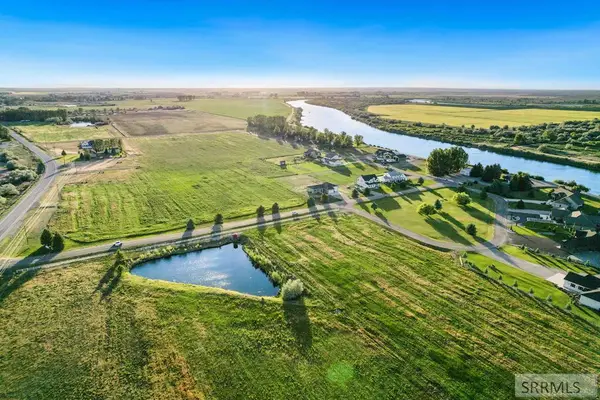 $90,000Active1.05 Acres
L4B2 3035 E, ROBERTS, ID 83444
MLS# 2187321Listed by: FAY RANCHES


Protect your home and budget from life's surprises with an Assurant Home Warranty, backed by a partner that supports you through every step of homeownership. Explore Plans.
©2026 Century 21 Real Estate LLC. All rights reserved. CENTURY 21®, the CENTURY 21 Logo and C21® are service marks owned by Century 21 Real Estate LLC. Century 21 Real Estate LLC fully supports the principles of the Fair Housing Act and the Equal Opportunity Act. Each office is independently owned and operated. Listing information is deemed reliable but not guaranteed accurate.