1117 14th St, Rupert, ID 83350
Local realty services provided by:CENTURY 21 Price Right
1117 14th St,Rupert, ID 83350
$369,900
- 3 Beds
- 2 Baths
- 1,525 sq. ft.
- Single family
- Active
Listed by: cliff jaro, amanda mainesMain: 208-420-8591
Office: out west realty
MLS#:99003602
Source:ID_IMLS
Price summary
- Price:$369,900
- Price per sq. ft.:$242.56
About this home
Welcome home to this thoughtfully designed new construction in Rupert, Idaho. Situated on a generous 0.30-acre lot, this 3-bedroom, 2-bath home combines clean, modern finishes with a functional layout designed for everyday living. The bright, open living space connects the kitchen, dining, and living areas, creating an inviting place to gather and entertain. Quartz countertops, soft-close cabinetry, luxury vinyl plank flooring, and a convenient kitchen pantry add both style and practicality. The primary suite features a beautifully tiled walk-in shower, while the additional bathroom is finished with a tile surround. Outside, the spacious lot offers plenty of room to make the property your own, and the attached 2-car garage provides additional storage and convenience. Brand-new, beautifully finished, and ready to call home—schedule your private showing today.
Contact an agent
Home facts
- Year built:2025
- Subdivision & Development:Crosswinds
- Listing ID #:99003602
- Added:9 day(s) ago
- Updated:October 23, 2026 at 02:34 PM
Rooms and interior
- Bedrooms:3
- Total bathrooms:2
- Full bathrooms:2
- Flooring:Carpet
- Bathrooms Description:Bath-Master
- Kitchen Description:Kitchen Island, Pantry
- Living area:1,525 sq. ft.
Heating and cooling
- Cooling:Central Air
- Heating:Forced Air, Natural Gas
- Central air:Yes
Structure and exterior
- Roof:Composition
- Year built:2025
- Building area:1,525 sq. ft.
- Lot area:0.3 Acres
- Lot Features:Cul-De-Sac, Sidewalks
- Construction Materials:Frame, Stone
- Foundation Description:Crawl Space
Schools
- High school:Minico
- Middle school:East Minico
- Elementary school:Rupert
Utilities
- Water:City Service
Finances and disclosures
- Price:$369,900
- Price per sq. ft.:$242.56
- Tax amount:$479 (2025)
Features and amenities
- Amenities:Bath-Master, Kitchen Island, Pantry, Walk-In Closet(s)
Parking
- Parking description:Attached, Finished Driveway
- Garage:Yes
- Garage spaces:2
New listings near 1117 14th St
- New
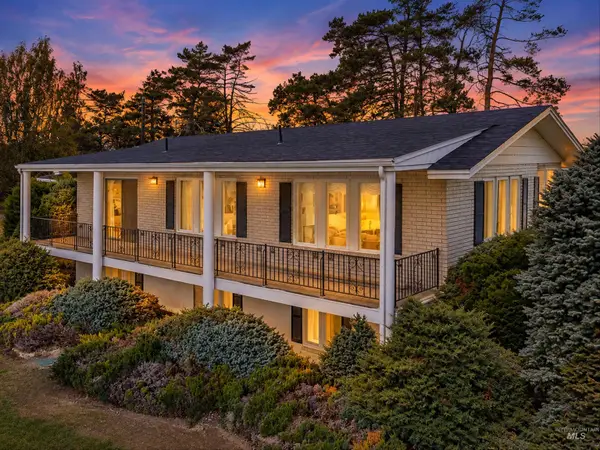 $524,900Active5 beds 3 baths2,640 sq. ft.
660 E 300 N, Rupert, ID 83350
MLS# 99004468Listed by: KELLER WILLIAMS SUN VALLEY SOUTHERN IDAHO - New
 $280,000Active3 beds 1 baths1,728 sq. ft.
522 13th St, Rupert, ID 83350
MLS# 99004356Listed by: SILVERCREEK REALTY GROUP - New

 $1,600,000Active60.02 Acres
TBD 75 N 200 W, Rupert, ID 83350
MLS# 99003958Listed by: CENTURY 21 RIVERSIDE REALTY - New
 $600,000Active4 beds 2 baths2,016 sq. ft.
399 S 100 W, Rupert, ID 83350
MLS# 99003826Listed by: REAL BROKER LLC - New
 $510,000Active4 beds 2 baths2,041 sq. ft.
1522 W Ruby Dr, Rupert, ID 83350
MLS# 99003711Listed by: KELLER WILLIAMS REALTY EAST ID - New
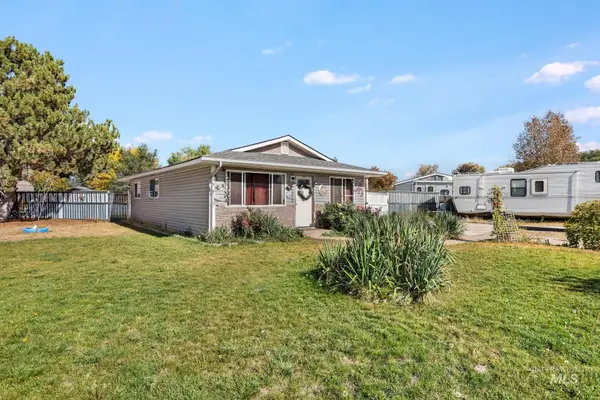 $239,000Active3 beds 1 baths1,040 sq. ft.
1618 Gingko St, Rupert, ID 83350
MLS# 99003526Listed by: BERKSHIRE HATHAWAY HOMESERVICES IDAHO HOMES & PROPERTIES - Open Sat, 12 to 2pmNew
 $210,000Active2 beds 1 baths661 sq. ft.
609 S F Street, Rupert, ID 83350
MLS# 99003495Listed by: SPRING CREEK REALTY GROUP 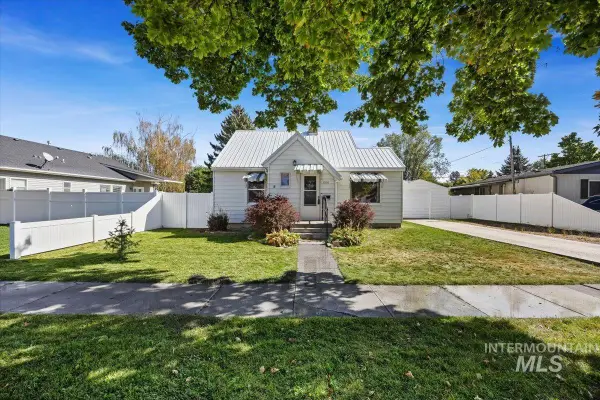 $254,900Pending3 beds 2 baths981 sq. ft.
1010 E, Rupert, ID 83350
MLS# 99003422Listed by: IDAHO PROPERTY QUEST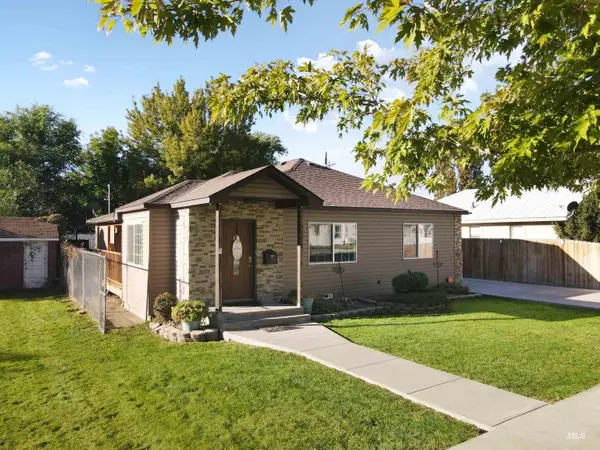 $299,000Pending3 beds 2 baths1,420 sq. ft.
1009 9th St, Rupert, ID 83350
MLS# 99002699Listed by: H & L REAL ESTATE COMPANY


Protect your home and budget from life's surprises with an Assurant Home Warranty, backed by a partner that supports you through every step of homeownership. Explore Plans.
©2026 Century 21 Real Estate LLC. All rights reserved. CENTURY 21®, the CENTURY 21 Logo and C21® are service marks owned by Century 21 Real Estate LLC. Century 21 Real Estate LLC fully supports the principles of the Fair Housing Act and the Equal Opportunity Act. Each office is independently owned and operated. Listing information is deemed reliable but not guaranteed accurate.