1420 Parker Dr, Rupert, ID 83350
Local realty services provided by:CENTURY 21 Northstar
1420 Parker Dr,Rupert, ID 83350
$399,900
- 3 Beds
- 2 Baths
- 1,486 sq. ft.
- Single family
- Active
Listed by: lexi koyleMain: 208-436-9429
Office: rocky mountain real estate bro
MLS#:99005237
Source:ID_IMLS
Price summary
- Price:$399,900
- Price per sq. ft.:$269.11
- Monthly HOA dues:$16.67
About this home
Welcome to 1420 Parker Dr, Rupert ID! This beautiful 3 bedroom 2 bath home located in the Country Fields subdivision on the outskirts of city limits is ready for new owners! Built in 2024, it offers a sheltered front porch area, unique green metal siding with stylish wood and black accents, full gutters and landscaping, a functional and open floor plan, stunning granite countertops throughout the entire home, and so much more! Call your agent to see this one today!
Contact an agent
Home facts
- Year built:2024
- Subdivision & Development:Country Fields
- Listing ID #:99005237
- Added:1 day(s) ago
- Updated:November 01, 2026 at 02:13 AM
Rooms and interior
- Bedrooms:3
- Total bathrooms:2
- Full bathrooms:2
- Flooring:Carpet
- Kitchen Description:Kitchen Island, Pantry
- Living area:1,486 sq. ft.
Heating and cooling
- Heating:Electric, Forced Air
Structure and exterior
- Roof:Composition
- Year built:2024
- Building area:1,486 sq. ft.
- Lot area:0.28 Acres
- Construction Materials:Stone
Schools
- High school:Minico
- Middle school:East Minico
- Elementary school:Rupert
Utilities
- Water:City Service
Finances and disclosures
- Price:$399,900
- Price per sq. ft.:$269.11
- Tax amount:$2,644 (2025)
Features and amenities
- Amenities:Breakfast Bar, Kitchen Island, Pantry, Walk-In Closet(s)
Parking
- Parking description:Attached, Finished Driveway, RV Access/Parking
- Garage:Yes
- Garage spaces:2
New listings near 1420 Parker Dr
- New
 $210,000Active2 beds 1 baths1,028 sq. ft.
909 2nd St, Rupert, ID 83350
MLS# 99005232Listed by: TEAM REALTY 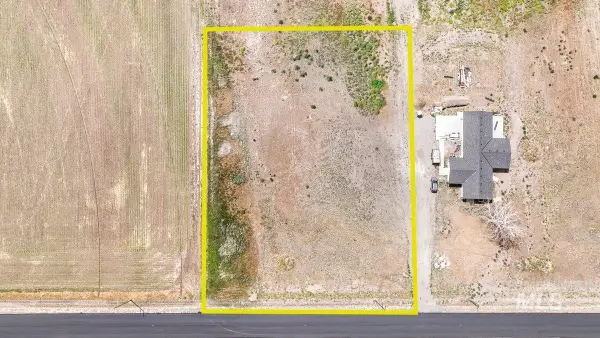 $120,000Active1.5 Acres
298 N 427 Lane E (parcel 2), Rupert, ID 83350
MLS# 98983081Listed by: WESTERRA REAL ESTATE GROUP $130,000Active1.5 Acres
293 N 427 Lane E (parcel 3), Rupert, ID 83350
MLS# 98983085Listed by: WESTERRA REAL ESTATE GROUP $130,000Active1.5 Acres
294 N 427 Lane E (parcel 4), Rupert, ID 83350
MLS# 98983094Listed by: WESTERRA REAL ESTATE GROUP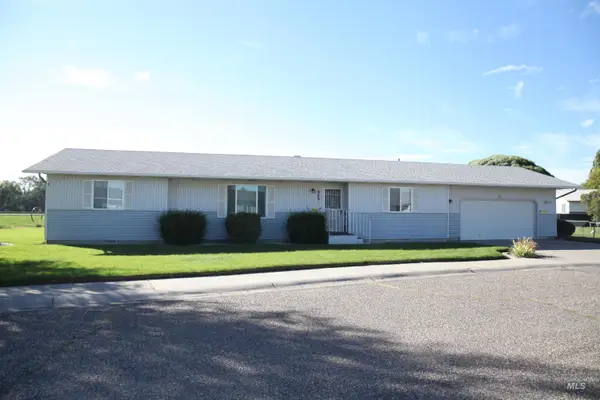 $321,900Active3 beds 2 baths1,456 sq. ft.
323 Marina Drive, Rupert, ID 83350
MLS# 99001528Listed by: BERKSHIRE HATHAWAY HOMESERVICES IDAHO HOMES & PROPERTIES- New
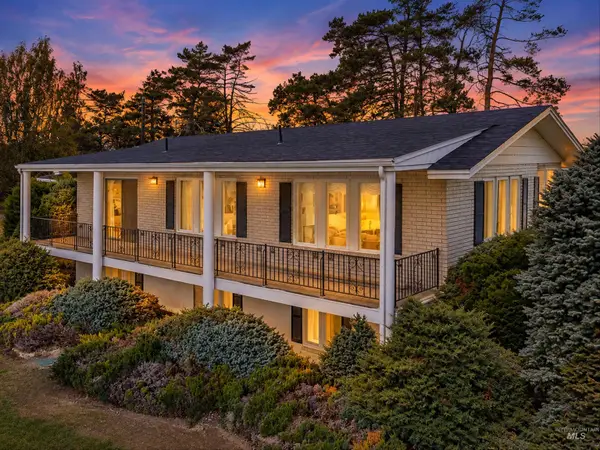 $524,900Active5 beds 3 baths2,640 sq. ft.
660 E 300 N, Rupert, ID 83350
MLS# 99004468Listed by: KELLER WILLIAMS SUN VALLEY SOUTHERN IDAHO - New
 $280,000Active3 beds 1 baths1,458 sq. ft.
522 13th St, Rupert, ID 83350
MLS# 99004356Listed by: SILVERCREEK REALTY GROUP 
 $1,600,000Active60.02 Acres
TBD 75 N 200 W, Rupert, ID 83350
MLS# 99003958Listed by: CENTURY 21 RIVERSIDE REALTY $600,000Active4 beds 2 baths2,016 sq. ft.
399 S 100 W, Rupert, ID 83350
MLS# 99003826Listed by: REAL BROKER LLC


Protect your home and budget from life's surprises with an Assurant Home Warranty, backed by a partner that supports you through every step of homeownership. Explore Plans.
©2026 Century 21 Real Estate LLC. All rights reserved. CENTURY 21®, the CENTURY 21 Logo and C21® are service marks owned by Century 21 Real Estate LLC. Century 21 Real Estate LLC fully supports the principles of the Fair Housing Act and the Equal Opportunity Act. Each office is independently owned and operated. Listing information is deemed reliable but not guaranteed accurate.