239 Pierce LN, Sagle, ID 83860
Local realty services provided by:CENTURY 21 Beutler & Associates
239 Pierce LN,Sagle, ID 83860
$2,500,000
- 2 Beds
- 3 Baths
- 2,468 sq. ft.
- Single family
- Active
Listed by: teague mullen, tom puckett
Office: realm partners, llc.
MLS#:26-4728
Source:ID_CDAR
Price summary
- Price:$2,500,000
- Price per sq. ft.:$1,012.97
About this home
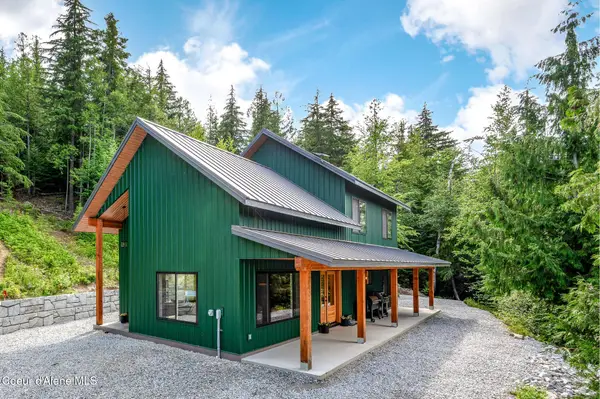
Experience elevated waterfront living on the pristine shores of Lake Pend Oreille. This tastefully and extensively renovated 2468 sq ft residence with 1152 sq ft detached garage and ADU (on .71 acres) blends refined comfort with the kind of natural beauty that defines North Idaho. Expansive windows frame sweeping lake and mountain views, filling the home with light and creating a seamless connection between indoor living and the outdoors. Designed for both relaxation and entertaining, the home features generous living spaces, a well-appointed kitchen, and inviting gathering areas that open to the waterfront. Step outside to an expansive deck, lush yard, outdoor patio, and private dock--perfect for early morning coffee, afternoon boating, or sunset evenings on the water. Here, lake life isn't a getaway--it's your everyday. Adding flexibility and value, the detached accessory dwelling unit offers ideal accommodations for guests, extended family, or potential rental income, all while maintaining privacy from the main residence. Located just 15 minutes from downtown Sandpoint, you'll enjoy the perfect balance of tranquility and convenience--close to dining, shopping, marinas, and year-round recreation, yet tucked away in your own private waterfront retreat. Whether it's boating in the summer, cozy fireside winters, or simply soaking in the views, this is more than a home--it's a lifestyle defined by the water....
Contact an agent
Home facts
- Year built:1986
- Listing ID #:26-4728
- Added:61 day(s) ago
- Updated:July 12, 2026 at 03:35 PM
Rooms and interior
- Bedrooms:2
- Total bathrooms:3
- Full bathrooms:3
- Flooring:Carpet, Tile
- Basement:Yes
- Basement Description:Slab On Grade
- Living area:2,468 sq. ft.
Heating and cooling
- Heating:Ductless, Mini-Split
Structure and exterior
- Roof:Composition
- Year built:1986
- Building area:2,468 sq. ft.
- Lot area:0.71 Acres
- Lot Features:Level
- Exterior Features:Fire Pit, Garden, Lawn, Lighting, Open Deck
- Foundation Description:Concrete Perimeter
Utilities
- Water:Community System
Finances and disclosures
- Price:$2,500,000
- Price per sq. ft.:$1,012.97
- Tax amount:$5,796 (2025)
Features and amenities
- Laundry features:Electric Dryer, Washer
- Amenities:Fireplace
New listings near 239 Pierce LN
- New
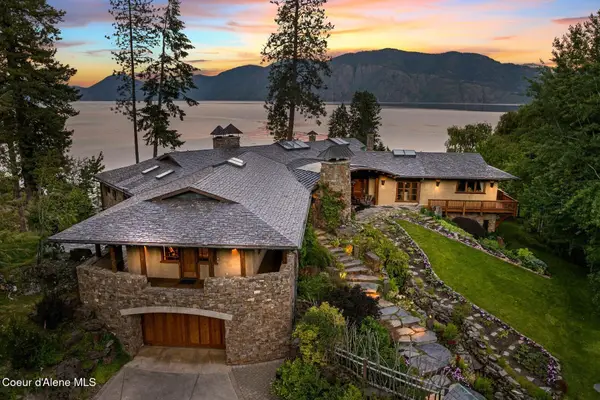 $21,500,000Active3 beds 5 baths6,617 sq. ft.
552 Loch Haven, Sagle, ID 83860
MLS# 26-7197Listed by: TOMLINSON SOTHEBY'S INTERNATIONAL REALTY (IDAHO) - New
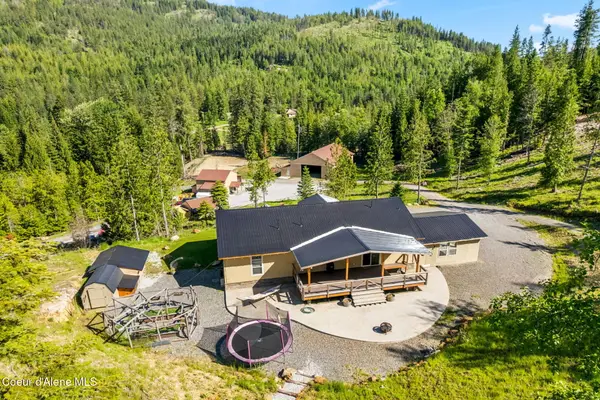
 $859,000Active4 beds 3 baths3,000 sq. ft.
1446 Sagle Creek Rd, Sagle, ID 83860
MLS# 26-7196Listed by: CENTURY 21 BEUTLER & ASSOCIATES - New
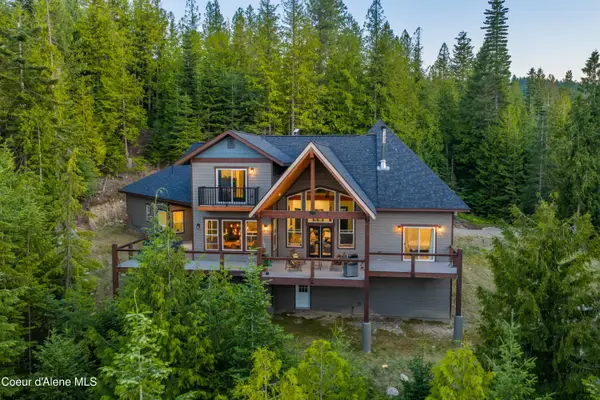 $1,150,000Active4 beds 4 baths3,397 sq. ft.
597 Kula DR, Sagle, ID 83860
MLS# 26-7130Listed by: KELLY RIGHT REAL ESTATE - New
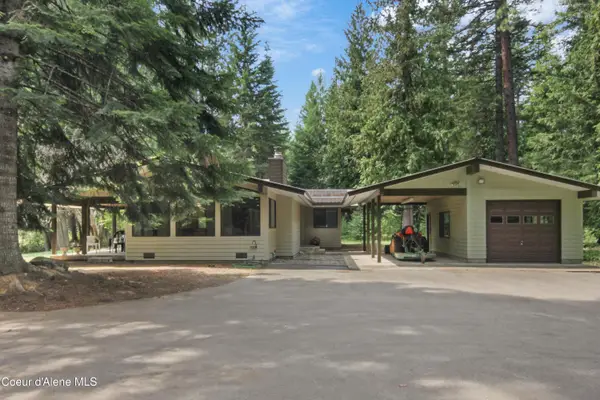 $1,300,000Active3 beds 2 baths2,035 sq. ft.
150 Denali RD, Sagle, ID 83860
MLS# 26-7093Listed by: ARNOLD CONSULTING INC. - New
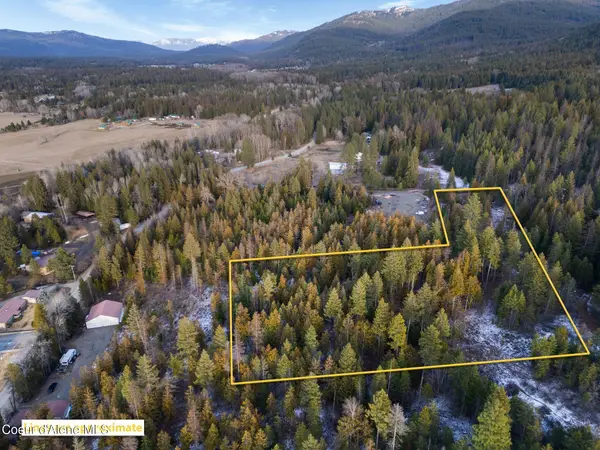 $224,900Active4.99 Acres
NKA Westmond Rd, Sagle, ID 83860
MLS# 26-7088Listed by: EVERGREEN REALTY - New
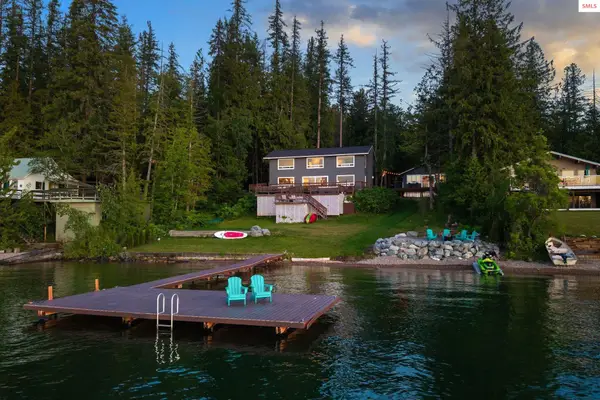 $2,850,000Active3 beds 3 baths1,848 sq. ft.
169 Lakeshore Drive, Sagle, ID 83860
MLS# 20261749Listed by: EXP REALTY LLC - New
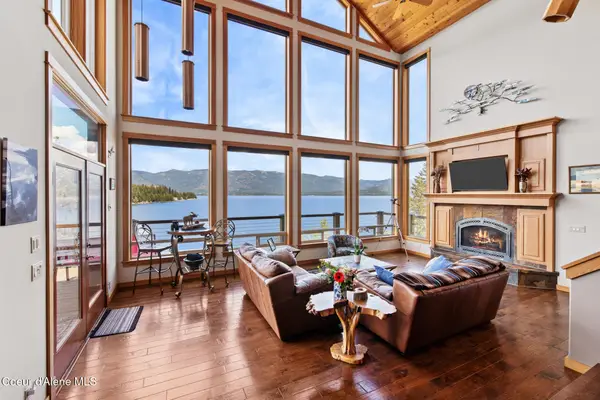 $4,100,000Active4 beds 4 baths4,300 sq. ft.
511 S Camp Bay RD, Sagle, ID 83860
MLS# 26-7035Listed by: COLDWELL BANKER RESORT REALTY - New
 $275,000Active10 Acres
911 Otts Rd, Sagle, ID 83860
MLS# 26-7034Listed by: REAL BROKER LLC - New
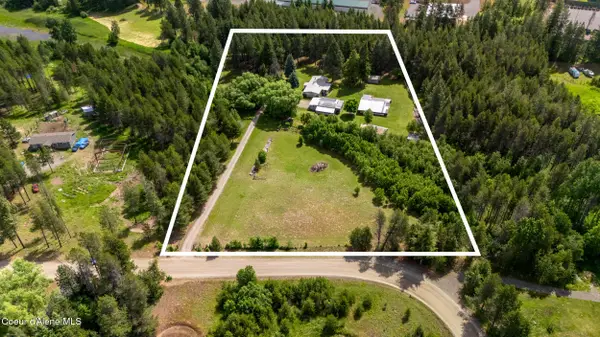 $665,000Active3 beds 2 baths1,782 sq. ft.
443 Herrmann Lake Rd, Sagle, ID 83860
MLS# 26-6989Listed by: BERKSHIRE HATHAWAY HOMESERVICES JACKLIN REAL ESTATE - New
 $722,000Active3 beds 2 baths1,635 sq. ft.
149 Idyllwild RD, Sagle, ID 83860
MLS# 26-6958Listed by: KELLER WILLIAMS REALTY - SANDPOINT BRANCH


Protect your home and budget from life's surprises with an Assurant Home Warranty, backed by a partner that supports you through every step of homeownership. Explore Plans.
©2026 Century 21 Real Estate LLC. All rights reserved. CENTURY 21®, the CENTURY 21 Logo and C21® are service marks owned by Century 21 Real Estate LLC. Century 21 Real Estate LLC fully supports the principles of the Fair Housing Act and the Equal Opportunity Act. Each office is independently owned and operated. Listing information is deemed reliable but not guaranteed accurate.