37 Birch Haven Dr, Sagle, ID 83860
Local realty services provided by:CENTURY 21 Beutler & Associates
37 Birch Haven Dr,Sagle, ID 83860
$3,200,000
- 4 Beds
- 4 Baths
- 4,000 sq. ft.
- Single family
- Active
Listed by: tom puckett, teague mullen
Office: realm partners, llc.
MLS#:26-6659
Source:ID_CDAR
Price summary
- Price:$3,200,000
- Price per sq. ft.:$800
About this home
Set along the peaceful waters of Fry Creek, this exceptional waterfront estate offers 4 bedrooms (1 nonconforming) and 4 bathrooms in a beautifully custom-finished home. Soaring ceilings, floor-to-ceiling windows, Thermador appliances, quartz countertops, custom tile, and an open-concept design create a bright, inviting living space with stunning creek views. The main-level primary suite features patio access and a luxurious ensuite with dual vanities and a custom tile shower. Upstairs offers additional bedrooms, a sitting area, and a sun deck overlooking the water. A 900 sq. ft. guest quarters with 1 bedroom, 2 bathrooms, full kitchen, laundry, and living area is attached to the 35' x 55' heated, insulated shop. Outside, enjoy stamped concrete patios, two fire pits, an outdoor shower and soaking tub, private dock, and beautifully landscaped grounds with easy boat access to Lake Pend Oreille.
Contact an agent
Home facts
- Year built:2019
- Listing ID #:26-6659
- Added:15 day(s) ago
- Updated:July 12, 2026 at 03:34 PM
Rooms and interior
- Bedrooms:4
- Total bathrooms:4
- Full bathrooms:4
- Flooring:Carpet
- Basement:Yes
- Basement Description:Slab On Grade
- Living area:4,000 sq. ft.
Heating and cooling
- Cooling:Central Air
- Heating:Forced Air, Furnace, Radiant
Structure and exterior
- Roof:Metal
- Year built:2019
- Building area:4,000 sq. ft.
- Lot area:0.68 Acres
- Lot Features:Level, Wooded
- Exterior Features:Covered Deck, Covered Patio, Lawn, Lighting, Open Deck
- Foundation Description:Concrete Perimeter, Slab
Utilities
- Water:Public
- Sewer:Public Sewer
Finances and disclosures
- Price:$3,200,000
- Price per sq. ft.:$800
- Tax amount:$12,654 (2025)
Features and amenities
- Laundry features:Washer
- Amenities:Fireplace
New listings near 37 Birch Haven Dr
- New
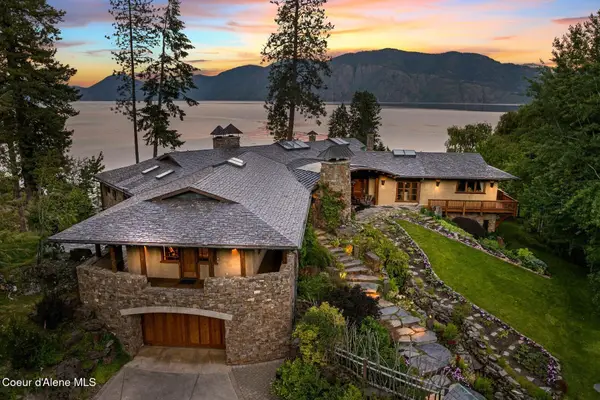 $21,500,000Active3 beds 5 baths6,617 sq. ft.
552 Loch Haven, Sagle, ID 83860
MLS# 26-7197Listed by: TOMLINSON SOTHEBY'S INTERNATIONAL REALTY (IDAHO) - New
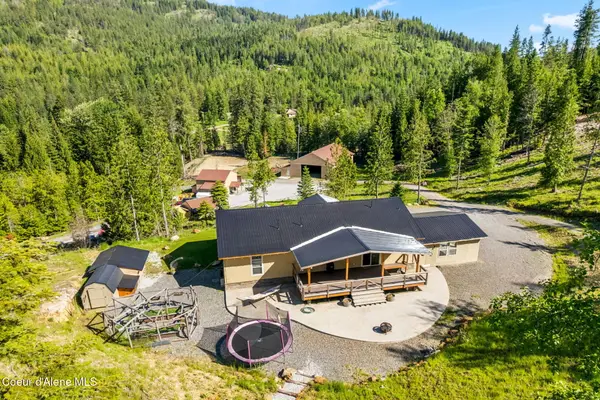
 $859,000Active4 beds 3 baths3,000 sq. ft.
1446 Sagle Creek Rd, Sagle, ID 83860
MLS# 26-7196Listed by: CENTURY 21 BEUTLER & ASSOCIATES - New
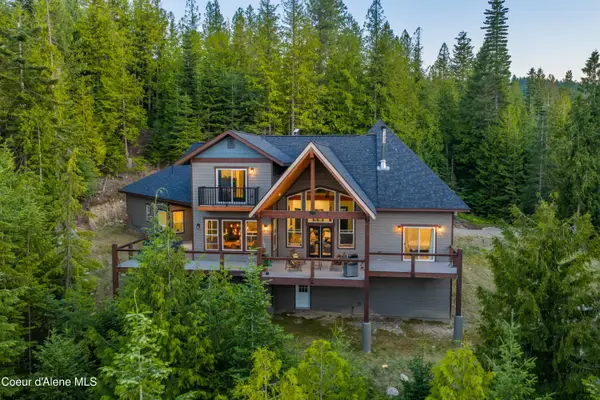 $1,150,000Active4 beds 4 baths3,397 sq. ft.
597 Kula DR, Sagle, ID 83860
MLS# 26-7130Listed by: KELLY RIGHT REAL ESTATE - New
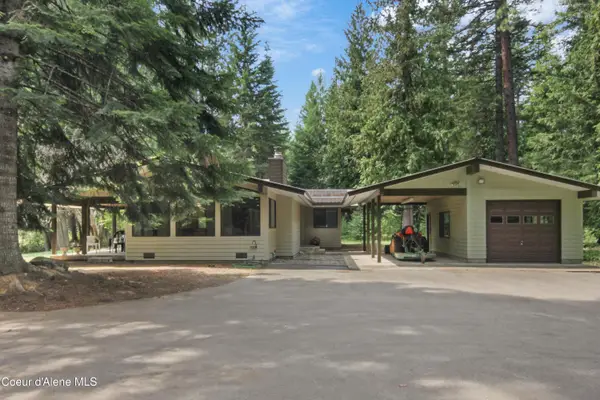 $1,300,000Active3 beds 2 baths2,035 sq. ft.
150 Denali RD, Sagle, ID 83860
MLS# 26-7093Listed by: ARNOLD CONSULTING INC. - New
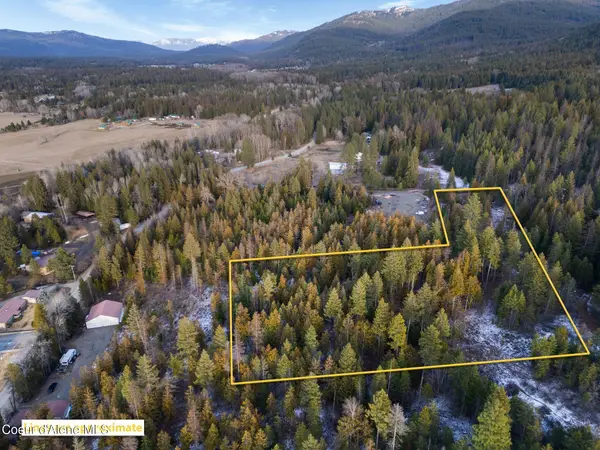 $224,900Active4.99 Acres
NKA Westmond Rd, Sagle, ID 83860
MLS# 26-7088Listed by: EVERGREEN REALTY - New
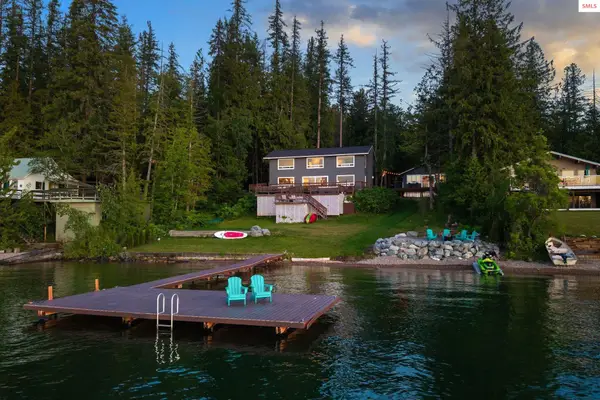 $2,850,000Active3 beds 3 baths1,848 sq. ft.
169 Lakeshore Drive, Sagle, ID 83860
MLS# 20261749Listed by: EXP REALTY LLC - New
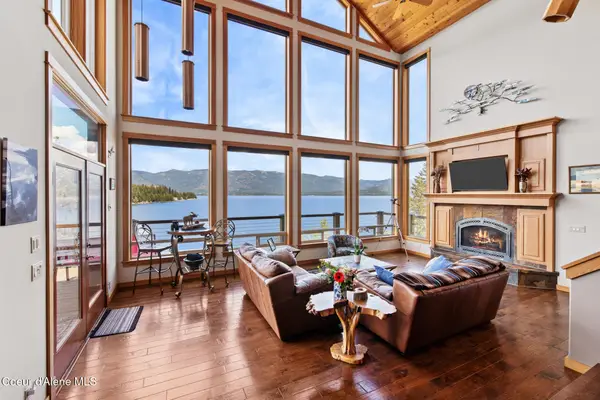 $4,100,000Active4 beds 4 baths4,300 sq. ft.
511 S Camp Bay RD, Sagle, ID 83860
MLS# 26-7035Listed by: COLDWELL BANKER RESORT REALTY - New
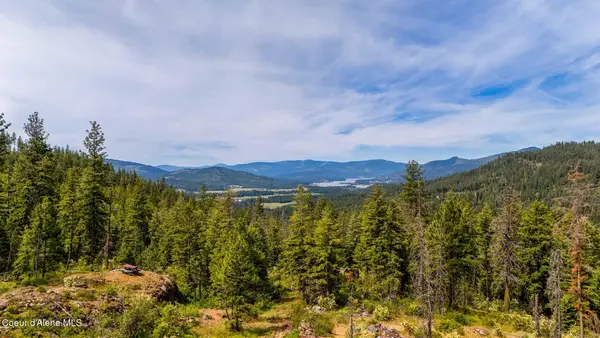 $275,000Active10 Acres
911 Otts Rd, Sagle, ID 83860
MLS# 26-7034Listed by: REAL BROKER LLC - New
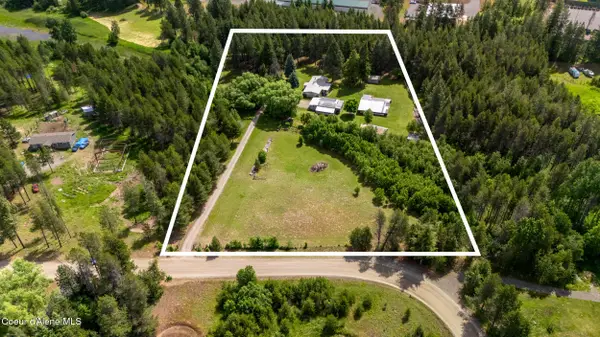 $665,000Active3 beds 2 baths1,782 sq. ft.
443 Herrmann Lake Rd, Sagle, ID 83860
MLS# 26-6989Listed by: BERKSHIRE HATHAWAY HOMESERVICES JACKLIN REAL ESTATE - New
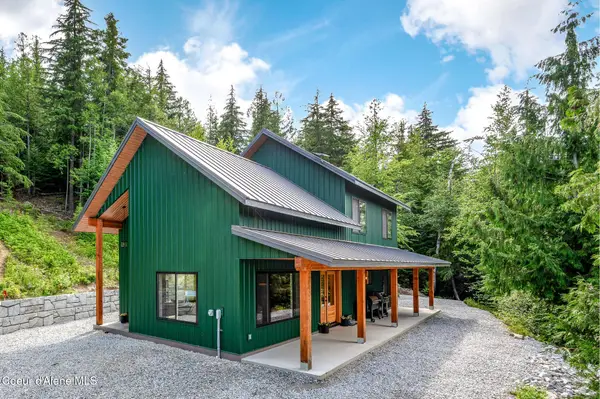 $722,000Active3 beds 2 baths1,635 sq. ft.
149 Idyllwild RD, Sagle, ID 83860
MLS# 26-6958Listed by: KELLER WILLIAMS REALTY - SANDPOINT BRANCH


Protect your home and budget from life's surprises with an Assurant Home Warranty, backed by a partner that supports you through every step of homeownership. Explore Plans.
©2026 Century 21 Real Estate LLC. All rights reserved. CENTURY 21®, the CENTURY 21 Logo and C21® are service marks owned by Century 21 Real Estate LLC. Century 21 Real Estate LLC fully supports the principles of the Fair Housing Act and the Equal Opportunity Act. Each office is independently owned and operated. Listing information is deemed reliable but not guaranteed accurate.