573 Tam Tam Dr, Sagle, ID 83860
Local realty services provided by:CENTURY 21 Beutler & Associates
Listed by: fabiola ferris
Office: tomlinson sotheby`s intl. real
MLS#:20261605
Source:ID_SAR
Price summary
- Price:$850,000
- Price per sq. ft.:$374.61
- Monthly HOA dues:$25
About this home
NEW PRICE — 5 ACRES + SHOP + PUBLIC LAND! Tucked at the end of a quiet cul-de-sac, this beautifully maintained Sagle property offers 5 usable acres bordering state land, a single-level 3BD/2BA home, powered shop & room for horses, RVs and North Idaho toys. Full-perimeter white vinyl fencing with 3 gates, two driveways & pull-through access make the acreage exceptionally functional. Inside, enjoy vaulted ceilings, granite counters, radiant heated tile floors, central A/C & a comfortable primary suite with fireplace. Outdoor living features a Pergolux pergola, Trex deck, cable railing, water feature, mature landscaping, concrete landscape curbing & fenced dog run. Recent improvements include roof work on the home, HVAC servicing/improvements, new well pump, exterior paint & remodeled guest bath. Approx. 20 minutes to Sandpoint. The heavy lifting has been done—come enjoy the North Idaho lifestyle.
Contact an agent
Home facts
- Year built:2004
- Listing ID #:20261605
- Added:1 day(s) ago
- Updated:October 05, 2026 at 11:54 PM
Rooms and interior
- Bedrooms:3
- Total bathrooms:2
- Flooring:Tile
- Basement Description:Partial-Part Finished
- Living area:2,269 sq. ft.
Heating and cooling
- Cooling:Ceiling Fan(s)
- Heating:Fireplace(s), Furnace, Propane, Radiant, Wood
- Central air:Yes
Structure and exterior
- Roof:Metal
- Year built:2004
- Building area:2,269 sq. ft.
- Lot Features:1 or more miles to County Road, 5 to 10 Miles to City/Town, Borders State Land, Cul-de-Sac, Landscaped, Level, Mature Trees, Pasture, Southern Exposure, Sprinklers, Surveyed, Wooded
- Architectural Style:Craftsman
- Construction Materials:Frame
- Foundation Description:Concrete Perimeter, Partial-Part Finished
- Levels:One Story
Schools
- High school:Sandpoint
- Middle school:Sandpoint
- Elementary school:Southside
Utilities
- Water:WELL
- Sewer:Septic Tank
Finances and disclosures
- Price:$850,000
- Price per sq. ft.:$374.61
- Tax amount:$1,563 (2025)
Parking
- Total parking spaces:2
- Garage:Yes
- Garage spaces:2
New listings near 573 Tam Tam Dr
- New
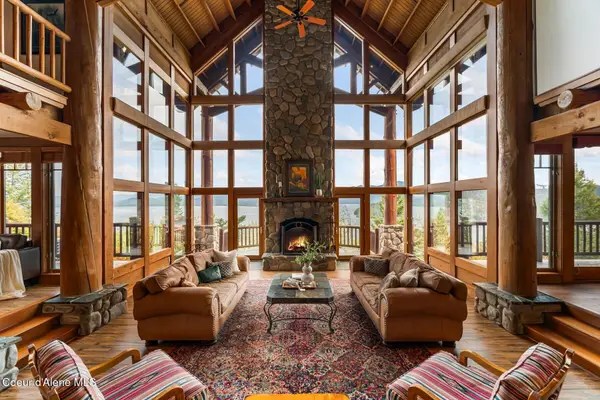 $3,500,000Active4 beds 5 baths4,021 sq. ft.
171 Mountain Lake Vista Dr, Sagle, ID 83860
MLS# 26-9967Listed by: TOMLINSON SOTHEBY'S INTERNATIONAL REALTY (IDAHO) - New
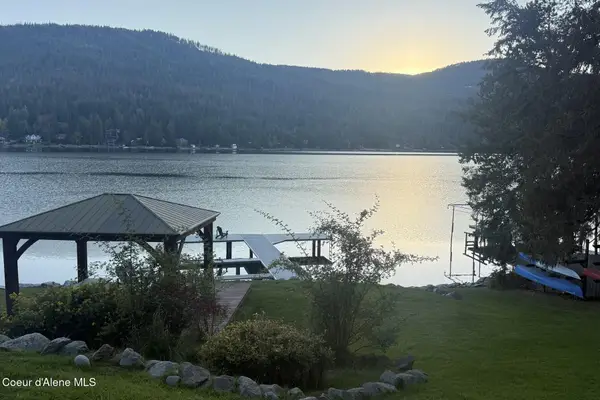 $280,000Active0.38 Acres
155 Beltane Pl, Sagle, ID 83860
MLS# 26-9946Listed by: TOMLINSON SOTHEBY'S INTERNATIONAL REALTY (IDAHO) - New
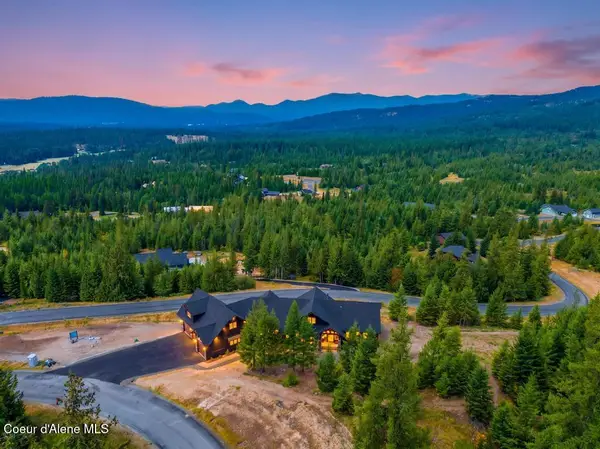 $1,722,500Active4 beds 4 baths3,932 sq. ft.
883 GROUSE MOUNTAIN RD, Sagle, ID 83860
MLS# 26-9932Listed by: COLDWELL BANKER SCHNEIDMILLER REALTY - New
 $689,000Active2 beds 1 baths1,040 sq. ft.
83 Copper Ridge Rd, Sagle, ID 83860
MLS# 20262391Listed by: EVERGREEN REALTY - New
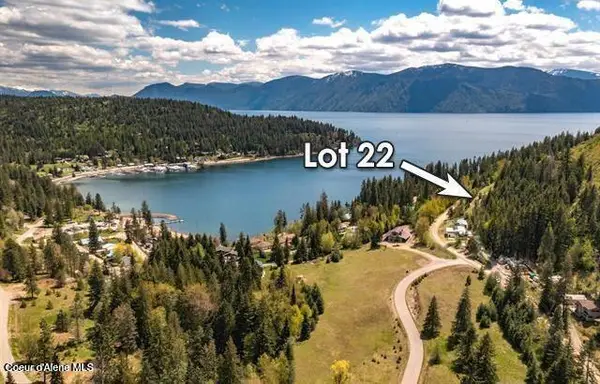
 $119,000Active0.4 Acres
62 Venture LN, Sagle, ID 83860
MLS# 26-9857Listed by: CENTURY 21 RIVERSTONE - New
 $119,000Active0 Acres
62 Venture Lane, Sagle, ID 83860
MLS# 20262375Listed by: CENTURY 21 RIVERSTONE - New
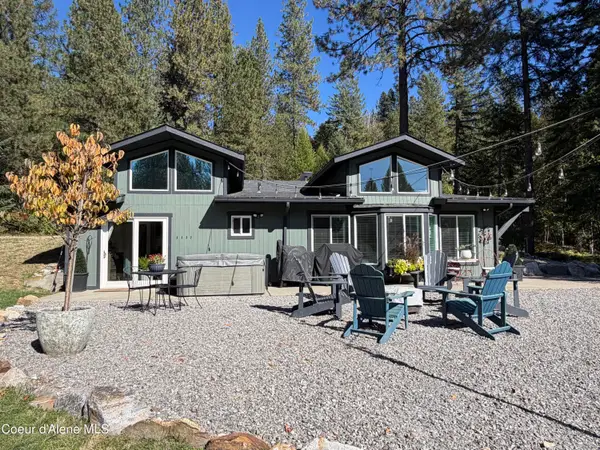 $765,000Active2 beds 2 baths1,734 sq. ft.
594 Upper Rocky Rd, Sagle, ID 83860
MLS# 26-9790Listed by: EVERGREEN REALTY - New
 $779,900Active4 beds 3 baths2,505 sq. ft.
241 Beverly Dr, Sagle, ID 83860
MLS# 20262362Listed by: SILVERCREEK REALTY GROUP - New
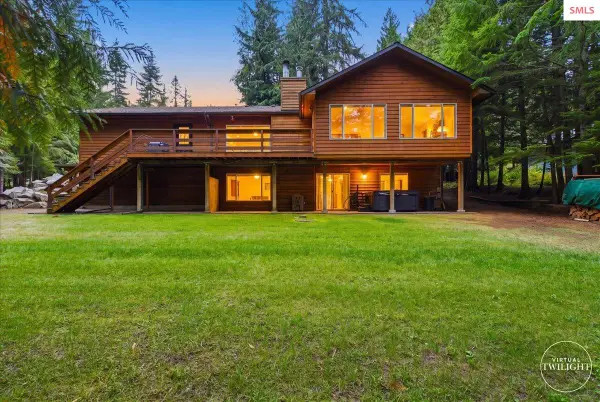 $770,000Active4 beds 2 baths2,400 sq. ft.
1205 Wooded Acres, Sagle, ID 83860
MLS# 20262355Listed by: CENTURY 21 BEUTLER & ASSOCIATES


Protect your home and budget from life's surprises with an Assurant Home Warranty, backed by a partner that supports you through every step of homeownership. Explore Plans.
©2026 Century 21 Real Estate LLC. All rights reserved. CENTURY 21®, the CENTURY 21 Logo and C21® are service marks owned by Century 21 Real Estate LLC. Century 21 Real Estate LLC fully supports the principles of the Fair Housing Act and the Equal Opportunity Act. Each office is independently owned and operated. Listing information is deemed reliable but not guaranteed accurate.