867 Midas Drive, Sagle, ID 83860
Local realty services provided by:CENTURY 21 RiverStone
867 Midas Drive,Sagle, ID 83860
$1,850,000
- 4 Beds
- 3 Baths
- 4,230 sq. ft.
- Single family
- Active
Listed by: jolena overland, paul reizen
Office: purewest real estate
MLS#:20260741
Source:ID_SAR
Price summary
- Price:$1,850,000
- Price per sq. ft.:$437.35
- Monthly HOA dues:$100
About this home
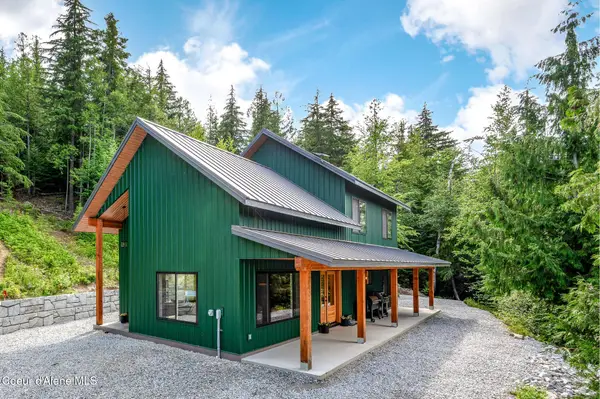
Exclusive Moorage Opportunity: The seller owns a private boat moorage in Garfield Bay, located just minutes away, which is available to rent or purchase with the sale of the home. Inspired by the historic homestead barns that define the North Idaho landscape, this professionally designed, 4,230-square-foot estate offers a sophisticated fusion of Dutch Gambrel, shed porch, and clerestory elements. This residence is an architectural celebration of the past, reimagined for modern living, and flooded with natural light throughout strategically placed windows. The 4-bedroom, 3-bathroom layout balances grand scale with intimate comfort, featuring a thoughtful design that includes a light-drenched laundry room that doubles as a sunroom. Situated on 7 pristine acres bordering the Kaniksu National Forest, the property captures breathtaking panoramic views of Lake Pend Oreille, the rugged Green Monarchs, and the iconic Scotchman Peak. Designed for the outdoor enthusiast and gardener, the estate includes sustainable systems, a 2,100-gallon rainwater collection system, a 3-car attached garage, dedicated boat storage, and significant usable acreage with room for a future shop or Accessory Dwelling Unit (ADU). Located less than five minutes from the Garfield Bay marina, public beach, and boat launch, you have world-class recreation at your doorstep while remaining just a short, scenic 25-minute drive from the boutique amenities of Sandpoint....
Contact an agent
Home facts
- Year built:2002
- Listing ID #:20260741
- Added:95 day(s) ago
- Updated:July 11, 2026 at 10:06 PM
Rooms and interior
- Bedrooms:4
- Total bathrooms:3
- Flooring:Tile
- Kitchen Description:Pantry
- Basement Description:Daylight, Full, Walk-Out Access
- Living area:4,230 sq. ft.
Heating and cooling
- Cooling:Ceiling Fan(s)
- Heating:Fireplace(s), Hydronic, Propane, Wood
Structure and exterior
- Roof:Metal
- Year built:2002
- Building area:4,230 sq. ft.
- Lot Features:10 to 15 Miles to City/Town, Landscaped, Level, Sloped, Timber, Wooded
- Construction Materials:Frame, Wood siding
- Foundation Description:Concrete Perimeter, Daylight, Full
- Levels:Three or More Stories
Schools
- High school:Sandpoint
- Middle school:Sandpoint
- Elementary school:Sagle
Utilities
- Water:Community
- Sewer:Septic Tank
Finances and disclosures
- Price:$1,850,000
- Price per sq. ft.:$437.35
- Tax amount:$4,282 (2024)
Parking
- Total parking spaces:3
- Garage:Yes
New listings near 867 Midas Drive
- New
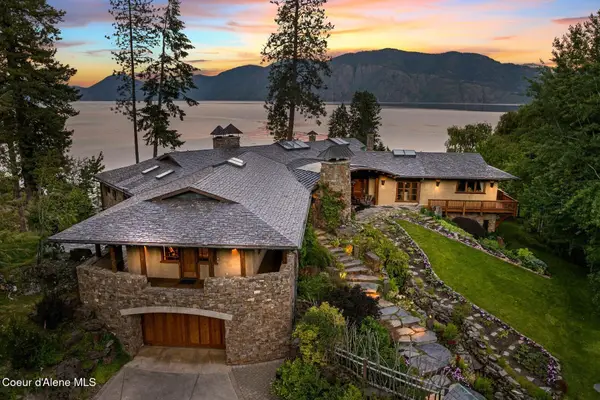 $21,500,000Active3 beds 5 baths6,617 sq. ft.
552 Loch Haven, Sagle, ID 83860
MLS# 26-7197Listed by: TOMLINSON SOTHEBY'S INTERNATIONAL REALTY (IDAHO) - New
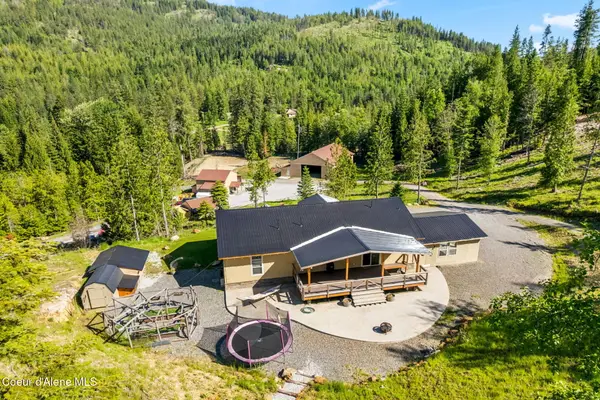
 $859,000Active4 beds 3 baths3,000 sq. ft.
1446 Sagle Creek Rd, Sagle, ID 83860
MLS# 26-7196Listed by: CENTURY 21 BEUTLER & ASSOCIATES - New
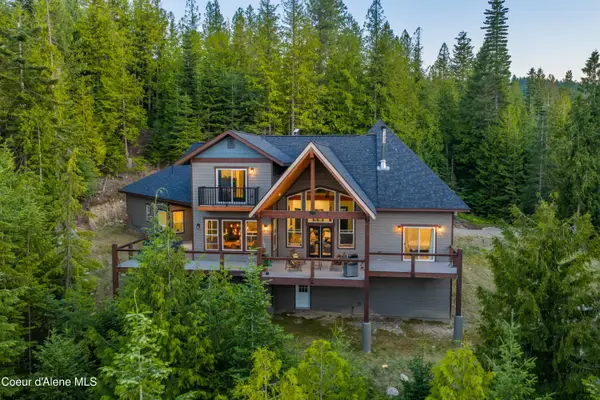 $1,150,000Active4 beds 4 baths3,397 sq. ft.
597 Kula DR, Sagle, ID 83860
MLS# 26-7130Listed by: KELLY RIGHT REAL ESTATE - New
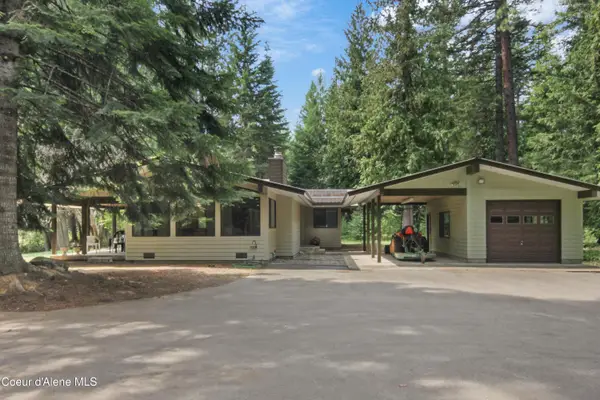 $1,300,000Active3 beds 2 baths2,035 sq. ft.
150 Denali RD, Sagle, ID 83860
MLS# 26-7093Listed by: ARNOLD CONSULTING INC. - New
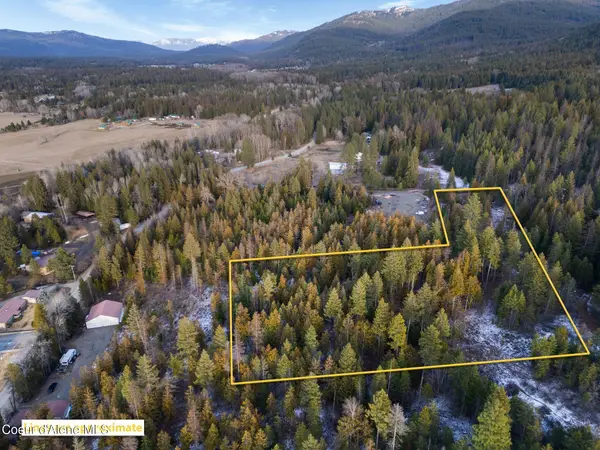 $224,900Active4.99 Acres
NKA Westmond Rd, Sagle, ID 83860
MLS# 26-7088Listed by: EVERGREEN REALTY - New
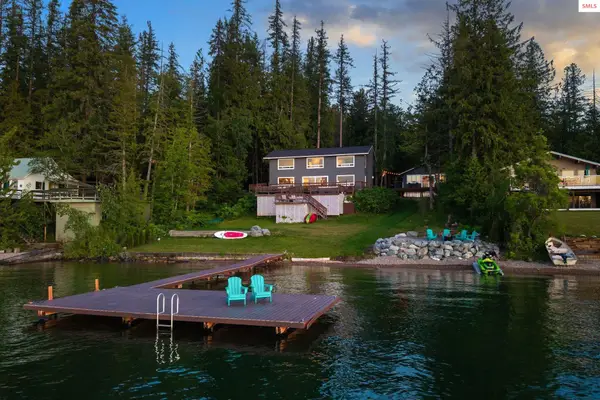 $2,850,000Active3 beds 3 baths1,848 sq. ft.
169 Lakeshore Drive, Sagle, ID 83860
MLS# 20261749Listed by: EXP REALTY LLC - New
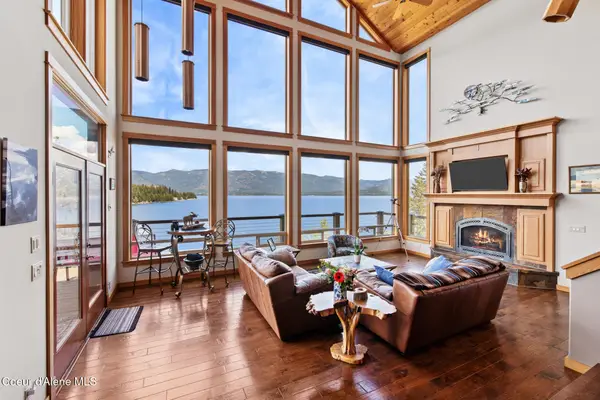 $4,100,000Active4 beds 4 baths4,300 sq. ft.
511 S Camp Bay RD, Sagle, ID 83860
MLS# 26-7035Listed by: COLDWELL BANKER RESORT REALTY - New
 $275,000Active10 Acres
911 Otts Rd, Sagle, ID 83860
MLS# 26-7034Listed by: REAL BROKER LLC - New
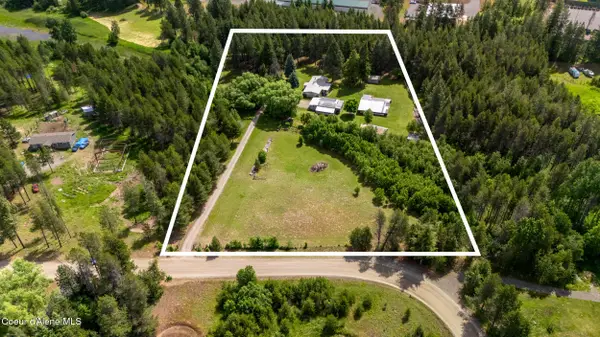 $665,000Active3 beds 2 baths1,782 sq. ft.
443 Herrmann Lake Rd, Sagle, ID 83860
MLS# 26-6989Listed by: BERKSHIRE HATHAWAY HOMESERVICES JACKLIN REAL ESTATE - New
 $722,000Active3 beds 2 baths1,635 sq. ft.
149 Idyllwild RD, Sagle, ID 83860
MLS# 26-6958Listed by: KELLER WILLIAMS REALTY - SANDPOINT BRANCH


Protect your home and budget from life's surprises with an Assurant Home Warranty, backed by a partner that supports you through every step of homeownership. Explore Plans.
©2026 Century 21 Real Estate LLC. All rights reserved. CENTURY 21®, the CENTURY 21 Logo and C21® are service marks owned by Century 21 Real Estate LLC. Century 21 Real Estate LLC fully supports the principles of the Fair Housing Act and the Equal Opportunity Act. Each office is independently owned and operated. Listing information is deemed reliable but not guaranteed accurate.