877 Heath Lake Road, Sagle, ID 83860
Local realty services provided by:CENTURY 21 RiverStone
877 Heath Lake Road,Sagle, ID 83860
$3,549,000
- 4 Beds
- 4 Baths
- 5,224 sq. ft.
- Single family
- Active
Listed by:
 Jackie Suarez(208) 255 - 2244CENTURY 21 RiverStone
Office: century 21 riverstone
MLS#:20260689
Source:ID_SAR
Price summary
- Price:$3,549,000
- Price per sq. ft.:$679.36
About this home
Come experience the best of North Idaho on this private 50-acre legacy estate, featuring a masterfully crafted 4-bedroom mountain home, a 50×82 shop, 50×60 barn and 20×20 craft building, all less than 10 miles from Sandpoint. Your day begins with sweeping views of the pond, forest, and mountains, with elk and wildlife wandering through. The kitchen, crafted with cherry cabinetry, schist counters, large central island and walk-in pantry serves in style and flows into the sunroom with southern exposure, the perfect spot to watch birds at the fountain and take in the changing weather. All essential living spaces are on the main level. Downstairs, the daylight level offers a cozy den, home gym, and well- appointed guest rooms and baths. The shop with heated areas, office, bath, pull through RV bays and covered wings handles equipment and projects. The barn has a loft with a hoist for tons of storage. The acreage offers an ideal blend of pasture and forest, all easily accessed via a county-maintained road. The hard work is done, arrive and make this ranch your own. Priced below replacement cost! Owner financing may be available....
Contact an agent
Home facts
- Year built:2003
- Listing ID #:20260689
- Added:100 day(s) ago
- Updated:July 09, 2026 at 03:30 PM
Rooms and interior
- Bedrooms:4
- Total bathrooms:4
- Kitchen Description:Gourmet Kitchen, Pantry
- Basement Description:Daylight, Full, Separate Entry, Walk-Out Access
- Living area:5,224 sq. ft.
Heating and cooling
- Cooling:Ceiling Fan(s)
- Heating:Fireplace(s), Hydronic, Propane, Radiant
Structure and exterior
- Roof:Composition
- Year built:2003
- Building area:5,224 sq. ft.
- Lot Features:5 to 10 Miles to City/Town, Landscaped, Level, Mature Trees, Pasture, Rolling Slope, Southern Exposure, Sprinklers, Timber, Wooded
- Construction Materials:Fiber Cement, Frame, Wood siding
- Foundation Description:Concrete Perimeter, Daylight, Full
- Levels:Two Story
Schools
- High school:Sandpoint
- Middle school:Sandpoint
- Elementary school:Sagle
Utilities
- Water:WELL
- Sewer:Septic Tank
Finances and disclosures
- Price:$3,549,000
- Price per sq. ft.:$679.36
- Tax amount:$5,638 (2025)
Parking
- Total parking spaces:3
- Garage:Yes
New listings near 877 Heath Lake Road
- New
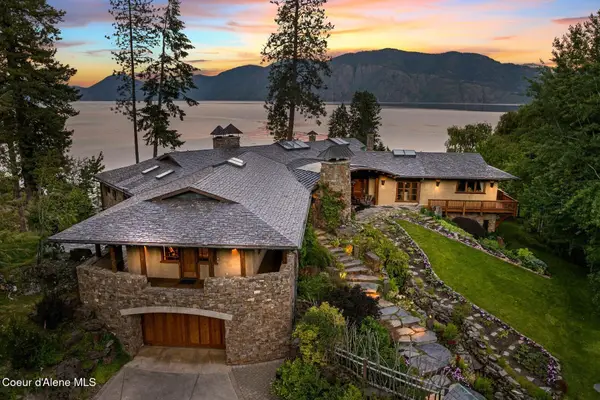 $21,500,000Active3 beds 5 baths6,617 sq. ft.
552 Loch Haven, Sagle, ID 83860
MLS# 26-7197Listed by: TOMLINSON SOTHEBY'S INTERNATIONAL REALTY (IDAHO) - New
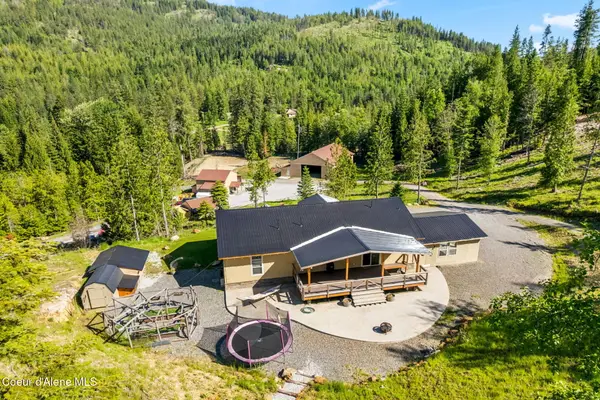
 $859,000Active4 beds 3 baths3,000 sq. ft.
1446 Sagle Creek Rd, Sagle, ID 83860
MLS# 26-7196Listed by: CENTURY 21 BEUTLER & ASSOCIATES - New
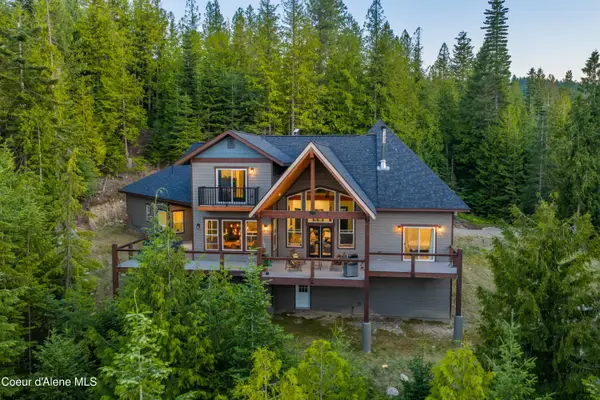 $1,150,000Active4 beds 4 baths3,397 sq. ft.
597 Kula DR, Sagle, ID 83860
MLS# 26-7130Listed by: KELLY RIGHT REAL ESTATE - New
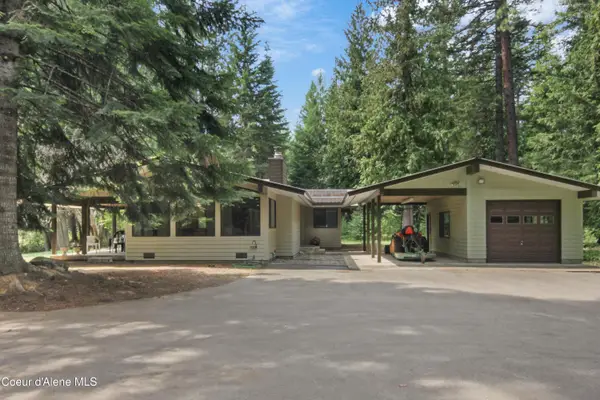 $1,300,000Active3 beds 2 baths2,035 sq. ft.
150 Denali RD, Sagle, ID 83860
MLS# 26-7093Listed by: ARNOLD CONSULTING INC. - New
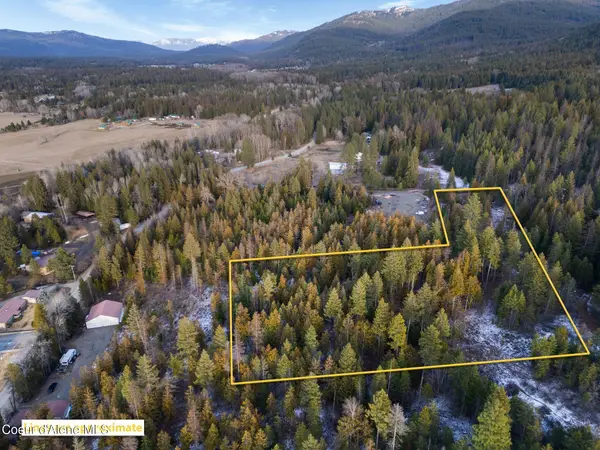 $224,900Active4.99 Acres
NKA Westmond Rd, Sagle, ID 83860
MLS# 26-7088Listed by: EVERGREEN REALTY - New
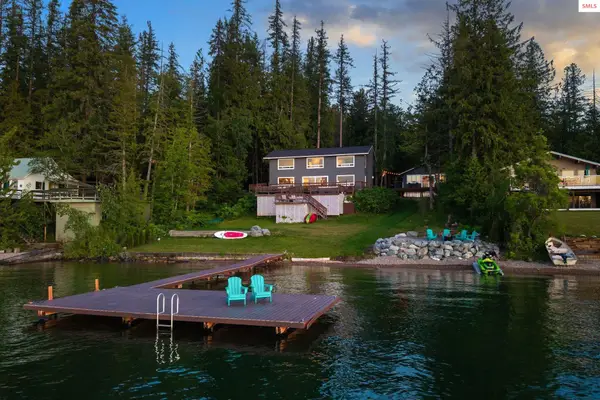 $2,850,000Active3 beds 3 baths1,848 sq. ft.
169 Lakeshore Drive, Sagle, ID 83860
MLS# 20261749Listed by: EXP REALTY LLC - New
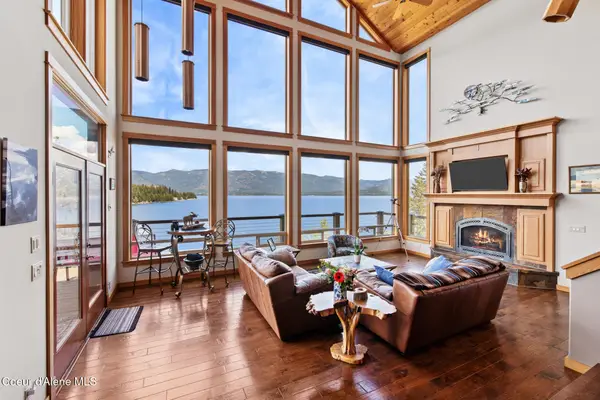 $4,100,000Active4 beds 4 baths4,300 sq. ft.
511 S Camp Bay RD, Sagle, ID 83860
MLS# 26-7035Listed by: COLDWELL BANKER RESORT REALTY - New
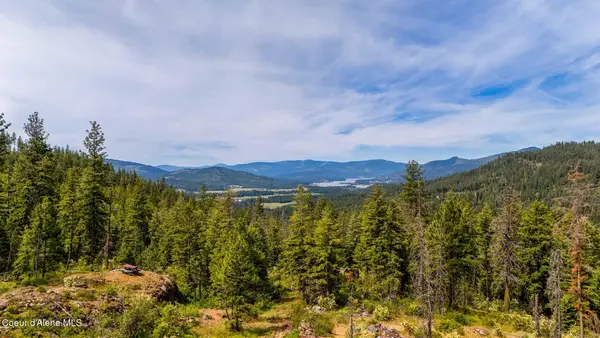 $275,000Active10 Acres
911 Otts Rd, Sagle, ID 83860
MLS# 26-7034Listed by: REAL BROKER LLC - New
 $665,000Active3 beds 2 baths1,782 sq. ft.
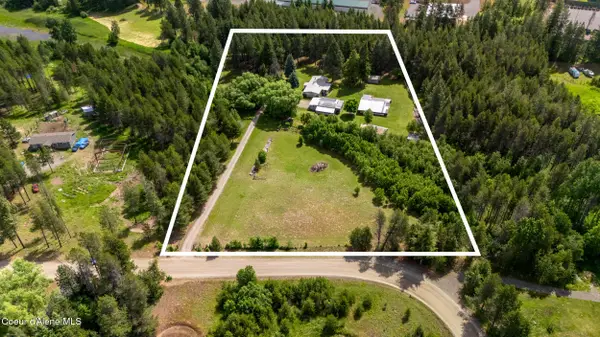
443 Herrmann Lake Rd, Sagle, ID 83860
MLS# 26-6989Listed by: BERKSHIRE HATHAWAY HOMESERVICES JACKLIN REAL ESTATE - New
 $722,000Active3 beds 2 baths1,635 sq. ft.
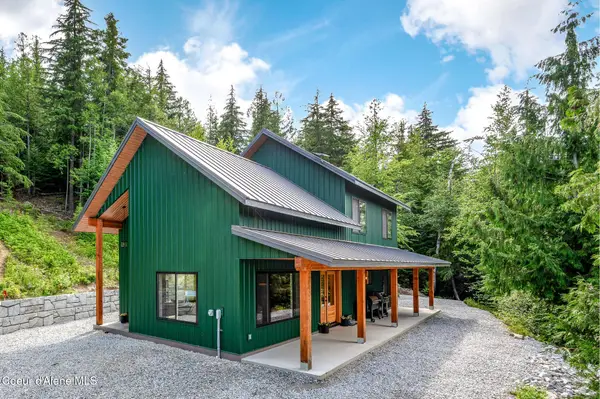
149 Idyllwild RD, Sagle, ID 83860
MLS# 26-6958Listed by: KELLER WILLIAMS REALTY - SANDPOINT BRANCH


Protect your home and budget from life's surprises with an Assurant Home Warranty, backed by a partner that supports you through every step of homeownership. Explore Plans.
©2026 Century 21 Real Estate LLC. All rights reserved. CENTURY 21®, the CENTURY 21 Logo and C21® are service marks owned by Century 21 Real Estate LLC. Century 21 Real Estate LLC fully supports the principles of the Fair Housing Act and the Equal Opportunity Act. Each office is independently owned and operated. Listing information is deemed reliable but not guaranteed accurate.