
101 & 103 Everly Street, Salmon, ID 83467
Local realty services provided by:CENTURY 21 High Desert
Listed by: nicole schuler
Office: mountain west real estate
MLS#:2188467
Source:ID_SRMLS
Price summary
- Price:$550,000
- Price per sq. ft.:$273.63
About this home
2 Homes. 2 Parcels. 1 Investment Opportunity. Take advantage of a unique opportunity to purchase 2 brand-new twin homes, each on its own separate parcel. Built in 2026, 101 & 103 Everly St offer the flexibility of owning 2 individual properties while enjoying the convenience of having them side-by-side. Each 2-bed, 2-bath home features vaulted ceilings, and quality finishes throughout. The U-shaped kitchens include stained wood countertops, tile backsplashes, SS appliances, generous prep space and breakfast bars. Primary suites feature walk-in closets, quartz countertops and porcelain tile, while durable LVP flooring extends throughout the remainder of each home. Built with efficiency and privacy in mind, each home includes 3 mini-split heads for customized heating and cooling, spray foam insulation, premium foam flooring underlayment and a solid concrete wall between the homes. Propane is stubbed for a future fireplace and kitchen range. Front and rear concrete patios, privacy fencing and low-maintenance rock landscaping complete the exterior. Both properties are offered together for a discounted price. Each home is located on its own separate parcel and must be purchased with its own loan. 2 homes. 2 parcels. Multiple ways to make the investment work for you....
Contact an agent
Home facts
- Year built:2026
- Subdivision & Development:The Tracy Subdivision
- Listing ID #:2188467
- Added:1 day(s) ago
- Updated:September 08, 2026 at 06:46 PM
Rooms and interior
- Bedrooms:4
- Total bathrooms:4
- Full bathrooms:4
- Dining Description:Breakfast Nook/Bar
- Kitchen Description:Dishwasher, Microwave, Refrigerator
- Living area:2,010 sq. ft.
Heating and cooling
- Cooling:Mini Split
- Heating:Mini Split
Structure and exterior
- Year built:2026
- Building area:2,010 sq. ft.
- Lot area:0.17 Acres
- Construction Materials:Hardboard/Composition
- Foundation Description:Slab
Schools
- High school:SALMON 291HS
- Middle school:SALMON 291 JH
- Elementary school:SALMON 291EL
Utilities
- Water:Public
- Sewer:Public Sewer
Finances and disclosures
- Price:$550,000
- Price per sq. ft.:$273.63
- Tax amount:$233 (2025)
Features and amenities
- Appliances:Refrigerator
- Laundry features:Main Level
- Amenities:Ceiling Fan(s), Vaulted Ceiling(s), Walk-in Closet(s)
Parking
- Parking description:Concrete
New listings near 101 & 103 Everly Street
- New
 $1,800,000Active4 beds 4 baths
167 Wimpey Creek Road, SALMON, ID 83467
MLS# 2189059Listed by: WHITETAIL PROPERTIES REAL ESTATE LLC - New
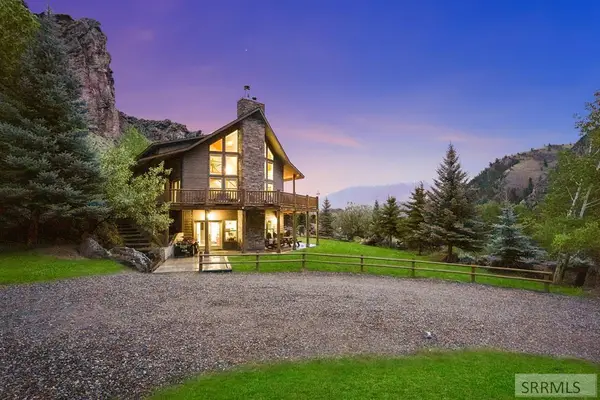 $1,000,000Active5 beds 4 baths3,116 sq. ft.
9 Autumn Blaze Lane, SALMON, ID 83467
MLS# 2189011Listed by: REAL BROKER LLC - New
 $350,000Active3 beds 1 baths1,560 sq. ft.
1507 Taft Avenue, SALMON, ID 83467
MLS# 2189009Listed by: HOMES OF IDAHO - New
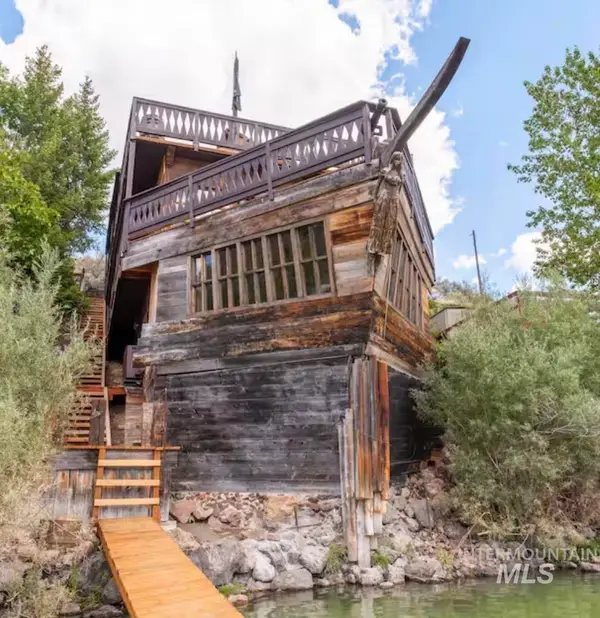 $799,000Active2 beds 3 baths1,200 sq. ft.
14 Bayview Drive, Salmon, ID 83467
MLS# 98999534Listed by: BOISE PREMIER REAL ESTATE - New
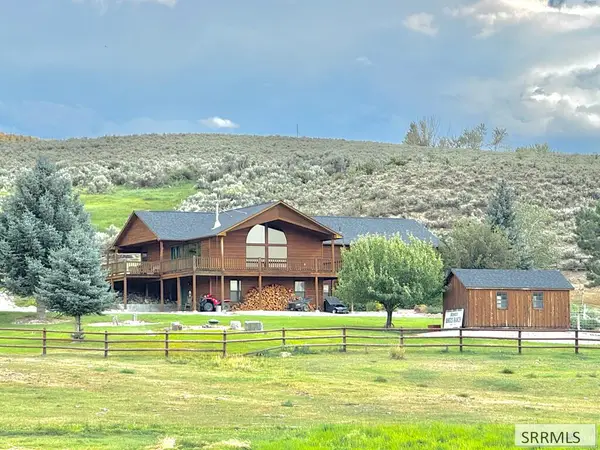 $975,000Active4 beds 4 baths3,888 sq. ft.
47 Skinner Ranch Road, SALMON, ID 83467
MLS# 2188866Listed by: HOMES OF IDAHO 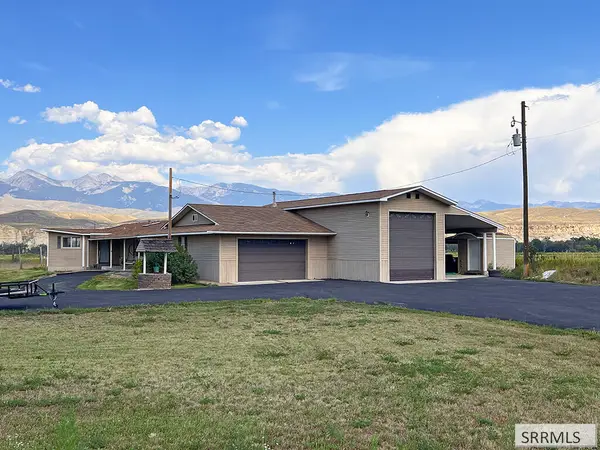 $535,000Active3 beds 2 baths2,095 sq. ft.
137 Us Hwy 93, SALMON, ID 83467
MLS# 2188805Listed by: SILVERCREEK REALTY GROUP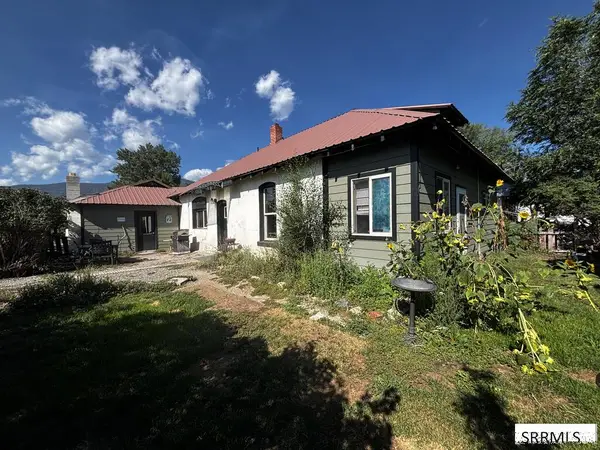 $274,500Active2 beds 2 baths1,886 sq. ft.
803 Mcpherson Street, SALMON, ID 83467
MLS# 2188747Listed by: BEER HOMES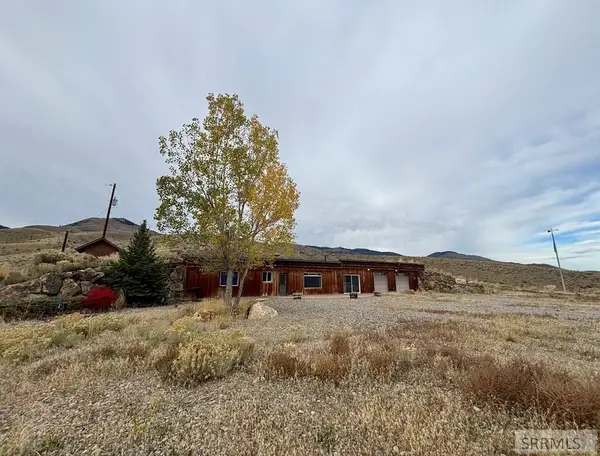 $675,000Pending2 beds 2 baths1,152 sq. ft.
31 Old Leesburg Road, SALMON, ID 83467
MLS# 2188455Listed by: SILVERCREEK REALTY GROUP-SALMON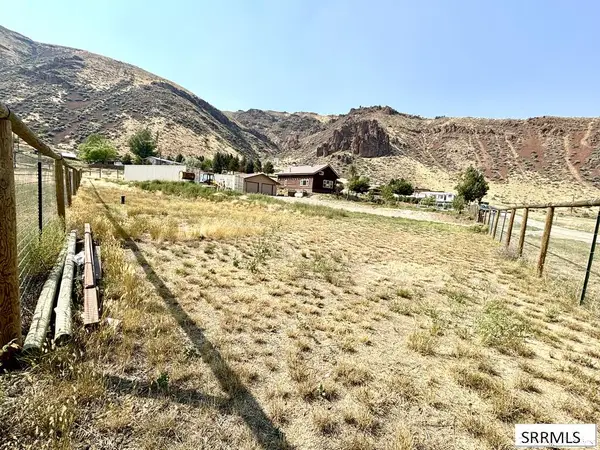 $50,000Active0.21 Acres
TBD Willowtree Drive, SALMON, ID 83467
MLS# 2188724Listed by: EQUITY NORTHWEST REAL ESTATE, LLC


Protect your home and budget from life's surprises with an Assurant Home Warranty, backed by a partner that supports you through every step of homeownership. Explore Plans.
©2026 Century 21 Real Estate LLC. All rights reserved. CENTURY 21®, the CENTURY 21 Logo and C21® are service marks owned by Century 21 Real Estate LLC. Century 21 Real Estate LLC fully supports the principles of the Fair Housing Act and the Equal Opportunity Act. Each office is independently owned and operated. Listing information is deemed reliable but not guaranteed accurate.