
1512 Old Leesburg Road, Salmon, ID 83467
Local realty services provided by:CENTURY 21 High Desert
1512 Old Leesburg Road,Salmon, ID 83467
$579,000
- 3 Beds
- 3 Baths
- 2,838 sq. ft.
- Single family
- Active
Listed by: sherri k. lukens
Office: silvercreek realty group-salmon
MLS#:2189181
Source:ID_SRMLS
Price summary
- Price:$579,000
- Price per sq. ft.:$204.02
About this home
**Classic Log Home with 360 degree Panoramic Mountain & City Views!** Warm, comfortable, and full of character, this classic log home offers inviting living space on two levels. The main floor features an open layout with a welcoming living room, large picture windows, and a cozy wood stove. The spacious dining area flows into a country-style kitchen featuring beautiful knotty pine cabinetry. The main level also includes a primary suite with private bath and generous walk-through closet, plus a convenient half bath near the laundry area. Step outside onto the wraparound deck, a wonderful place to relax in the shade while taking in panoramic city views and the rugged beauty of the Beaverhead Range. The lower level offers two additional bedrooms with cedar-lined closets, a full "Jack & Jill" bathroom, separate family room, and abundant storage. An oversized, insulated and heated 2-car garage is connected to the home by a breezeway and includes built-in workbenches and a storage loft. Terraced landscaping, mature trees, and automatic drip irrigation provide an attractive setting with minimal upkeep, as there is no lawn to mow and reduced water use. Easy access to nearby public lands adds even more appeal to this comfortable log home....
Contact an agent
Home facts
- Year built:1995
- Subdivision & Development:ARLINGTON HEIGHTS-LEMHI
- Listing ID #:2189181
- Added:1 day(s) ago
- Updated:September 12, 2026 at 10:34 AM
Rooms and interior
- Bedrooms:3
- Total bathrooms:3
- Full bathrooms:2
- Half bathrooms:1
- Kitchen Description:Dishwasher, Microwave, Refrigerator
- Basement Description:Egress Windows, Finished, Full
- Living area:2,838 sq. ft.
Heating and cooling
- Heating:Cadet Style, Electric
Structure and exterior
- Roof:Metal
- Year built:1995
- Building area:2,838 sq. ft.
- Lot area:0.5 Acres
- Architectural Style:Log Home
- Foundation Description:Concrete Perimeter, Slab
Schools
- High school:SALMON 291HS
- Middle school:SALMON 291 JH
- Elementary school:SALMON 291EL
Utilities
- Water:Public
- Sewer:Public Sewer
Finances and disclosures
- Price:$579,000
- Price per sq. ft.:$204.02
- Tax amount:$4,319 (2025)
Features and amenities
- Appliances:Refrigerator
- Laundry features:Main Level
- Amenities:Ceiling Fan(s), RV Parking Area, Vaulted Ceiling(s), Walk-in Closet(s)
Parking
- Parking description:2 Stalls, Attached, Gravel
New listings near 1512 Old Leesburg Road
- New
 $535,000Active3 beds 2 baths2,095 sq. ft.
137 US Hwy 93, Salmon, ID 83467
MLS# 583593Listed by: SILVERCREEK REALTY GROUP - New
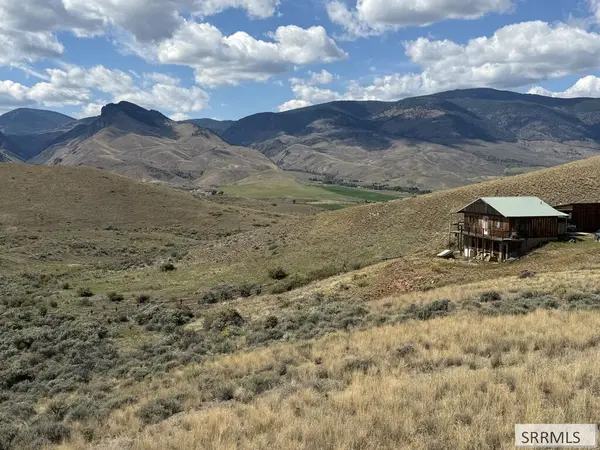 $399,000Active2 beds 2 baths1,440 sq. ft.
33 Sunflower Road, SALMON, ID 83467
MLS# 2189096Listed by: EXP REALTY LLC - New
 $550,000Active4 beds 4 baths2,010 sq. ft.
101 & 103 Everly Street, SALMON, ID 83467
MLS# 2188467Listed by: MOUNTAIN WEST REAL ESTATE - New
 $1,800,000Active4 beds 4 baths
167 Wimpey Creek Road, SALMON, ID 83467
MLS# 2189059Listed by: WHITETAIL PROPERTIES REAL ESTATE LLC - New
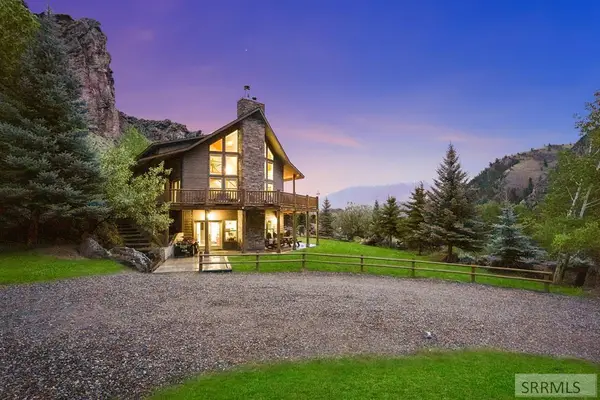 $1,000,000Active5 beds 4 baths3,116 sq. ft.
9 Autumn Blaze Lane, SALMON, ID 83467
MLS# 2189011Listed by: REAL BROKER LLC - New
 $350,000Active3 beds 1 baths1,560 sq. ft.
1507 Taft Avenue, SALMON, ID 83467
MLS# 2189009Listed by: HOMES OF IDAHO - New
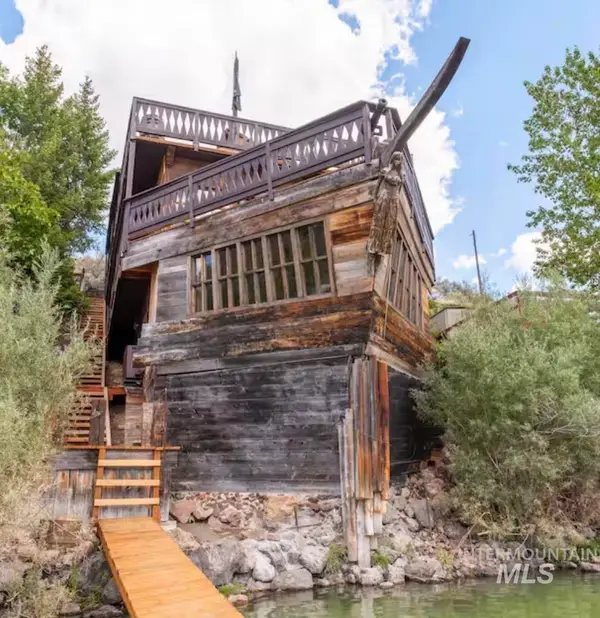 $799,000Active2 beds 3 baths1,200 sq. ft.
14 Bayview Drive, Salmon, ID 83467
MLS# 98999534Listed by: BOISE PREMIER REAL ESTATE 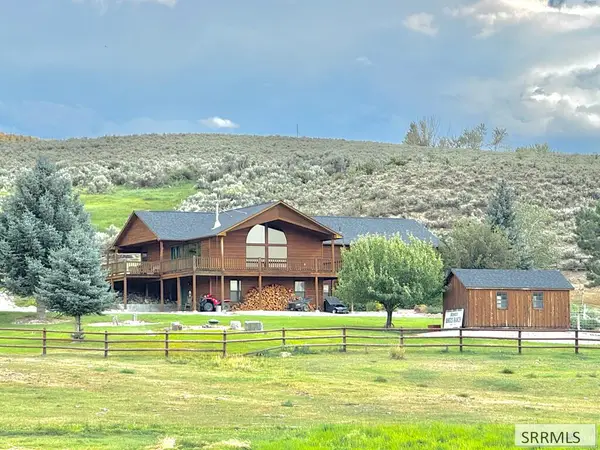 $975,000Active4 beds 4 baths3,888 sq. ft.
47 Skinner Ranch Road, SALMON, ID 83467
MLS# 2188866Listed by: HOMES OF IDAHO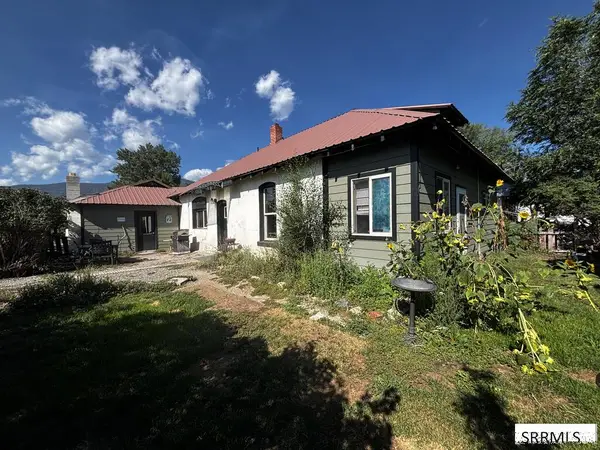 $274,500Active2 beds 2 baths1,886 sq. ft.
803 Mcpherson Street, SALMON, ID 83467
MLS# 2188747Listed by: BEER HOMES


Protect your home and budget from life's surprises with an Assurant Home Warranty, backed by a partner that supports you through every step of homeownership. Explore Plans.
©2026 Century 21 Real Estate LLC. All rights reserved. CENTURY 21®, the CENTURY 21 Logo and C21® are service marks owned by Century 21 Real Estate LLC. Century 21 Real Estate LLC fully supports the principles of the Fair Housing Act and the Equal Opportunity Act. Each office is independently owned and operated. Listing information is deemed reliable but not guaranteed accurate.