1023 W Washington Ave, Sandpoint, ID 83864
Local realty services provided by:CENTURY 21 RiverStone
1023 W Washington Ave,Sandpoint, ID 83864
$399,000Last list price
- 3 Beds
- 2 Baths
- - sq. ft.
- Single family
- Sold
Listed by: rachel moore
Office: exp realty llc.
MLS#:20261881
Source:ID_SAR
Sorry, we are unable to map this address
Price summary
- Price:$399,000
About this home
A 3 bed, 2 bath home offering 1316 SF on a .12 acre lot, built in 1914 but upgraded over the years. Enjoy wood floors in the main living areas and downstairs bedrooms, a cozy wood fireplace, natural light and mountain views. Updates include a new furnace (2023), metal roof (2021), porch, side and back decking. The fenced backyard provides privacy and the oversized storage shed is an additional bonus feature. Close to all amenities, outdoor recreation, and quick access to Hwy 95. An exceptional value!
Contact an agent
Home facts
- Year built:1914
- Listing ID #:20261881
- Added:38 day(s) ago
- Updated:September 01, 2026 at 06:27 AM
Rooms and interior
- Bedrooms:3
- Total bathrooms:2
- Flooring:Wood
- Basement Description:Partial-Unfinished
Heating and cooling
- Cooling:Ceiling Fan(s)
- Heating:FORCED AIR, Fireplace(s), Natural gas, Wall furnace, Wood
Structure and exterior
- Roof:Metal
- Year built:1914
- Lot Features:City Lot, In Town, Level
- Architectural Style:Craftsman
- Construction Materials:Frame, Wood siding
- Foundation Description:Crawl Space, Partial-Unfinished
- Levels:Two Story
Schools
- High school:Sandpoint
- Middle school:Sandpoint
- Elementary school:Farmin/Stidwell
Utilities
- Water:public
- Sewer:Public Sewer
Finances and disclosures
- Price:$399,000
- Tax amount:$1,825 (2025)
New listings near 1023 W Washington Ave
- New
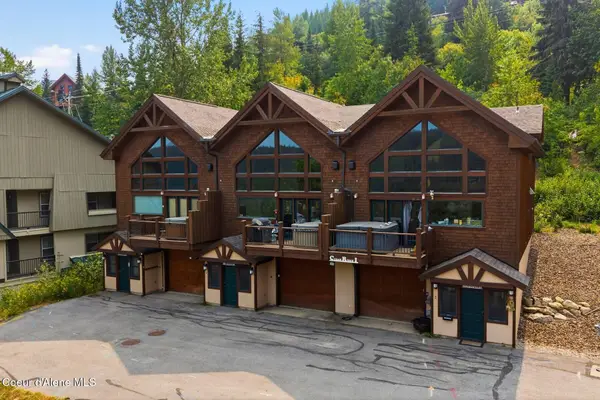 $1,750,000Active3 beds 3 baths2,007 sq. ft.
8 Snowghost Rd, Sandpoint, ID 83864
MLS# 26-8898Listed by: TOMLINSON SOTHEBY'S INTERNATIONAL REALTY (IDAHO) - New
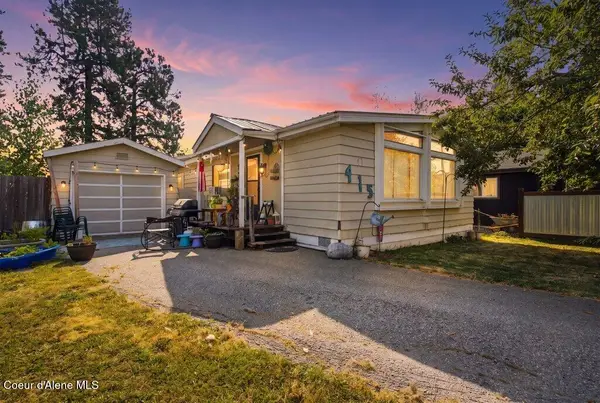 $350,000Active3 beds 2 baths2,496 sq. ft.
415 S Olive AVE, Sandpoint, ID 83864
MLS# 26-8892Listed by: KELLER WILLIAMS REALTY COEUR D'ALENE - New
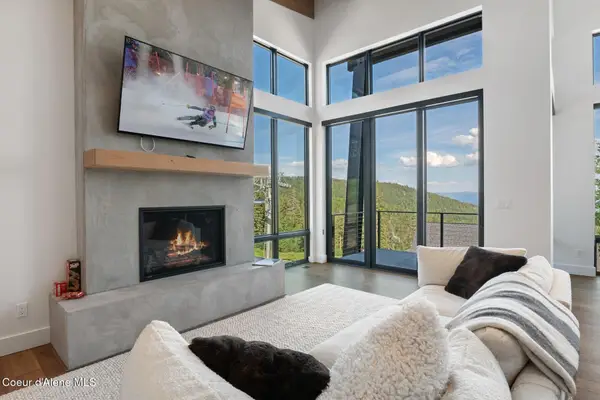 $2,899,000Active3 beds 3 baths2,398 sq. ft.
36 The Glades, Sandpoint, ID 83864
MLS# 26-8888Listed by: TOMLINSON SOTHEBY'S INTERNATIONAL REALTY (IDAHO) - New
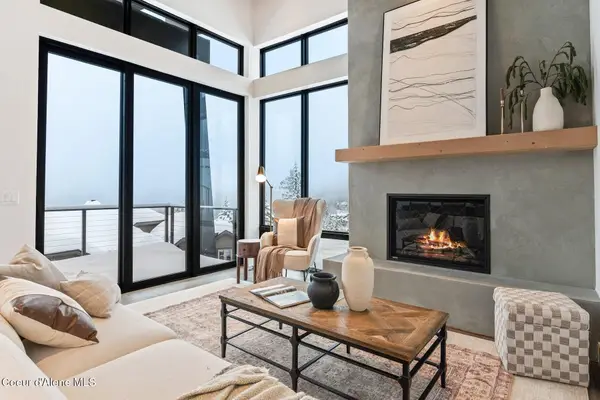 $2,399,000Active3 beds 3 baths1,915 sq. ft.
28 The Glades, Sandpoint, ID 83864
MLS# 26-8889Listed by: TOMLINSON SOTHEBY'S INTERNATIONAL REALTY (IDAHO) - New
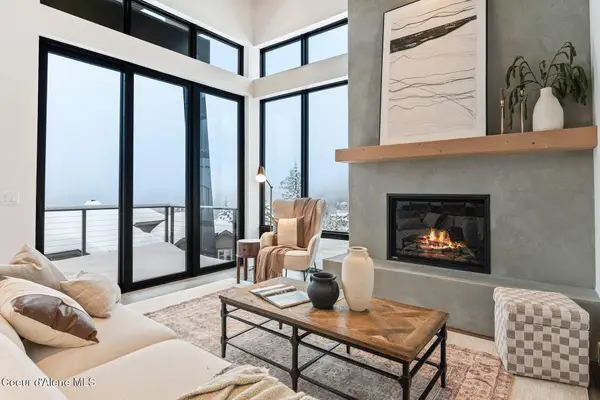 $2,399,000Active3 beds 3 baths1,915 sq. ft.
32 The Glades, Sandpoint, ID 83864
MLS# 26-8890Listed by: TOMLINSON SOTHEBY'S INTERNATIONAL REALTY (IDAHO) - New
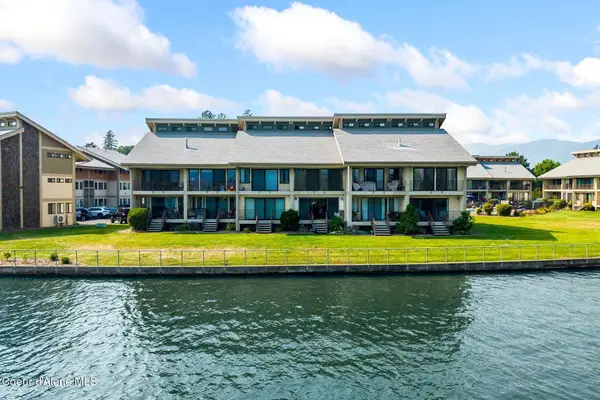 $585,000Active1 beds 1 baths652 sq. ft.
301 Iberian WAY #APT 134, Sandpoint, ID 83864
MLS# 26-8883Listed by: KELLY RIGHT REAL ESTATE - New
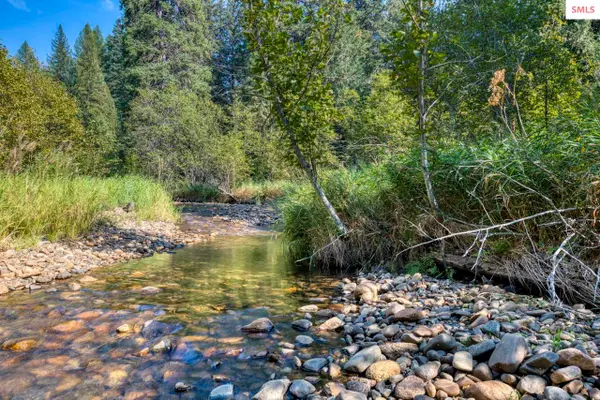 $299,999Active0 Acres
6529 Rapid Lightning Road, Sandpoint, ID 83864
MLS# 20262145Listed by: REAL BROKER LLC - New
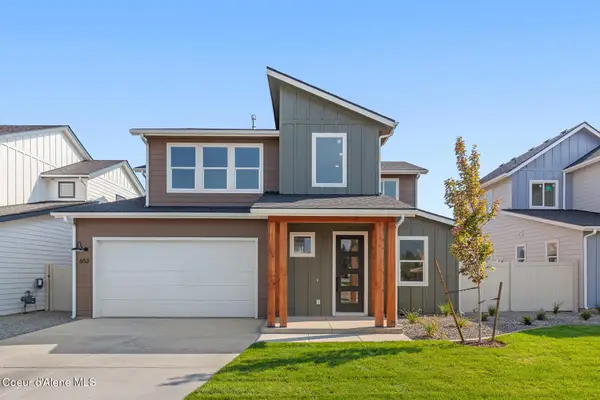 $700,000Active4 beds 4 baths2,548 sq. ft.
652 MOSCOW ST, Sandpoint, ID 83864
MLS# 26-8863Listed by: COLDWELL BANKER SCHNEIDMILLER REALTY - New
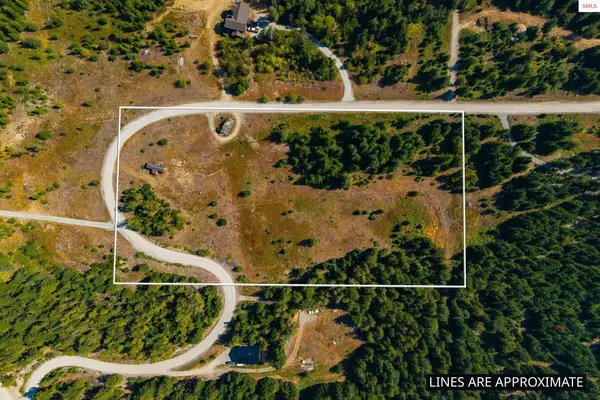 $360,000Active0 Acres
800 Rising Hawk Ridge, Sandpoint, ID 83864
MLS# 20262136Listed by: STRATEGIC RELOCATION - New
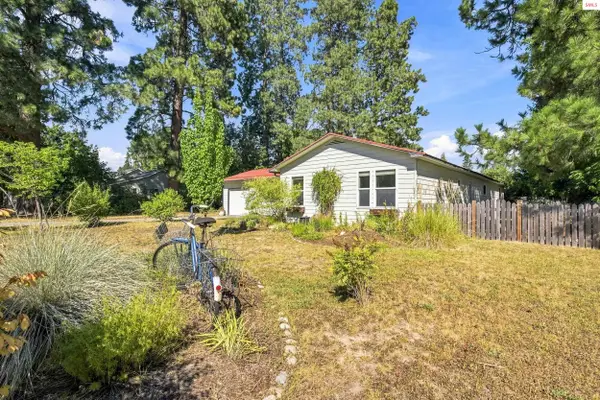
 $599,000Active3 beds 2 baths1,862 sq. ft.
521 S Olive St, Sandpoint, ID 83864
MLS# 20262126Listed by: CENTURY 21 RIVERSTONE


Protect your home and budget from life's surprises with an Assurant Home Warranty, backed by a partner that supports you through every step of homeownership. Explore Plans.
©2026 Century 21 Real Estate LLC. All rights reserved. CENTURY 21®, the CENTURY 21 Logo and C21® are service marks owned by Century 21 Real Estate LLC. Century 21 Real Estate LLC fully supports the principles of the Fair Housing Act and the Equal Opportunity Act. Each office is independently owned and operated. Listing information is deemed reliable but not guaranteed accurate.