1177 Jersey St, Sandpoint, ID 83864
Local realty services provided by:CENTURY 21 Beutler & Associates
1177 Jersey St,Sandpoint, ID 83864
$589,810
- 3 Beds
- 2 Baths
- 1,640 sq. ft.
- Single family
- Active
Listed by: dan carpenter, felix oleynik
Office: berkshire hathaway homeservices jacklin real estate
MLS#:26-10281
Source:ID_CDAR
Price summary
- Price:$589,810
- Price per sq. ft.:$359.64
About this home
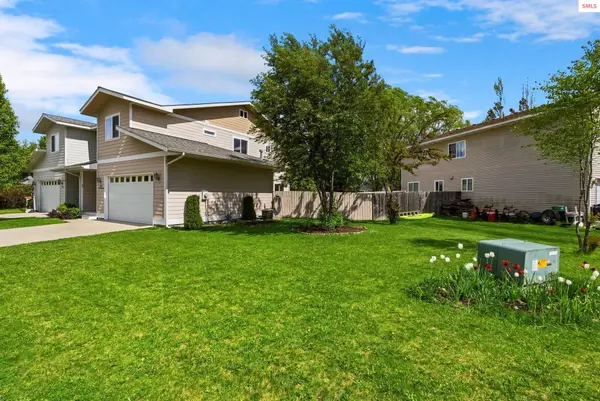
Currently under construction, this Craftsman-inspired home offers 1,640 sq ft and sits less than a mile from the Schweitzer shuttle, giving you easy access to Idaho's largest ski resort. There's still time to pick your finishes and make it your own. Quartz countertops run throughout, paired with custom cabinetry and stainless steel appliances. Outside, black vinyl windows and wood accents highlight the Northwest style, with a covered front porch and a finished 24-foot-deep garage with a wood-look door. Front and back landscaping and a fully fenced yard complete the exterior. The home is also loaded with upgrades, including a gas fireplace with stone surround, matte black faucets and hardware, under-cabinet lighting, enhanced trim package, covered porch and back patio. File photos.
Contact an agent
Home facts
- Year built:2026
- Subdivision & Development:Boyer Farms Estates
- Listing ID #:26-10281
- Added:5 day(s) ago
- Updated:October 22, 2026 at 05:05 PM
Rooms and interior
- Bedrooms:3
- Total bathrooms:2
- Full bathrooms:2
- Flooring:Carpet
- Basement:Yes
- Basement Description:Crawl Space
- Living area:1,640 sq. ft.
Heating and cooling
- Cooling:Central Air
- Heating:Forced Air
Structure and exterior
- Roof:Composition
- Year built:2026
- Building area:1,640 sq. ft.
- Lot area:0.15 Acres
- Lot Features:Level
- Exterior Features:Covered Patio, Covered Porch, Lawn, Rain Gutters
- Foundation Description:Concrete Perimeter
Utilities
- Water:Public
- Sewer:Public Sewer
Finances and disclosures
- Price:$589,810
- Price per sq. ft.:$359.64
- Tax amount:$985 (2025)
Features and amenities
- Amenities:Cable Internet Available, Fireplace
New listings near 1177 Jersey St
- New
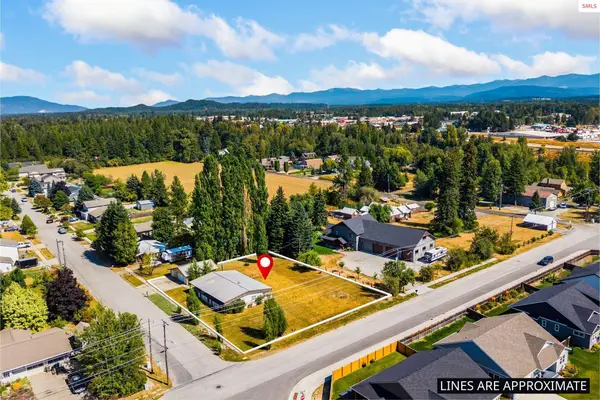 $575,000Active3 beds 2 baths2,576 sq. ft.
2206 Aspen Way, Sandpoint, ID 83864
MLS# 20262481Listed by: REALTY ONE GROUP ECLIPSE - New
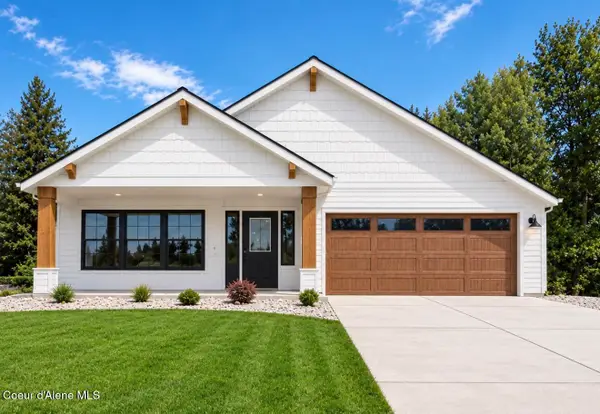 $595,220Active4 beds 3 baths2,198 sq. ft.
1181 Jersey St, Sandpoint, ID 83864
MLS# 26-10369Listed by: BERKSHIRE HATHAWAY HOMESERVICES JACKLIN REAL ESTATE - New
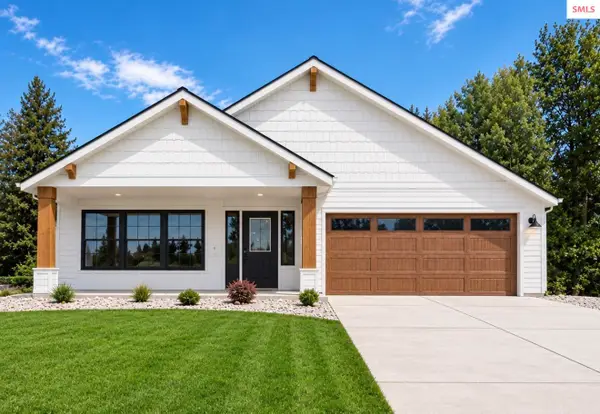 $589,220Active4 beds 3 baths2,198 sq. ft.
1181 Jersey, Sandpoint, ID 83864
MLS# 20262480Listed by: BERKSHIRE HATHAWAY JACKLIN REAL ESTATE - New
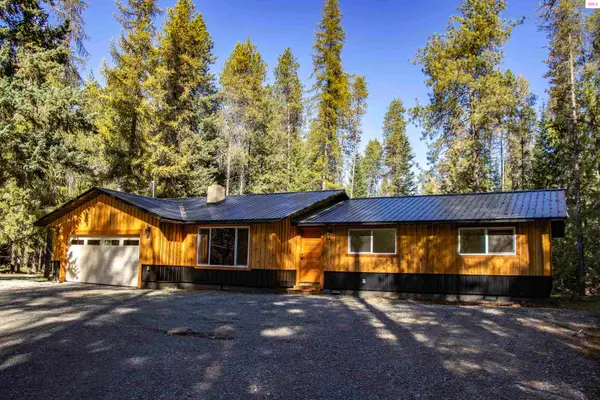
 $975,000Active3 beds 2 baths1,474 sq. ft.
253 Hopkins Rd, Sandpoint, ID 83864
MLS# 20262476Listed by: CENTURY 21 RIVERSTONE - New
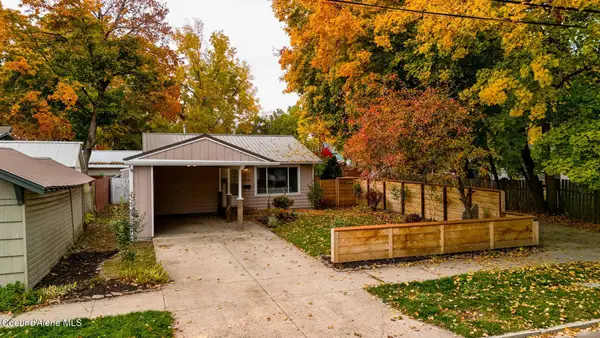 $432,000Active2 beds 1 baths840 sq. ft.
216 S 4th Ave, Sandpoint, ID 83864
MLS# 26-10344Listed by: REAL BROKER LLC - New
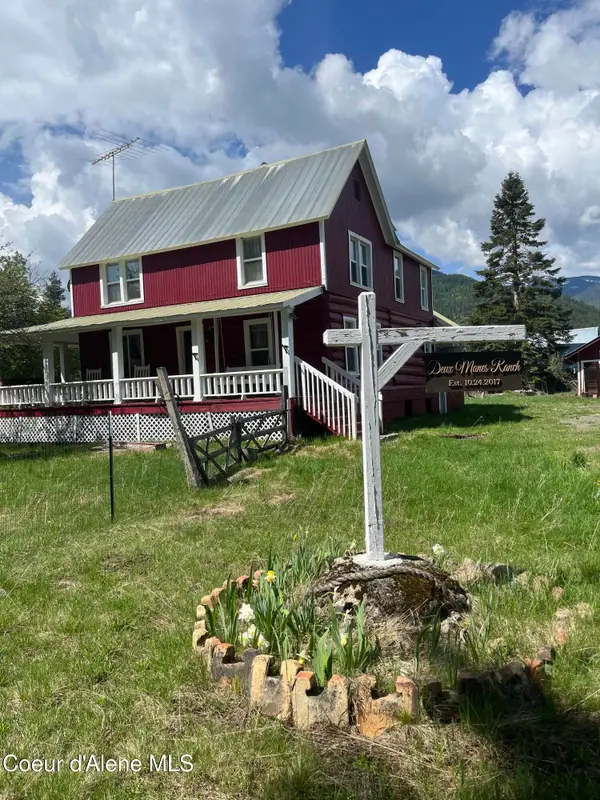 $578,000Active3 beds 2 baths2,223 sq. ft.
57 Fawn Gully Rd, Sandpoint, ID 83864
MLS# 26-10331Listed by: EXP REALTY - New
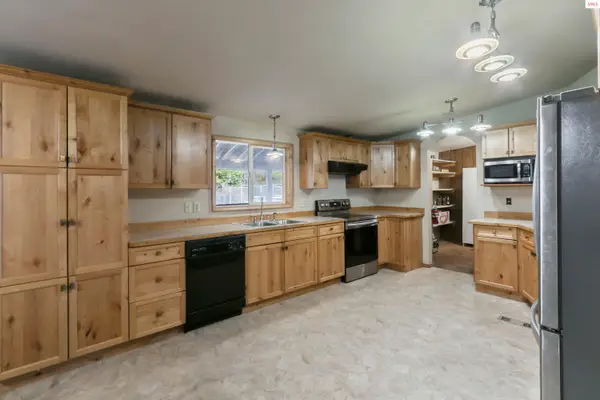 $449,000Active4 beds 2 baths1,700 sq. ft.
457 Winterton Road, Sandpoint, ID 83864
MLS# 20262421Listed by: CENTURY 21 RIVERSTONE - New
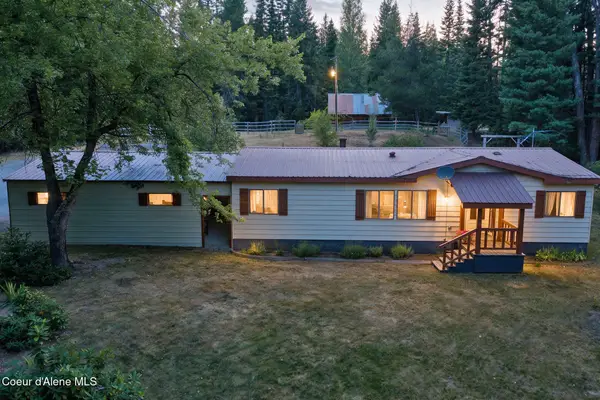 $398,000Active3 beds 2 baths1,269 sq. ft.
3829 Up Gold Creek RD, Sandpoint, ID 83864
MLS# 26-10316Listed by: EVERGREEN REALTY - New
 $449,900Active3 beds 3 baths1,452 sq. ft.
1304 Honeysuckle Ave, Sandpoint, ID 83864
MLS# 20262462Listed by: SILVERCREEK REALTY GROUP


Protect your home and budget from life's surprises with an Assurant Home Warranty, backed by a partner that supports you through every step of homeownership. Explore Plans.
©2026 Century 21 Real Estate LLC. All rights reserved. CENTURY 21®, the CENTURY 21 Logo and C21® are service marks owned by Century 21 Real Estate LLC. Century 21 Real Estate LLC fully supports the principles of the Fair Housing Act and the Equal Opportunity Act. Each office is independently owned and operated. Listing information is deemed reliable but not guaranteed accurate.