40 Osprey Ln, Sandpoint, ID 83864
Local realty services provided by:CENTURY 21 RiverStone
40 Osprey Ln,Sandpoint, ID 83864
$829,700
- 4 Beds
- 2 Baths
- 1,724 sq. ft.
- Single family
- Active
Listed by: tom puckett, teague mullen
Office: realm partners, llc.
MLS#:20262259
Source:ID_SAR
Price summary
- Price:$829,700
- Price per sq. ft.:$481.26
About this home
Beautifully finished 4-bedroom, 2-bath home offering approximately 1,724 square feet of thoughtfully designed, single-level living on a .28-acre lot. The bright, open-concept layout creates an easy flow between the kitchen, dining, and living areas, with vaulted ceilings and abundant natural light throughout. A striking stone gas fireplace anchors the great room, while sliding glass doors open to the fully fenced backyard and covered patio, an ideal setting for summer barbecues, outdoor dining, or simply enjoying the privacy of your own space. The kitchen is both stylish and functional, featuring warm wood cabinetry, a large quartz island with seating and added storage, stainless-steel appliances, subway-tile backsplash, and generous counter space for entertaining or everyday meals. The primary suite offers a comfortable retreat, while three additional bedrooms provide flexibility for guests, an office, hobbies, or a growing household. Outside, the home offers attractive curb appeal, a spacious driveway, and a desirable three-car garage. Residents also enjoy access to community water frontage, with potential for a boat slip lease, extending the recreational lifestyle beyond the property itself. Conveniently located just minutes from downtown shopping, restaurants, and everyday amenities, this home combines modern comfort, practical space, and a location that makes it easy to enjoy all the area has to offer....
Contact an agent
Home facts
- Year built:2020
- Subdivision & Development:Whiskey Jack
- Listing ID #:20262259
- Added:1 day(s) ago
- Updated:September 15, 2026 at 09:43 PM
Rooms and interior
- Bedrooms:4
- Total bathrooms:2
- Flooring:Laminate
- Kitchen Description:Pantry
- Basement Description:Slab
- Living area:1,724 sq. ft.
Heating and cooling
- Cooling:Ceiling Fan(s)
- Heating:FORCED AIR, Fireplace(s), Natural gas
- Central air:Yes
Structure and exterior
- Roof:Composition
- Year built:2020
- Building area:1,724 sq. ft.
- Lot Features:1 to 5 Miles to City/Town, Landscaped, Level, Sprinklers, Surveyed
- Architectural Style:Craftsman
- Construction Materials:Fiber Cement, Frame, Masonry
- Foundation Description:Concrete Perimeter, Slab
- Levels:One Story
Schools
- High school:Sandpoint
- Middle school:Sandpoint
- Elementary school:Kootenai
Utilities
- Water:Community
- Sewer:Community
Finances and disclosures
- Price:$829,700
- Price per sq. ft.:$481.26
- Tax amount:$2,359 (2025)
Parking
- Total parking spaces:3
- Garage:Yes
New listings near 40 Osprey Ln
- New
 $829,700Active4 beds 2 baths1,724 sq. ft.
40 Osprey Ln, Sandpoint, ID 83864
MLS# 26-9394Listed by: REALM PARTNERS, LLC. - New
 $820,000Active19.64 Acres
NKA N Center Valley Rd, Sandpoint, ID 83864
MLS# 26-9388Listed by: PEARL REALTY, LLC - New
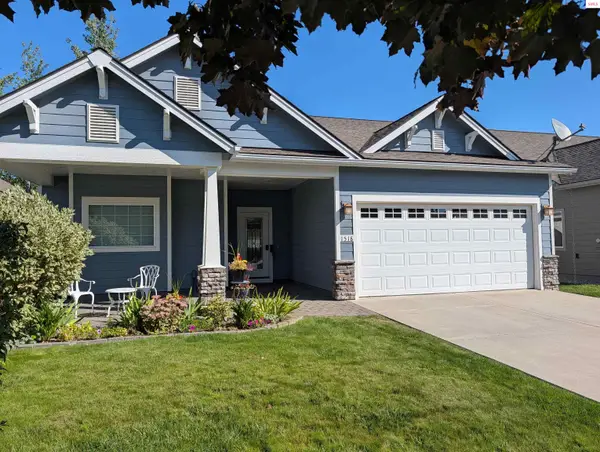
 $625,000Active3 beds 2 baths1,511 sq. ft.
1518 Autumn Ln, Sandpoint, ID 83864
MLS# 20262255Listed by: CENTURY 21 RIVERSTONE 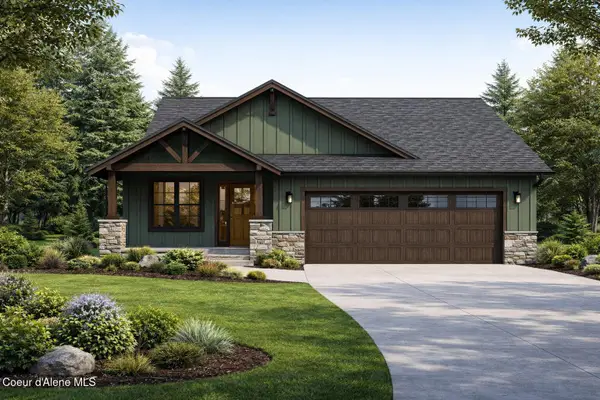 $635,000Pending3 beds 2 baths1,538 sq. ft.
213 Backtrack Rd, Sandpoint, ID 83864
MLS# 26-3005Listed by: REAL BROKER LLC- New
 $775,000Active6 beds 3 baths2,090 sq. ft.
1601 Main Street, Sandpoint, ID 83864
MLS# 26-9339Listed by: PUREWEST REAL ESTATE  $625,000Pending3 beds 2 baths2,100 sq. ft.
1106 Larch Street A, Sandpoint, ID 83864
MLS# 20262244Listed by: TERRITORY REAL ESTATE- New
 $899,000Active4 beds 4 baths2,561 sq. ft.
183 Backtrack Rd, Sandpoint, ID 83864
MLS# 26-9308Listed by: REAL BROKER LLC - New
 $799,000Active4 beds 2 baths2,492 sq. ft.
171 Backtrack RD, Sandpoint, ID 83864
MLS# 26-9309Listed by: REAL BROKER LLC  $340,000Pending1 beds 1 baths768 sq. ft.
2550 Upper Pack River Road, Sandpoint, ID 83864
MLS# 20262242Listed by: EXP REALTY LLC


Protect your home and budget from life's surprises with an Assurant Home Warranty, backed by a partner that supports you through every step of homeownership. Explore Plans.
©2026 Century 21 Real Estate LLC. All rights reserved. CENTURY 21®, the CENTURY 21 Logo and C21® are service marks owned by Century 21 Real Estate LLC. Century 21 Real Estate LLC fully supports the principles of the Fair Housing Act and the Equal Opportunity Act. Each office is independently owned and operated. Listing information is deemed reliable but not guaranteed accurate.