
414 Louis LN, Sandpoint, ID 83864
Local realty services provided by:CENTURY 21 Beutler & Associates
414 Louis LN,Sandpoint, ID 83864
$495,000
- 3 Beds
- 2 Baths
- 1,428 sq. ft.
- Single family
- Active
Listed by: matthew c erickson
Office: silvercreek realty group, llc.
MLS#:26-9545
Source:ID_CDAR
Price summary
- Price:$495,000
- Price per sq. ft.:$346.64
About this home
Lovingly maintained and move in ready, this single level 3 bedroom, 2 bath home offers a spacious, highly functional layout with abundant natural light and thoughtful updates throughout. Recent improvements include new flooring, fresh interior paint, and a new cedar front deck, giving the home a clean and refreshed feel while maintaining its warm character. The kitchen offers plenty of cabinet and counter space, a pantry, breakfast bar, and an easy connection to the dining and living areas. The spacious primary suite features its own full bathroom and walk in closet, while two additional bedrooms and a second full bath provide plenty of flexibility for guests, an office, or additional living space. Step outside to a beautiful, fully fenced backyard with room to relax, play, or entertain. Additional features include central heating and air conditioning, main level laundry, and an attached two car garage. Situated in a desirable Sandpoint neighborhood with convenient access to everything
Contact an agent
Home facts
- Year built:2005
- Subdivision & Development:Cottonwood Glenn
- Listing ID #:26-9545
- Added:2 day(s) ago
- Updated:September 21, 2026 at 11:04 AM
Rooms and interior
- Bedrooms:3
- Total bathrooms:2
- Full bathrooms:2
- Flooring:Vinyl
- Basement:Yes
- Basement Description:Crawl Space
- Living area:1,428 sq. ft.
Heating and cooling
- Heating:Forced Air
Structure and exterior
- Roof:Composition
- Year built:2005
- Building area:1,428 sq. ft.
- Lot area:0.16 Acres
- Lot Features:Level, Southern Exposure
- Exterior Features:Covered Porch, Lawn, Rain Gutters
- Foundation Description:Concrete Perimeter
Utilities
- Water:Public
- Sewer:Public Sewer
Finances and disclosures
- Price:$495,000
- Price per sq. ft.:$346.64
- Tax amount:$3,100 (2025)
New listings near 414 Louis LN
- New
 $799,000Active1.43 Acres
NNA Wildflower Way Blk 1 Lot 1, Sandpoint, ID 83864
MLS# 26-9560Listed by: WINDERMERE/COEUR D'ALENE REALTY INC - New
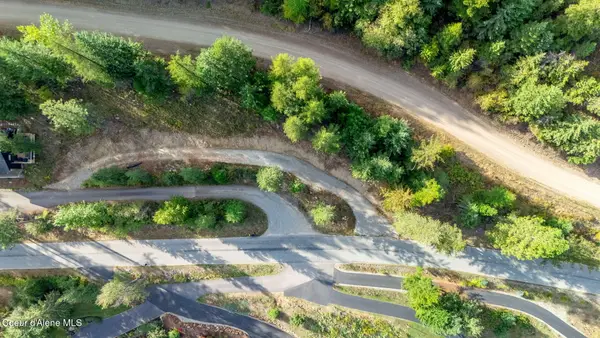 $199,000Active0.92 Acres
Lot 18&17A Quail Run, Sandpoint, ID 83864
MLS# 26-9556Listed by: NEXTHOME 365 REALTY - New
 $797,000Active1 beds 1 baths950 sq. ft.
379 Moonfire Rd, Sandpoint, ID 83864
MLS# 26-9525Listed by: REALM PARTNERS, LLC. - New
 $1,600,000Active2 beds 3 baths2,955 sq. ft.
462 Kirby Mountain (29.64 acres) Rd, Sandpoint, ID 83864
MLS# 26-9529Listed by: REALTY PLUS, INC - New
 $1,600,000Active2 beds 3 baths2,955 sq. ft.
462 Kirby Mountain Road (29.64 Acres), Sandpoint, ID 83864
MLS# 20262297Listed by: REALTY PLUS - New
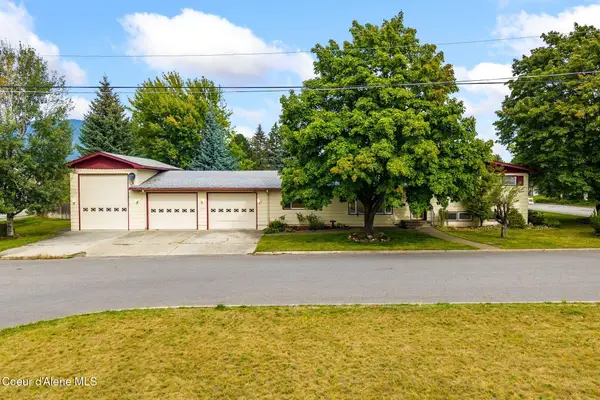 $850,000Active3 beds 2 baths2,860 sq. ft.
1202 Birch ST, Sandpoint, ID 83864
MLS# 26-9464Listed by: REALM PARTNERS, LLC. - New
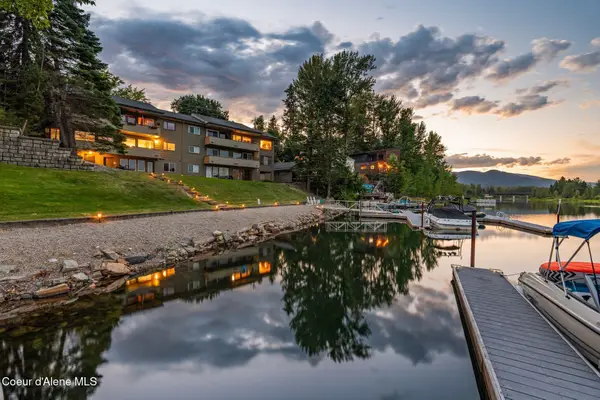 $499,000Active2 beds 1 baths842 sq. ft.
720 N 3rd Ave #5, Sandpoint, ID 83864
MLS# 26-9468Listed by: PUREWEST REAL ESTATE - New
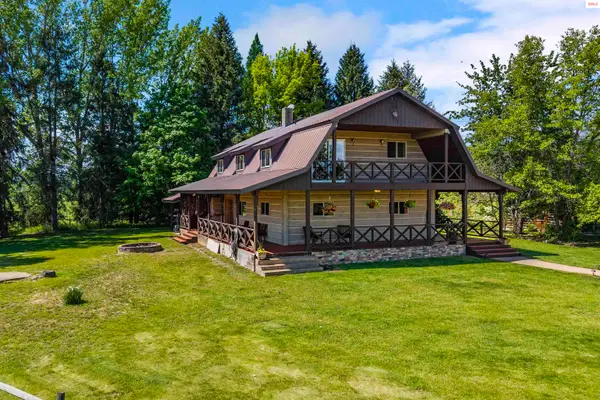 $1,350,000Active3 beds 4 baths2,820 sq. ft.
1255 Hickey Road, Sandpoint, ID 83864
MLS# 20262279Listed by: BERKSHIRE HATHAWAY JACKLIN REAL ESTATE - New
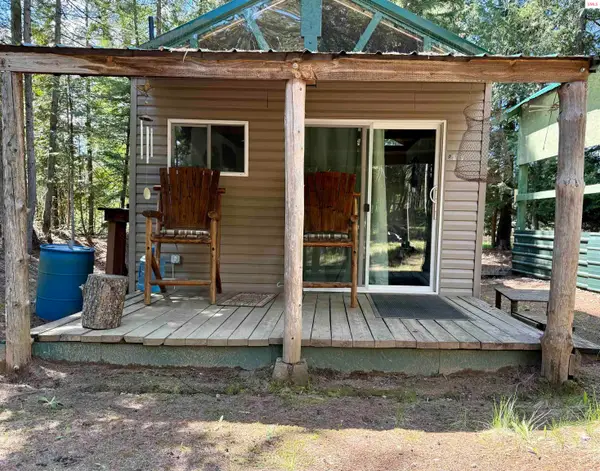 $279,000Active1 beds -- baths221 sq. ft.
8213 Rapid Lightning Road, Sandpoint, ID 83864
MLS# 20262282Listed by: WINDERMERE/COEUR D'ALENE REALT


Protect your home and budget from life's surprises with an Assurant Home Warranty, backed by a partner that supports you through every step of homeownership. Explore Plans.
©2026 Century 21 Real Estate LLC. All rights reserved. CENTURY 21®, the CENTURY 21 Logo and C21® are service marks owned by Century 21 Real Estate LLC. Century 21 Real Estate LLC fully supports the principles of the Fair Housing Act and the Equal Opportunity Act. Each office is independently owned and operated. Listing information is deemed reliable but not guaranteed accurate.