536 Erie St., Sandpoint, ID 83864
Local realty services provided by:CENTURY 21 Beutler & Associates
536 Erie St.,Sandpoint, ID 83864
$995,000
- 3 Beds
- 3 Baths
- 2,244 sq. ft.
- Single family
- Active
Listed by: brian jacobs
Office: evergreen realty
MLS#:20261259
Source:ID_SAR
Price summary
- Price:$995,000
- Price per sq. ft.:$443.4
About this home
Classic home in the heart of sought after South Sandpoint. Featuring 3 bedrooms, 3 bathrooms, over 2200 square feet, and a new shop on an oversized S. Sandpoint lot - just a block away from Lake Pend d'Oreille. This craftsman gem still holds all the charm of the original design yet has been tastefully upgraded with modern amenities - All of the major improvements have been taken care of and could potentially come mostly furnished for a turn-key experience. Recent upgrades include a new roof & chimney, fresh paint - inside and out, restored maple floors, upstairs carpet, new gutter system, A/C and extensive upgrades to the high efficiency hydronic heating system and hot water heater - just to get started. There is no lack of storage with the new 24x36 insulated 4-car shop/garage with 220v power for toys, and-or EV charging. Minutes to Schweitzer and walking distance to schools, shopping, parks, marinas, boat launches and the beach!
Contact an agent
Home facts
- Year built:1914
- Subdivision & Development:South Sandpoint
- Listing ID #:20261259
- Added:134 day(s) ago
- Updated:September 30, 2026 at 04:10 PM
Rooms and interior
- Bedrooms:3
- Total bathrooms:3
- Rooms Total:10
- Flooring:Wood
- Kitchen Description:Pantry
- Basement Description:Unfinished
- Living area:2,244 sq. ft.
Heating and cooling
- Heating:Electric, FORCED AIR, Fireplace(s), Hydronic, Natural gas, Wall furnace
Structure and exterior
- Roof:Composition
- Year built:1914
- Building area:2,244 sq. ft.
- Lot Features:City Lot, Corner Lot, In Town, Landscaped, Mature Trees, Southern Exposure
- Architectural Style:Craftsman
- Construction Materials:Frame, Shake Siding, Wood siding
- Foundation Description:Concrete Perimeter, Unfinished
- Levels:Two Story
Schools
- High school:Sandpoint
- Middle school:Sandpoint
- Elementary school:Washington
Utilities
- Water:public
- Sewer:Public Sewer
Finances and disclosures
- Price:$995,000
- Price per sq. ft.:$443.4
- Tax amount:$4,667 (2024)
Parking
- Total parking spaces:3
- Garage:Yes
New listings near 536 Erie St.
- New
 $205,000Active4.99 Acres
NNA Noble Lane Lot 4 Phase 2, Sandpoint, ID 83864
MLS# 26-9813Listed by: TOMLINSON SOTHEBY'S INTERNATIONAL REALTY (IDAHO) - New
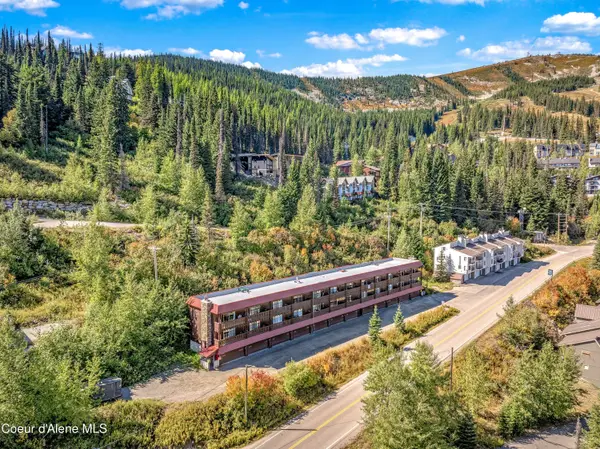 $495,000Active1 beds 1 baths468 sq. ft.
8754 Schweitzer Mountain Rd #312, Sandpoint, ID 83864
MLS# 26-9803Listed by: NORTHWEST REALTY GROUP - New
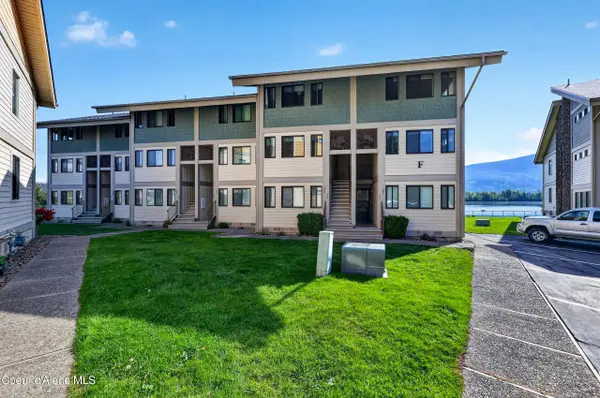 $629,900Active2 beds 2 baths1,034 sq. ft.
301 Iberian WAY #APT 231, Sandpoint, ID 83864
MLS# 26-9793Listed by: EXP REALTY - New
 $2,380,000Active2 beds 3 baths1,692 sq. ft.
802 Sandpoint AVE #8301, Sandpoint, ID 83864
MLS# 26-9780Listed by: REALM PARTNERS, LLC. - New
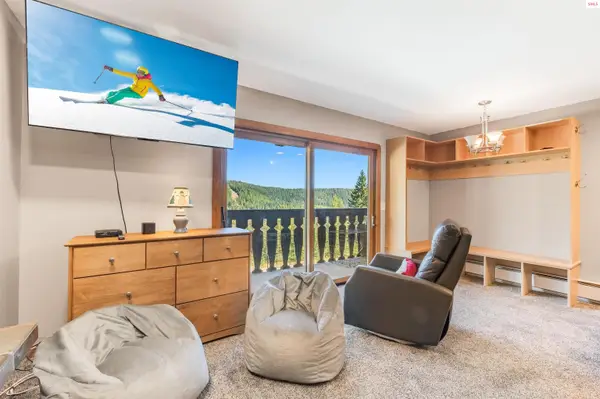 $495,000Active1 beds 1 baths468 sq. ft.
8754 Schweitzer Mountain Road, Sandpoint, ID 83864
MLS# 20262360Listed by: NORTHWEST REALTY GROUP - New
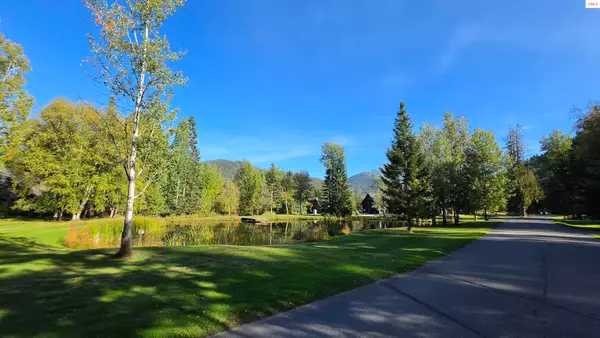 $284,000Active0 Acres
NKA N Idaho Club Drive Blk 2 Lot 1, Sandpoint, ID 83864
MLS# 20262357Listed by: EXP REALTY LLC - New
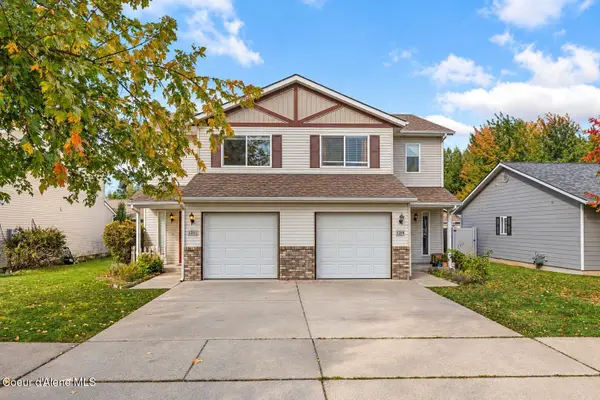 $750,000Active-- beds -- baths2,488 sq. ft.
1219/ 1217 Forsythia AVE, Sandpoint, ID 83864
MLS# 26-9771Listed by: SILVERCREEK REALTY GROUP, LLC - New
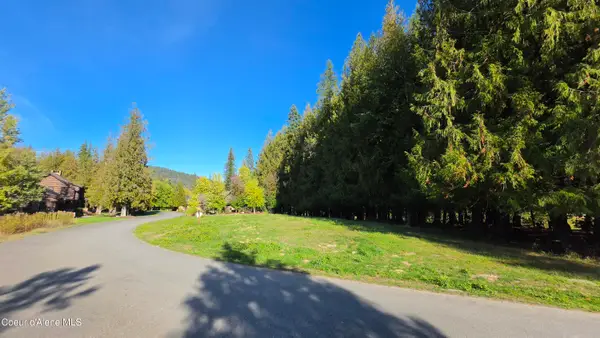 $284,000Active0.39 Acres
NKA N Idaho Club Drive, Sandpoint, ID 83864
MLS# 26-9773Listed by: EXP REALTY - New
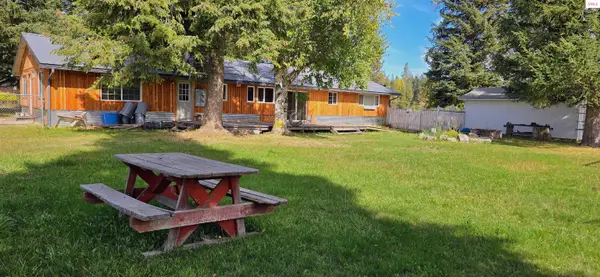 $950,000Active4 beds 3 baths2,200 sq. ft.
24 Shiras Drive, Sandpoint, ID 83864
MLS# 20262352Listed by: YAAK'S REAL ESTATE OUTPOST LLC - New
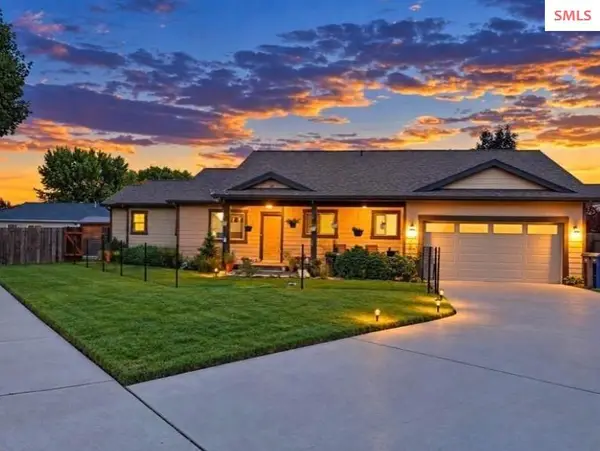
 $537,121Active3 beds 2 baths1,418 sq. ft.
1206 Honeysuckle Avenue, Sandpoint, ID 83864
MLS# 20262349Listed by: CENTURY 21 RIVERSTONE


Protect your home and budget from life's surprises with an Assurant Home Warranty, backed by a partner that supports you through every step of homeownership. Explore Plans.
©2026 Century 21 Real Estate LLC. All rights reserved. CENTURY 21®, the CENTURY 21 Logo and C21® are service marks owned by Century 21 Real Estate LLC. Century 21 Real Estate LLC fully supports the principles of the Fair Housing Act and the Equal Opportunity Act. Each office is independently owned and operated. Listing information is deemed reliable but not guaranteed accurate.