
87 Vedelwood Drive, Sandpoint, ID 83864
Local realty services provided by:CENTURY 21 RiverStone
87 Vedelwood Drive,Sandpoint, ID 83864
$798,000
- 4 Beds
- 3 Baths
- 2,332 sq. ft.
- Single family
- Pending
Listed by:
 Jackie Suarez(208) 255 - 2244CENTURY 21 RiverStone
Office: century 21 riverstone
MLS#:20261791
Source:ID_SAR
Price summary
- Price:$798,000
- Price per sq. ft.:$342.2
About this home
Come discover this lovely home on acreage at the base of Schweitzer Mountain in a storybook setting overlooking Little Sand Creek. You'll recognize the quality here the moment you enter. Tile entry, French doors to the office, raised ceilings in the living room, wood-burning fireplace and a fantastic kitchen with granite counters and an island, all there to envelop you in a soothing color scheme. The main floor has four bedrooms, including a generously sized en-suite with walk-in shower, tub and 2-sink vanity. Upstairs flex space with built-in shelves can serve as a bonus room, bedroom, studio, family room. Outside, relax on the porches and wander past the potting shed into the forest, where a sandy-bottomed stretch of the creek becomes your own quiet retreat. All of this just minutes from shops, services, town and trails, close to everything, far from ordinary.
Contact an agent
Home facts
- Year built:2002
- Subdivision & Development:Vedelwood
- Listing ID #:20261791
- Added:48 day(s) ago
- Updated:September 01, 2026 at 10:41 AM
Rooms and interior
- Bedrooms:4
- Total bathrooms:3
- Kitchen Description:Gourmet Kitchen
- Living area:2,332 sq. ft.
Heating and cooling
- Cooling:Ceiling Fan(s)
- Heating:FORCED AIR, Fireplace(s), Natural gas, Wood
Structure and exterior
- Roof:Composition
- Year built:2002
- Building area:2,332 sq. ft.
- Lot Features:1 to 5 Miles to City/Town, Landscaped, Mature Trees, Wooded
- Architectural Style:Craftsman
- Construction Materials:Frame, Wood siding
- Foundation Description:Concrete Perimeter
- Levels:Two Story
Schools
- High school:Sandpoint
- Middle school:Sandpoint
- Elementary school:Farmin/Stidwell
Utilities
- Water:Community
- Sewer:Septic Tank
Finances and disclosures
- Price:$798,000
- Price per sq. ft.:$342.2
- Tax amount:$2,018 (2025)
Parking
- Total parking spaces:2
- Garage:Yes
- Garage spaces:2
New listings near 87 Vedelwood Drive
- New
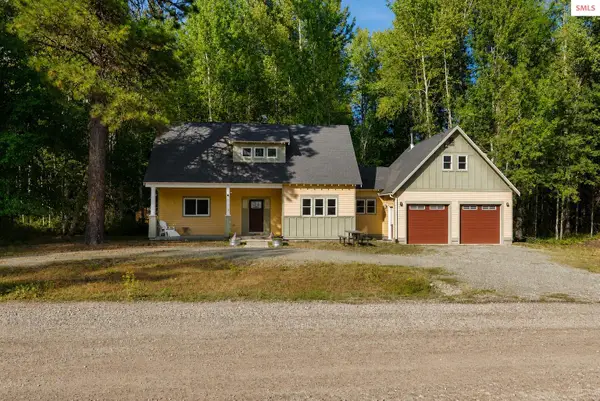 $650,000Active4 beds 3 baths2,072 sq. ft.
22 Granite Ridge Road East, Sandpoint, ID 83864
MLS# 20262162Listed by: REALM PARTNERS, LLC - New
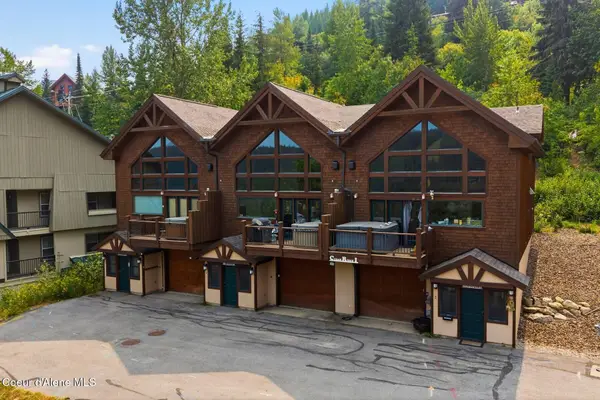 $1,750,000Active3 beds 3 baths2,007 sq. ft.
8 Snowghost Rd, Sandpoint, ID 83864
MLS# 26-8898Listed by: TOMLINSON SOTHEBY'S INTERNATIONAL REALTY (IDAHO) - New
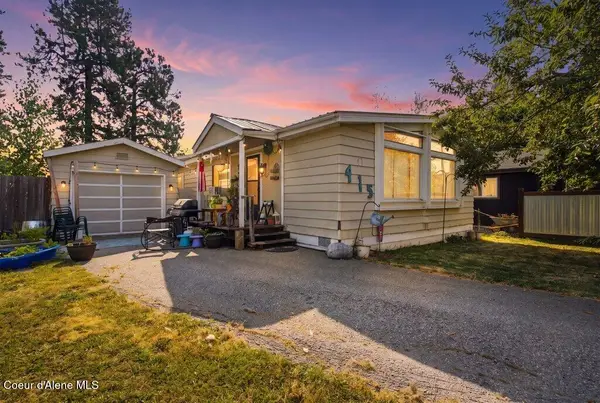 $350,000Active3 beds 2 baths2,496 sq. ft.
415 S Olive AVE, Sandpoint, ID 83864
MLS# 26-8892Listed by: KELLER WILLIAMS REALTY COEUR D'ALENE - New
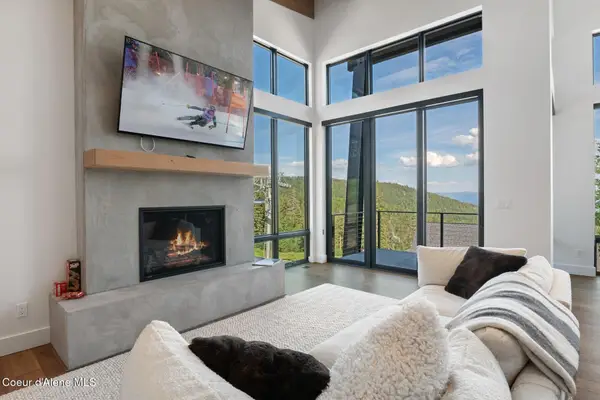 $2,899,000Active3 beds 3 baths2,398 sq. ft.
36 The Glades, Sandpoint, ID 83864
MLS# 26-8888Listed by: TOMLINSON SOTHEBY'S INTERNATIONAL REALTY (IDAHO) - New
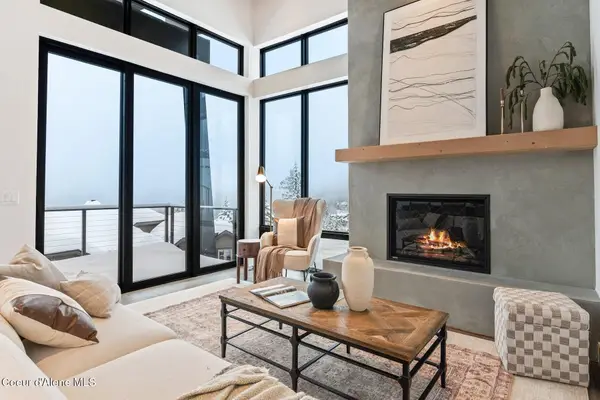 $2,399,000Active3 beds 3 baths1,915 sq. ft.
28 The Glades, Sandpoint, ID 83864
MLS# 26-8889Listed by: TOMLINSON SOTHEBY'S INTERNATIONAL REALTY (IDAHO) - New
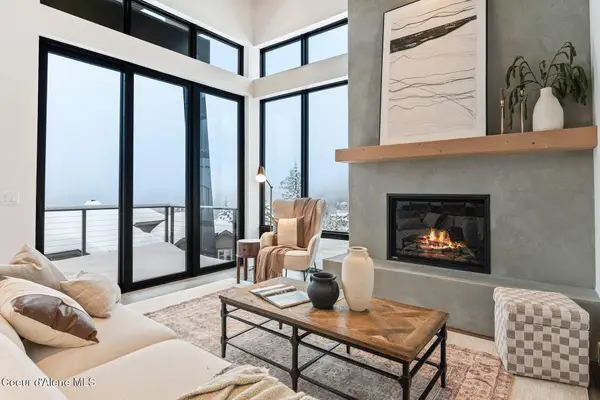 $2,399,000Active3 beds 3 baths1,915 sq. ft.
32 The Glades, Sandpoint, ID 83864
MLS# 26-8890Listed by: TOMLINSON SOTHEBY'S INTERNATIONAL REALTY (IDAHO) - New
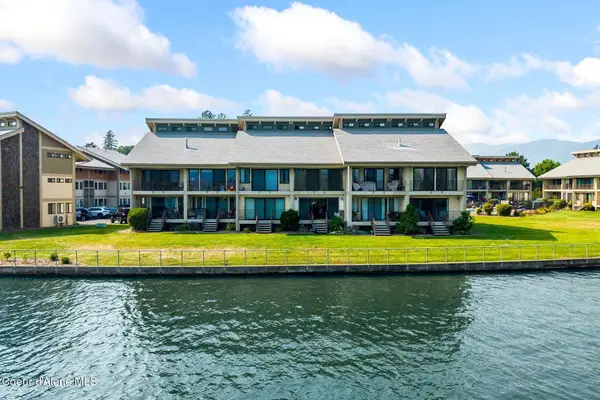 $585,000Active1 beds 1 baths652 sq. ft.
301 Iberian WAY #APT 134, Sandpoint, ID 83864
MLS# 26-8883Listed by: KELLY RIGHT REAL ESTATE - New
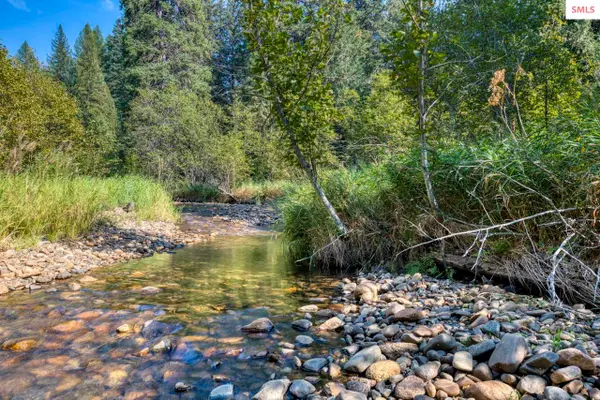 $299,999Active0 Acres
6529 Rapid Lightning Road, Sandpoint, ID 83864
MLS# 20262145Listed by: REAL BROKER LLC - New
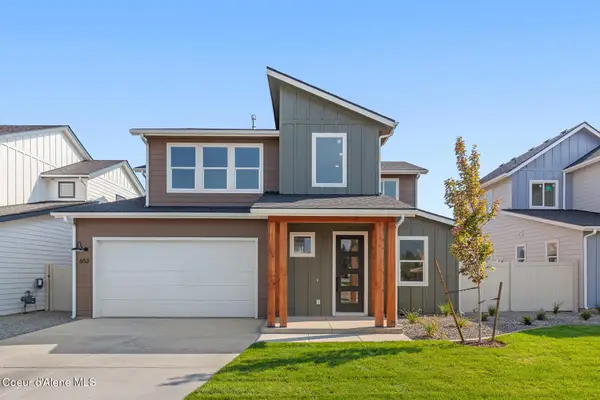 $700,000Active4 beds 4 baths2,548 sq. ft.
652 MOSCOW ST, Sandpoint, ID 83864
MLS# 26-8863Listed by: COLDWELL BANKER SCHNEIDMILLER REALTY - New
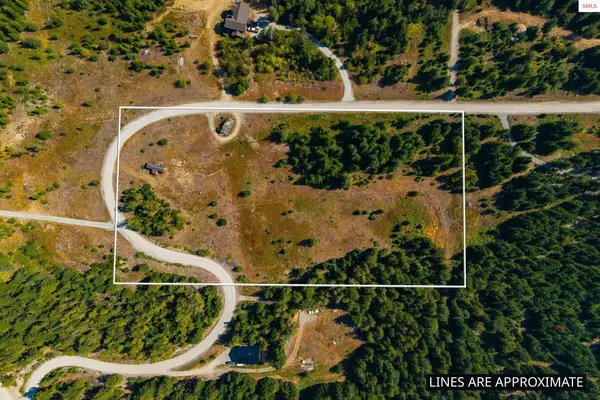 $360,000Active0 Acres
800 Rising Hawk Ridge, Sandpoint, ID 83864
MLS# 20262136Listed by: STRATEGIC RELOCATION


Protect your home and budget from life's surprises with an Assurant Home Warranty, backed by a partner that supports you through every step of homeownership. Explore Plans.
©2026 Century 21 Real Estate LLC. All rights reserved. CENTURY 21®, the CENTURY 21 Logo and C21® are service marks owned by Century 21 Real Estate LLC. Century 21 Real Estate LLC fully supports the principles of the Fair Housing Act and the Equal Opportunity Act. Each office is independently owned and operated. Listing information is deemed reliable but not guaranteed accurate.