
399 Wind River, Shelley, ID 83274
Local realty services provided by:CENTURY 21 High Desert
399 Wind River,Shelley, ID 83274
$419,900
- 3 Beds
- 2 Baths
- 1,445 sq. ft.
- Single family
- Active
Listed by: jeremy briscoe
Office: remax country real estate
MLS#:583206
Source:ID_PAOR
Price summary
- Price:$419,900
- Price per sq. ft.:$290.59
About this home
Spacious single level home sitting on a nearly quarter acre lot. This home is just over 1,400 square feet with an open floor plan. The interior includes three bedrooms and 2 bathrooms along with a walk in master closet. The kitchen includes all appliances, has a large pantry, and included cabinets that go the ceiling. This home has a covered front porch and a patio in the back. Sod, sprinkler, and a vinyl fence are all included. This home is move in ready!
Contact an agent
Home facts
- Year built:2026
- Subdivision & Development:Wind River Estates
- Listing ID #:583206
- Added:48 day(s) ago
- Updated:September 15, 2026 at 03:08 PM
Rooms and interior
- Bedrooms:3
- Total bathrooms:2
- Full bathrooms:2
- Kitchen Description:Dishwasher, Microwave, Range/Oven, Refrigerator
- Basement Description:Crawl Space
- Living area:1,445 sq. ft.
Heating and cooling
- Cooling:Central
- Heating:Forced Air
Structure and exterior
- Roof:Architectural
- Year built:2026
- Building area:1,445 sq. ft.
- Lot area:0.2 Acres
- Architectural Style:Single Level
- Construction Materials:Stone, Vinyl
- Exterior Features:Covered Porch, Established Lawn, Open Patio, Sprinkler-Auto
- Foundation Description:Concrete
- Levels:Single Level
Schools
- High school:Shelley
- Middle school:Shelley/Hobbs
- Elementary school:Sunrise/Stuart
Utilities
- Water:City/Public Water
- Sewer:City Sewer
Finances and disclosures
- Price:$419,900
- Price per sq. ft.:$290.59
Features and amenities
- Appliances:Dishwasher, Microwave, Refrigerator
- Laundry features:Main Level
Parking
- Parking description:Concrete Driveway, Garage - Attached
- Garage spaces:2
New listings near 399 Wind River
- Open Sat, 4:30 to 6:30pmNew
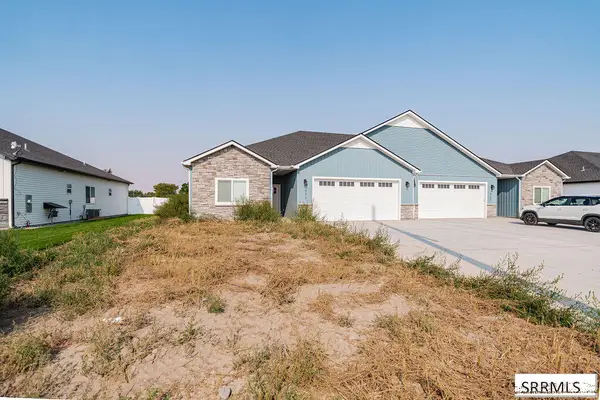 $375,000Active3 beds 2 baths1,500 sq. ft.
532 Zions St, SHELLEY, ID 83274
MLS# 2188439Listed by: KELLER WILLIAMS REALTY EAST IDAHO - New
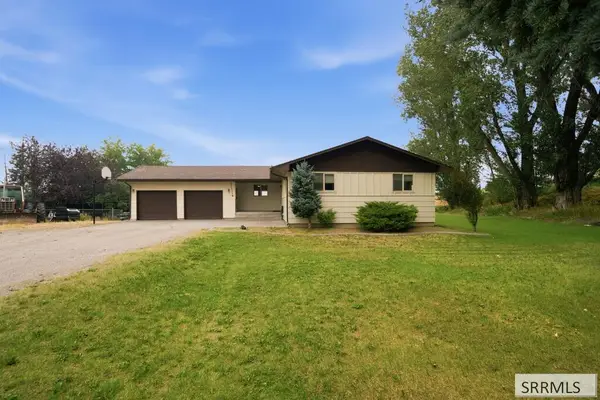 $470,000Active4 beds 3 baths2,776 sq. ft.
682 1100 N, SHELLEY, ID 83274
MLS# 2189217Listed by: KELLER WILLIAMS REALTY EAST IDAHO - New
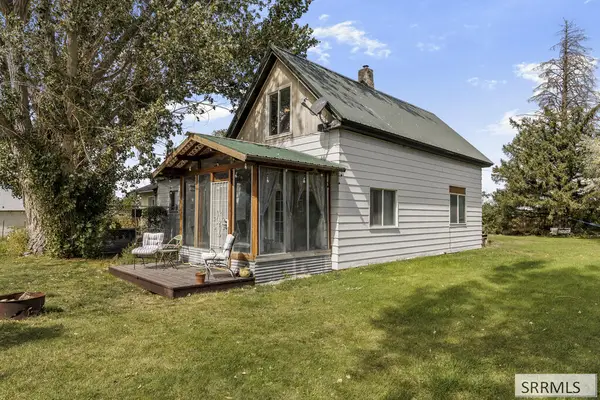 $420,000Active4 beds 2 baths1,476 sq. ft.
855 1100 N, SHELLEY, ID 83274
MLS# 2189165Listed by: REAL BROKER LLC - New
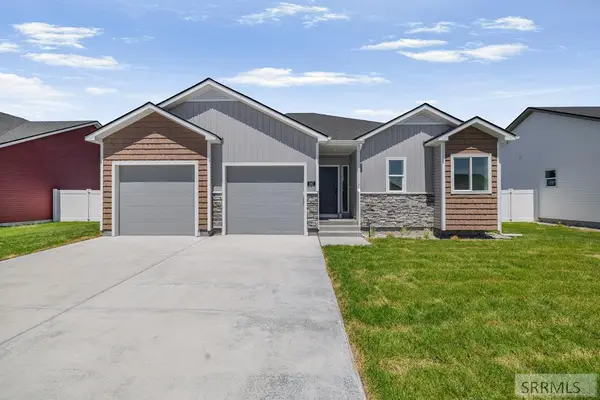 $439,500Active4 beds 3 baths2,406 sq. ft.
547 Abigail Lane, SHELLEY, ID 83274
MLS# 2189166Listed by: KELLER WILLIAMS REALTY EAST IDAHO - New
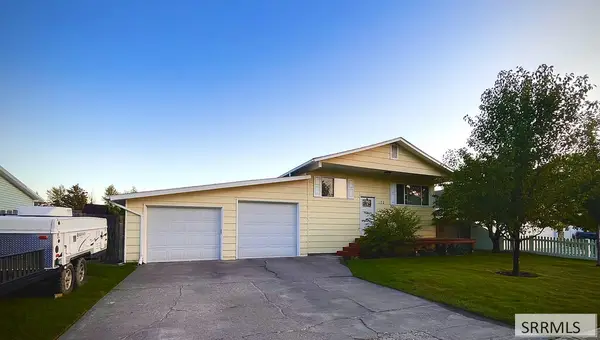 $379,000Active5 beds 2 baths2,536 sq. ft.
170 Meadowlark Drive, SHELLEY, ID 83274
MLS# 2189151Listed by: CORNERSTONE REAL ESTATE PROFESSIONALS - New
 $1,189,000Active7 beds 5 baths4,498 sq. ft.
1572 885 E, SHELLEY, ID 83274
MLS# 2189117Listed by: KELLER WILLIAMS REALTY EAST IDAHO - New
 $800,000Active6 beds 4 baths4,443 sq. ft.
1423 950 E, SHELLEY, ID 83274
MLS# 2189109Listed by: SILVERCREEK REALTY GROUP - New
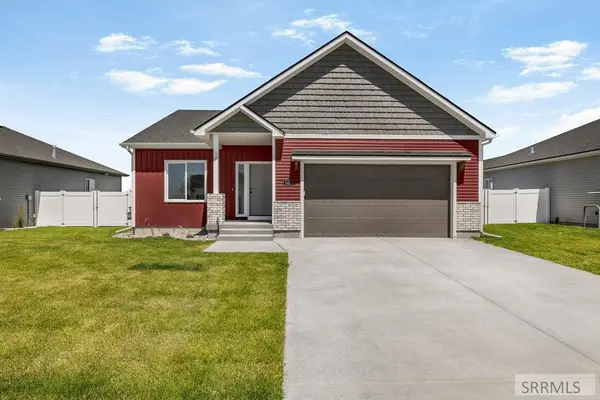 $424,500Active4 beds 3 baths2,314 sq. ft.
543 Abigail Lane, SHELLEY, ID 83274
MLS# 2189094Listed by: KELLER WILLIAMS REALTY EAST IDAHO 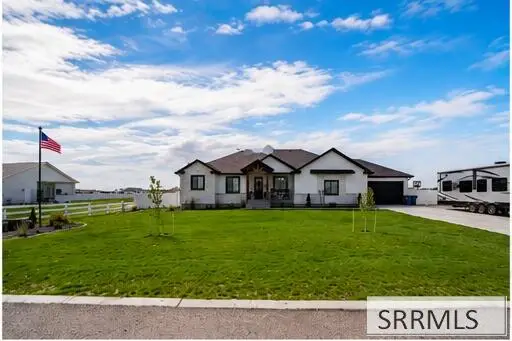 $715,000Active6 beds 3 baths3,733 sq. ft.
1596 845 E, SHELLEY, ID 83274
MLS# 2188997Listed by: KELLER WILLIAMS REALTY EAST IDAHO $429,500Active4 beds 3 baths2,356 sq. ft.
544 Abigail Lane, SHELLEY, ID 83274
MLS# 2188978Listed by: KELLER WILLIAMS REALTY EAST IDAHO


Protect your home and budget from life's surprises with an Assurant Home Warranty, backed by a partner that supports you through every step of homeownership. Explore Plans.
©2026 Century 21 Real Estate LLC. All rights reserved. CENTURY 21®, the CENTURY 21 Logo and C21® are service marks owned by Century 21 Real Estate LLC. Century 21 Real Estate LLC fully supports the principles of the Fair Housing Act and the Equal Opportunity Act. Each office is independently owned and operated. Listing information is deemed reliable but not guaranteed accurate.