
2766 Hawker Lane, Soda Springs, ID 83276
Local realty services provided by:CENTURY 21 High Desert
Listed by: rikki wood, lisa jenkins
Office: gate city real estate
MLS#:582513
Source:ID_PAOR
Price summary
- Price:$449,000
- Price per sq. ft.:$267.26
About this home
Welcome to this spacious 5 bed, 2 bath home that sits on 18 acres (mol). This manufactured home has been completely updated from top to bottom and inside and out. The open floor plan creates a warm and inviting atmosphere, featuring a large living area with a cozy pellet stove, perfect for gathering with family and friends. Completely updated kitchen with new appliances, and pantry area, new flooring throughout, The spacious master suite offers a private master bath and walk in closet. Along with the Living Room, this home also has a separate family room area providing additional living space for entertaining and relaxing. Outside, this property truly shines with acreage, a hot tub, underground sprinkler system, and impressive outbuildings ready for work, hobbies, animals, or storage. The large double-car garage includes a pellet stove for year-round use. A heated 40x60 shop with oil heat and wood stove offers endless possibilities, along with a 30x30 barn/shop area with horse stalls and two large doors. The property also features two working wells. This is a rare opportunity to own a versatile property with space, updates, and country comfort all in one. Call to see today!...
Contact an agent
Home facts
- Year built:1974
- Listing ID #:582513
- Added:74 day(s) ago
- Updated:July 29, 2026 at 08:35 AM
Rooms and interior
- Bedrooms:5
- Total bathrooms:2
- Full bathrooms:2
- Kitchen Description:Dishwasher, Microwave, Range/Oven, Refrigerator, Water Softener-Owned
- Basement Description:Crawl Space
- Living area:1,680 sq. ft.
Heating and cooling
- Heating:Forced Air
Structure and exterior
- Roof:Metal
- Year built:1974
- Building area:1,680 sq. ft.
- Lot area:18 Acres
- Architectural Style:Manufactured
- Construction Materials:Hardboard/Composition
- Exterior Features:Covered Deck, Established Lawn, Sprinkler-Auto, Sprinklers
- Foundation Description:Concrete
Schools
- High school:Soda Springs
- Middle school:Tigert
- Elementary school:Thirkill
Utilities
- Water:Well-Private
- Sewer:Private Septic
Finances and disclosures
- Price:$449,000
- Price per sq. ft.:$267.26
- Tax amount:$1,174
Features and amenities
- Appliances:Dishwasher, Dryer, Microwave, Refrigerator, Water Heater-Gas, Water Softener-Owned
- Laundry features:Dryer, Main Level, Washer
- Amenities:Walk-in Closet(s), Water Heater-Gas
- Pool features:Hot Tub
Parking
- Parking description:Asphalt Driveway, Concrete Driveway, Garage - Attached, RV Parking
- Garage spaces:2
New listings near 2766 Hawker Lane
- New
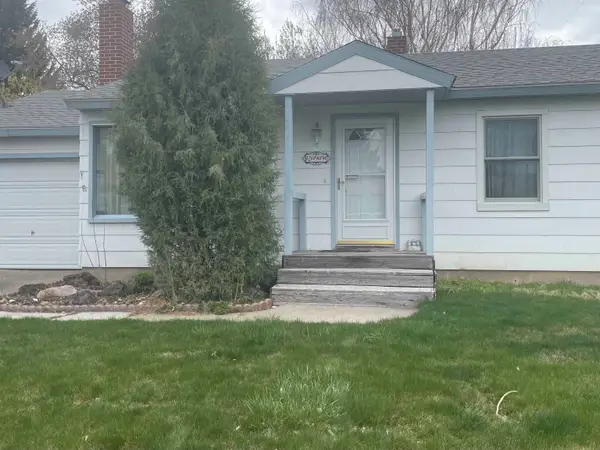 $250,000Active4 beds 2 baths1,632 sq. ft.
299 Court Street, Soda Springs, ID 83276
MLS# 583214Listed by: GATE CITY REAL ESTATE 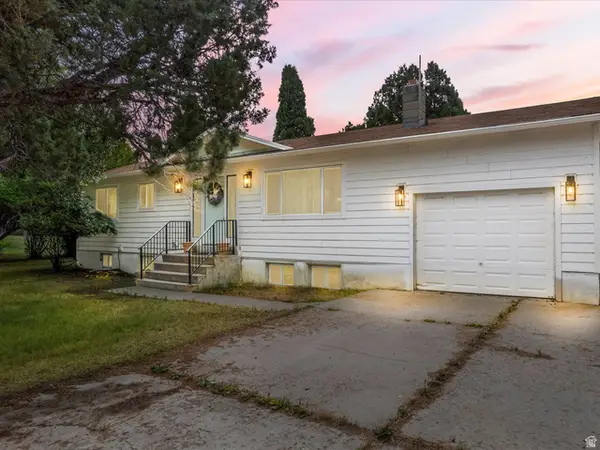 $358,900Active4 beds 2 baths2,100 sq. ft.
740 Hopkins Ln, Soda Springs, ID 83276
MLS# 2172175Listed by: RE/MAX COUNTRY REAL ESTATE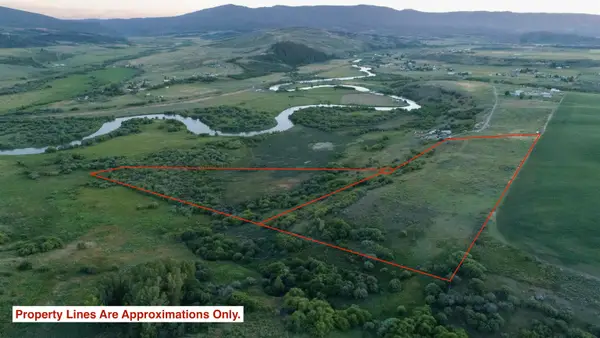 $450,000Active17.3 Acres
7 Willow Circle, Soda Springs, ID 83276
MLS# 583069Listed by: GUARDIAN REALTY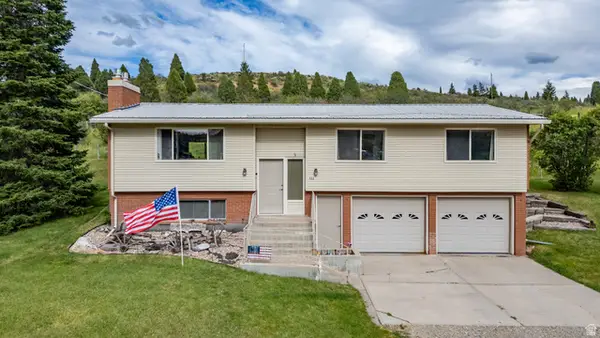 $430,000Active3 beds 2 baths1,939 sq. ft.
322 Bailey Rd, Soda Springs, ID 83276
MLS# 2170887Listed by: BECKSTEAD REAL ESTATE, LLC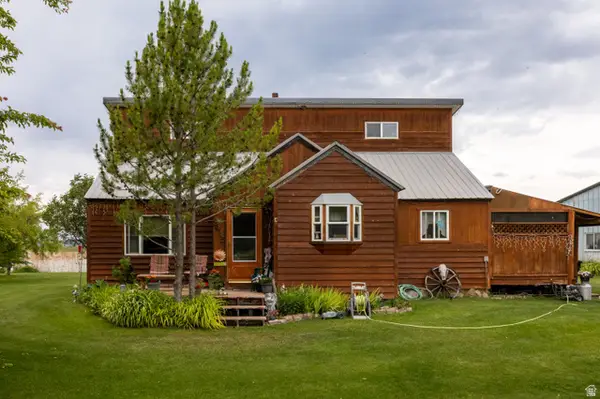 $550,000Active2 beds 2 baths1,268 sq. ft.
3415 Highway 34, Soda Springs, ID 83276
MLS# 2170748Listed by: BECKSTEAD REAL ESTATE, LLC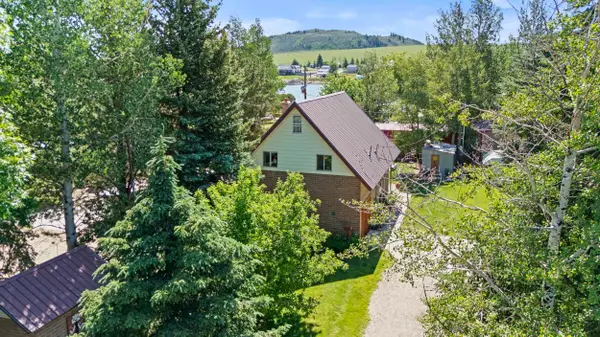 $900,000Active3 beds 2 baths1,330 sq. ft.
2921 Dike Rd, Soda Springs, ID 83276
MLS# 583007Listed by: IDAHOME REALTY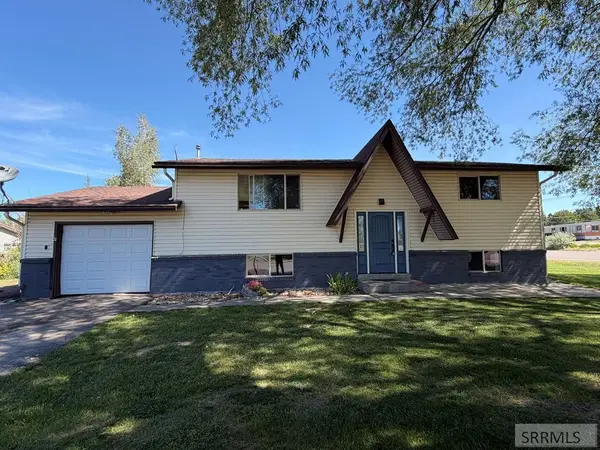 $286,000Active4 beds 2 baths2,000 sq. ft.
91 4th S, SODA SPRINGS, ID 83276
MLS# 2187435Listed by: REAL SERVICE REALTY LLC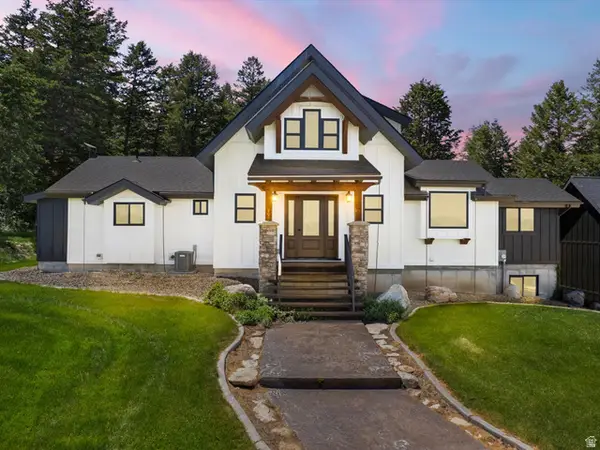 $1,100,000Active5 beds 2 baths3,858 sq. ft.
1225 Old Oregon Rd, Soda Springs, ID 83276
MLS# 2168305Listed by: RE/MAX COUNTRY REAL ESTATE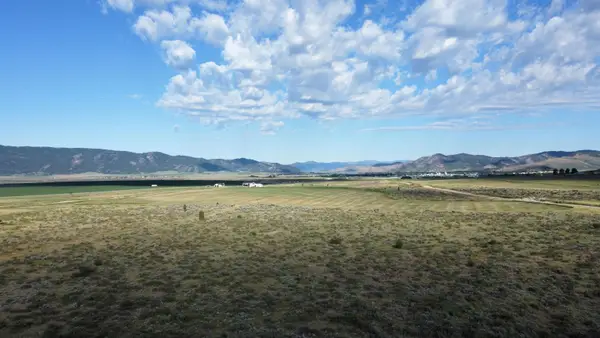 $150,000Active5 Acres
B1 L22 Lakey Loop, Soda Springs, ID 83276
MLS# 582885Listed by: REMAX COUNTRY REAL ESTATE $150,000Active5 Acres
B2 L8 Lakey Loop, Soda Springs, ID 83276
MLS# 582886Listed by: REMAX COUNTRY REAL ESTATE


Protect your home and budget from life's surprises with an Assurant Home Warranty, backed by a partner that supports you through every step of homeownership. Explore Plans.
©2026 Century 21 Real Estate LLC. All rights reserved. CENTURY 21®, the CENTURY 21 Logo and C21® are service marks owned by Century 21 Real Estate LLC. Century 21 Real Estate LLC fully supports the principles of the Fair Housing Act and the Equal Opportunity Act. Each office is independently owned and operated. Listing information is deemed reliable but not guaranteed accurate.