
438 Main Street, Saint Anthony, ID 83445
Local realty services provided by:CENTURY 21 High Desert
438 Main Street,St Anthony, ID 83445
$325,000
- 3 Beds
- 2 Baths
- 1,210 sq. ft.
- Single family
- Active
Listed by: zach stimpson
Office: silvercreek realty group
MLS#:2189819
Source:ID_SRMLS
Price summary
- Price:$325,000
- Price per sq. ft.:$268.6
About this home
Welcome to 438 W Main Street, where comfortable living, room to spread out, and everyday convenience come together! Step inside and you'll find a bright, inviting living room with plenty of space to relax, unwind, or gather with friends. The kitchen offers generous cabinet and counter space, a convenient breakfast bar, and an adjoining dining area with sliding glass doors leading to the backyard—making it easy to take dinner outside or enjoy a quiet evening in the fresh Idaho air. Outside, the spacious yard offers room for gardening, entertaining, pets, or simply enjoying your own outdoor space. An oversized, attached, two-car garage provides plenty of room for vehicles, tools, recreational gear, and additional storage. With its practical single-level layout, new roof, comfortable living spaces, and quiet location, this home offers the flexibility to make it your own. Whether you're enjoying a relaxing evening at home, working on a project in the garage, or heading out to explore everything Eastern Idaho has to offer, 438 W Main Street is a great place to start your next chapter. Come see the possibilities for yourself!...
Contact an agent
Home facts
- Year built:2006
- Subdivision & Development:NONE
- Listing ID #:2189819
- Added:1 day(s) ago
- Updated:October 14, 2026 at 01:47 AM
Rooms and interior
- Bedrooms:3
- Total bathrooms:2
- Full bathrooms:2
- Kitchen Description:Dishwasher, Microwave, Refrigerator
- Basement Description:Crawl Space
- Living area:1,210 sq. ft.
Heating and cooling
- Heating:Forced Air
Structure and exterior
- Year built:2006
- Building area:1,210 sq. ft.
- Lot area:0.28 Acres
- Lot Features:Corner Lot
- Exterior Features:Shed
- Foundation Description:Concrete Perimeter
Schools
- High school:SOUTH FREMONT A215HS
- Middle school:SOUTH FREMONT A215JH
- Elementary school:HENRY'S FORK 215EL
Utilities
- Water:Public
- Sewer:Public Sewer
Finances and disclosures
- Price:$325,000
- Price per sq. ft.:$268.6
- Tax amount:$1,434 (2025)
Features and amenities
- Appliances:Refrigerator, Washer
- Laundry features:Main Level, Washer
- Amenities:Shed
Parking
- Parking description:2 Stalls, Attached, Concrete, Tandem
New listings near 438 Main Street
- New
 $1,499,000Active22 beds 11 baths9,658 sq. ft.
545 Elm Avenue, ST ANTHONY, ID 83445
MLS# 2189804Listed by: SILVERCREEK REALTY GROUP - New
 $499,000Active5 beds 3 baths2,987 sq. ft.
518 1st Street, ST ANTHONY, ID 83445
MLS# 2189789Listed by: EAGLE POINT REALTY, LLC - New
 $468,000Active4 beds 2 baths3,084 sq. ft.
2427 500 N, ST ANTHONY, ID 83445
MLS# 2189636Listed by: REAL ESTATE TWO70  $154,000Active3 beds 1 baths1,104 sq. ft.
747 2nd N, ST ANTHONY, ID 83445
MLS# 2189593Listed by: LOWES FLAT FEE REALTY A HOMEZU PARTNER $270,000Active3 beds 1 baths1,384 sq. ft.
48 5th E, ST ANTHONY, ID 83445
MLS# 2189480Listed by: REAL ESTATE TWO70 $95,000Active0.93 Acres
2532 300 N, ST ANTHONY, ID 83445
MLS# 2189373Listed by: KELLER WILLIAMS REALTY EAST IDAHO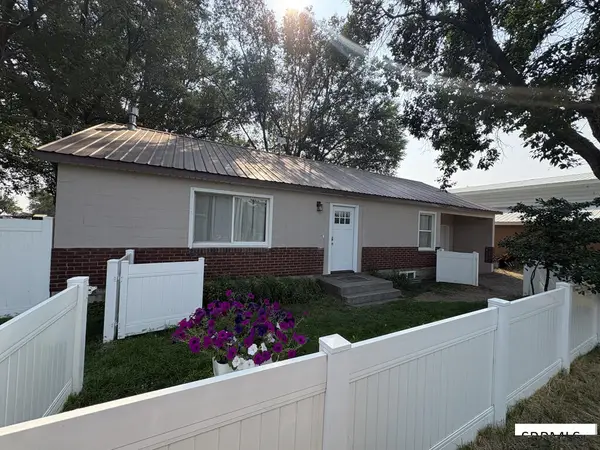 $359,000Active4 beds 2 baths2,300 sq. ft.
650 3rd E, ST ANTHONY, ID 83445
MLS# 2188475Listed by: CONGRESS REALTY, INC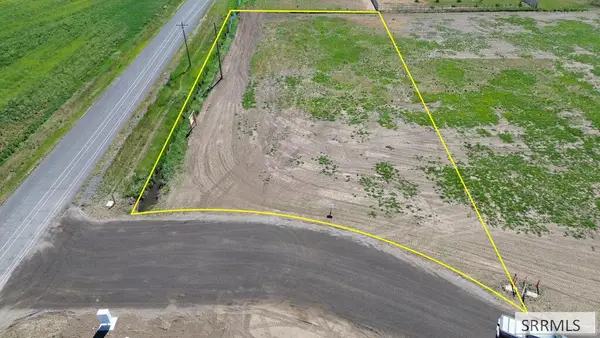 $74,500Active1.2 Acres
298 Heritage Way, ST ANTHONY, ID 83445
MLS# 2189303Listed by: REALTY QUEST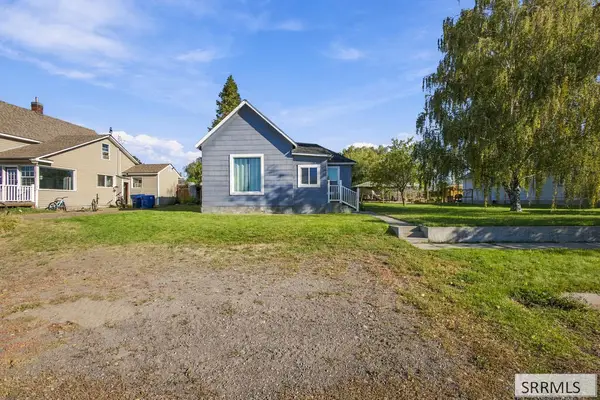 $230,000Pending2 beds 1 baths992 sq. ft.
625 1st N, ST ANTHONY, ID 83445
MLS# 2189287Listed by: REAL BROKER LLC


Protect your home and budget from life's surprises with an Assurant Home Warranty, backed by a partner that supports you through every step of homeownership. Explore Plans.
©2026 Century 21 Real Estate LLC. All rights reserved. CENTURY 21®, the CENTURY 21 Logo and C21® are service marks owned by Century 21 Real Estate LLC. Century 21 Real Estate LLC fully supports the principles of the Fair Housing Act and the Equal Opportunity Act. Each office is independently owned and operated. Listing information is deemed reliable but not guaranteed accurate.