
1940 E Shore Rd, Saint Charles, ID 83272
Local realty services provided by:CENTURY 21 Everest
1940 E Shore Rd,Saint Charles, ID 83272
$897,800
- 6 Beds
- 3 Baths
- 3,708 sq. ft.
- Single family
- Active
Listed by: cindy mclaughlin, david c brown
Office: town & country realty bear lake, inc
MLS#:2152907
Source:SL
Price summary
- Price:$897,800
- Price per sq. ft.:$242.13
About this home
Price Reduced! East Side Bear Lake rambler with sweeping north-to-south lake views. This 5-bedroom home plus sleeping loft and 3 full baths features a ranch-style layout with vaulted ceilings, an open floor plan, and wall-to-wall windows showcasing panoramic lake views. Enjoy sunsets from the spacious deck or gather with family and friends in this ideal Bear Lake retreat. Situated on 1.13 acres with no HOA and plenty of room for boats, trailers, RVs, and recreational toys. Excellent opportunity for a full-time residence, vacation home, or short-term rental investment.
Contact an agent
Home facts
- Year built:2003
- Listing ID #:2152907
- Added:142 day(s) ago
- Updated:September 13, 2026 at 11:49 AM
Rooms and interior
- Bedrooms:6
- Total bathrooms:3
- Full bathrooms:3
- Rooms Total:18
- Flooring:Carpet, Tile
- Bathrooms Description:Bath: Sep. Tub/Shower
- Kitchen Description:Disposal, Gas Grill/BBQ, Microwave, Range Hood, Range/Oven: Free Stdng., Refrigerator
- Basement Description:Daylight, Full, Walk-Out Access
- Living area:3,708 sq. ft.
Heating and cooling
- Cooling:Central Air
- Heating:Hydronic, Propane, Radiant Floor
Structure and exterior
- Roof:Asphalt
- Year built:2003
- Building area:3,708 sq. ft.
- Lot area:1.18 Acres
- Lot Features:Fenced: Full, Flat, Road: Paved, Road: Unpaved, Sprinkler: Auto-Full, Terrain: Grad Slope
- Architectural Style:Rambler/Ranch
- Construction Materials:Frame, Stone
- Exterior Features:Deck: Covered, Entry (Foyer), Patio: Open, Walkout
- Levels:3 Story
Schools
- High school:Bear Lake
- Middle school:Bear Lake
- Elementary school:A. J. Winters
Utilities
- Water:Culinary, Water Connected
- Sewer:Septic Tank, Sewer: Septic Tank
Finances and disclosures
- Price:$897,800
- Price per sq. ft.:$242.13
- Tax amount:$2,186
Features and amenities
- Laundry features:Dryer, Electric Dryer Hookups, Washer
- Amenities:Ceiling Fan, Central Vacuum, Closet: Walk-In, Gas Logs, Vaulted Ceilings, Water Softener Owned, Window Coverings, Wood Stove
Parking
- Total parking spaces:16
- Parking description:4 Car Garage, Attached, Attached Garage, Detached, Garage Door Opener, Parking: Uncovered, Storage Above
- Garage spaces:4
New listings near 1940 E Shore Rd
 $195,000Active0.5 Acres
693 N 100 W, Saint Charles, ID 83272
MLS# 2182316Listed by: REAL ESTATE OF BEAR LAKE, LLC $299,000Active0.62 Acres
#5&6, Saint Charles, ID 83272
MLS# 2181063Listed by: ROGUE REAL ESTATE $359,000Active1.25 Acres
140 S Main Hwy #7&8, Saint Charles, ID 83272
MLS# 2181066Listed by: ROGUE REAL ESTATE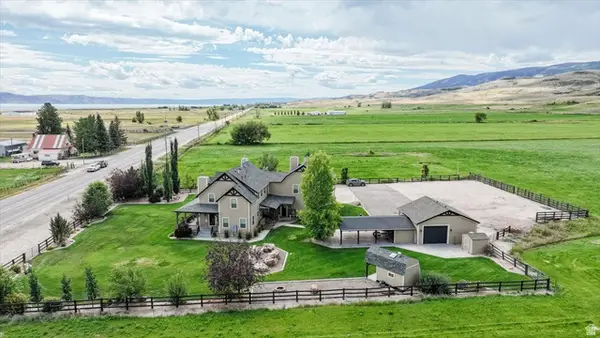 $2,500,000Active8 beds 5 baths4,432 sq. ft.
503 S Main, Saint Charles, ID 83272
MLS# 2180462Listed by: CORNERSTONE REAL ESTATE PROFESSIONALS/IDAHO $375,000Active0.11 Acres
#1, Saint Charles, ID 83272
MLS# 2180151Listed by: LAKESIDE REALTY $399,000Active2 beds 1 baths1,044 sq. ft.
663 N 100 W, Saint Charles, ID 83272
MLS# 2177834Listed by: REAL ESTATE OF BEAR LAKE, LLC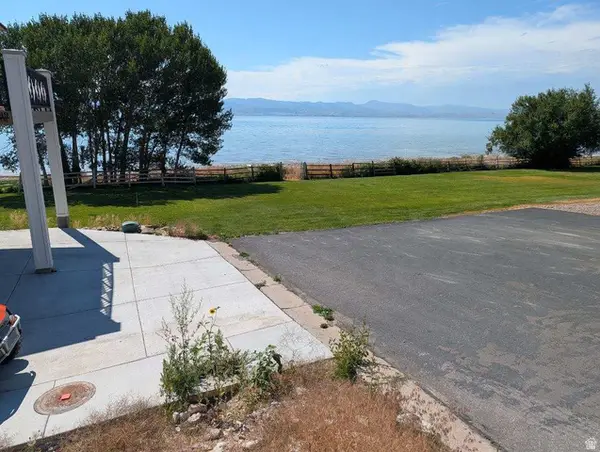 $330,000Active0.1 Acres
41 Chokecherry Rd #21, Saint Charles, ID 83272
MLS# 2175920Listed by: ROGUE REAL ESTATE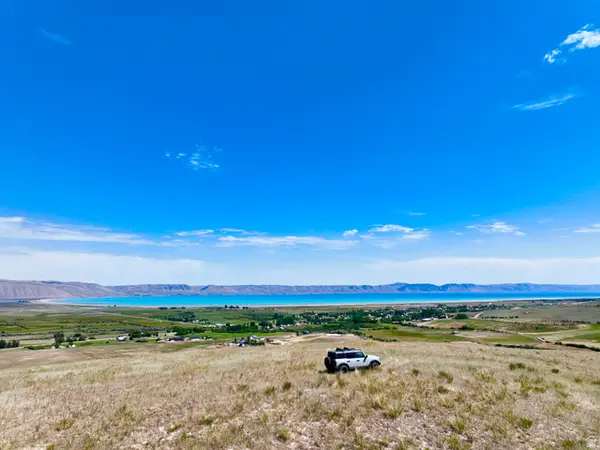 $2,900,000Active160 Acres
160 Dry Cyn, Saint Charles, ID 83272
MLS# 2172173Listed by: ROGUE REAL ESTATE $7,900,000Active142.5 Acres
6029 Hwy 89, Saint Charles, ID 83272
MLS# 2171757Listed by: BERKSHIRE HATHAWAY HOME SERVICES INTERMOUNTAIN PROPERTIES $425,000Active22.79 Acres
214 Bishop Rd #33, Saint Charles, ID 83272
MLS# 2171529Listed by: TOWN & COUNTRY REALTY BEAR LAKE, INC


Protect your home and budget from life's surprises with an Assurant Home Warranty, backed by a partner that supports you through every step of homeownership. Explore Plans.
©2026 Century 21 Real Estate LLC. All rights reserved. CENTURY 21®, the CENTURY 21 Logo and C21® are service marks owned by Century 21 Real Estate LLC. Century 21 Real Estate LLC fully supports the principles of the Fair Housing Act and the Equal Opportunity Act. Each office is independently owned and operated. Listing information is deemed reliable but not guaranteed accurate.