125 Sunset View ST, Saint Maries, ID 83861
Local realty services provided by:CENTURY 21 Beutler & Associates
125 Sunset View ST,St. Maries, ID 83861
$499,999
- 4 Beds
- 3 Baths
- 3,186 sq. ft.
- Single family
- Active
Listed by: lena sindt
Office: st maries realty
MLS#:26-8455
Source:ID_CDAR
Price summary
- Price:$499,999
- Price per sq. ft.:$156.94
About this home
Welcome to a property with endless possibilities! The main home offers an upper level unit with 2 bedrooms, 1 bath, a spacious kitchen with custom wood cabinetry, and plenty of charm. Below are two separate 1 bedroom apartments with storage-perfect for tenants or extended family. Next door, you'll find the cutest 3-bedroom, 1-bath cottage, ideal as a mother-in-law suite, guest house, or additional rental unit. Whether you're looking to invest, live onsite with rental income, or create multi-generational living spaces, this unique property checks every box. Additional highlights include a 2-car garage with attic storage, paved parking, concrete patio, and a spacious yard.
Contact an agent
Home facts
- Year built:1912
- Subdivision & Development:N/A
- Listing ID #:26-8455
- Added:64 day(s) ago
- Updated:October 20, 2026 at 03:39 PM
Rooms and interior
- Bedrooms:4
- Total bathrooms:3
- Full bathrooms:3
- Flooring:Carpet, Concrete, Laminate, Vinyl
- Bathrooms Description:Jetted Tub
- Basement:Yes
- Basement Description:Daylight, Finished, Walk-Out
- Living area:3,186 sq. ft.
Heating and cooling
- Heating:Baseboard
Structure and exterior
- Roof:Composition, Metal
- Year built:1912
- Building area:3,186 sq. ft.
- Lot area:0.36 Acres
- Lot Features:Corner Lot, Level, Southern Exposure
- Exterior Features:Fruit Trees, Lawn, Rain Gutters
- Foundation Description:Concrete Perimeter, Slab
Utilities
- Water:Public
- Sewer:Public Sewer
Finances and disclosures
- Price:$499,999
- Price per sq. ft.:$156.94
- Tax amount:$2,144 (2025)
Features and amenities
- Laundry features:Electric Dryer, Washer
- Amenities:Jetted Tub
New listings near 125 Sunset View ST
- New
 $449,000Active4 beds 3 baths1,936 sq. ft.
1151 Juniper DR, St. Maries, ID 83861
MLS# 26-10356Listed by: SILVERCREEK REALTY GROUP, LLC - New
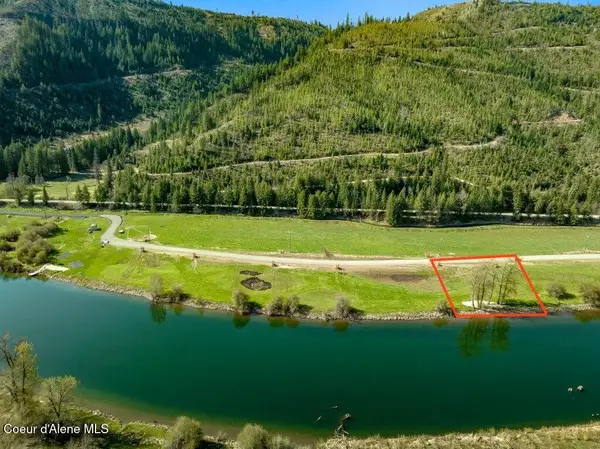 $225,000Active0.47 Acres
L16 Horn Hooked Estates, St. Maries, ID 83861
MLS# 26-10343Listed by: AVALON 24 REAL ESTATE - New
 $170,000Active8.55 Acres
NKA Grandmas Way, St. Maries, ID 83861
MLS# 26-10324Listed by: ST MARIES REALTY - New
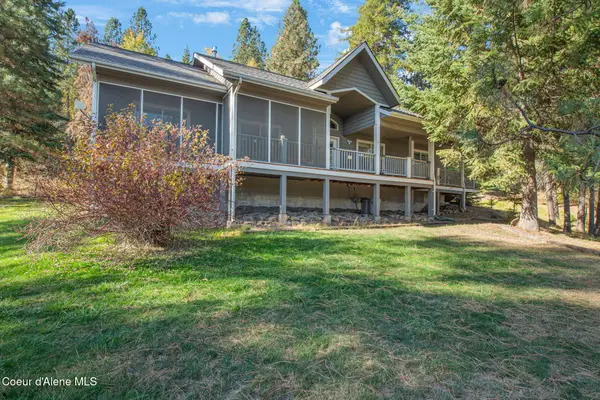 $400,000Active2 beds 2 baths1,440 sq. ft.
1157 Elm Dr, St. Maries, ID 83861
MLS# 26-10314Listed by: ST MARIES REALTY - New
 $175,000Active25.74 Acres
NKA E Maves Ln, St. Maries, ID 83861
MLS# 26-6839Listed by: BEST CHOICE REALTY LLC - New
 $95,000Active10 Acres
1005 Blake Creek RD, St. Maries, ID 83861
MLS# 26-10259Listed by: EXP REALTY - New
 $375,000Active4 beds 2 baths1,792 sq. ft.
1021 S 3rd ST, St. Maries, ID 83861
MLS# 26-10256Listed by: TIMBER REALTY - New

 $110,000Active18.5 Acres
NKA Round Lake Rd, St. Maries, ID 83861
MLS# 26-10245Listed by: CENTURY 21 BEUTLER & ASSOCIATES - New
 $130,000Active3 beds 1 baths1,456 sq. ft.
346 S 4th St, St. Maries, ID 83861
MLS# 26-10234Listed by: ST MARIES REALTY - New
 $1,600,000Active3 beds 3 baths3,501 sq. ft.
1611 E Round Lake RD, St. Maries, ID 83861
MLS# 26-10235Listed by: CENTURY 21 BEUTLER & ASSOCIATES


Protect your home and budget from life's surprises with an Assurant Home Warranty, backed by a partner that supports you through every step of homeownership. Explore Plans.
©2026 Century 21 Real Estate LLC. All rights reserved. CENTURY 21®, the CENTURY 21 Logo and C21® are service marks owned by Century 21 Real Estate LLC. Century 21 Real Estate LLC fully supports the principles of the Fair Housing Act and the Equal Opportunity Act. Each office is independently owned and operated. Listing information is deemed reliable but not guaranteed accurate.