
10434 W Shumard Drive, Star, ID 83669
Local realty services provided by:CENTURY 21 Northstar
10434 W Shumard Drive,Star, ID 83669
$674,900
- 4 Beds
- 3 Baths
- 2,285 sq. ft.
- Single family
- Active
Upcoming open houses
- Fri, Aug 0710:00 am - 05:30 pm
Listed by: chris schneiderMain: 208-999-0156
Office: starwood realty inc
MLS#:98991208
Source:ID_IMLS
Price summary
- Price:$674,900
- Price per sq. ft.:$295.36
- Monthly HOA dues:$100
About this home
Cherished Estates, Star's newest luxury home community! This beautiful home is move-in ready. If you're looking for a quality, well-built home with the high-end upgrades and finishes you expect, visit Cherished Estates and discover what sets us apart from other new home builders in Star. The Grace by Sterling Homes offers 4 bedrooms, 2.5 bathrooms, and 2,285 sq. ft. of thoughtfully designed living space, plus a fully textured, painted, and insulated 3-car garage. Enjoy mountain views from the covered patio, along with access to the community fishing pond and pickleball courts. This open-concept, single-story floor plan is perfect for gathering with family and friends. The spacious primary suite features a spa-inspired bathroom with a soaking tub, fully tiled walk-in shower, and large walk-in closet. The kitchen includes a beautiful quartz island, built-in stainless steel appliances, Knotty Alder soft-close cabinetry, and a spacious walk-in pantry. Front and back landscaping, sprinklers, and fencing are included. This home is ready now, with additional homes under construction to choose from. Visit our model homes at 10516 Cloudburst St. Home Advisors are on-site daily. Ask about our NEW buildable floor plans and available upgrades. Exterior, Interior photos & 3D tour are of the actual staged home....
Contact an agent
Home facts
- Year built:2025
- Subdivision & Development:Cherished Estates
- Listing ID #:98991208
- Added:44 day(s) ago
- Updated:August 06, 2026 at 02:22 PM
Rooms and interior
- Bedrooms:4
- Total bathrooms:3
- Full bathrooms:3
- Flooring:Carpet
- Bathrooms Description:Bath-Master
- Kitchen Description:Kitchen Island, Pantry
- Living area:2,285 sq. ft.
Heating and cooling
- Cooling:Central Air
- Heating:Forced Air, Natural Gas
- Central air:Yes
Structure and exterior
- Roof:Composition
- Year built:2025
- Building area:2,285 sq. ft.
- Lot area:0.22 Acres
- Lot Features:Corner Lot, Sidewalks
- Construction Materials:Frame, Stone
- Foundation Description:Crawl Space
Schools
- High school:Owyhee
- Middle school:Star
- Elementary school:Star
Utilities
- Water:City Service
Finances and disclosures
- Price:$674,900
- Price per sq. ft.:$295.36
Features and amenities
- Amenities:Bath-Master, Breakfast Bar, Central Vacuum Plumbed, Kitchen Island, Pantry, Walk-In Closet(s)
Parking
- Parking description:Attached, Finished Driveway
- Garage:Yes
- Garage spaces:3
New listings near 10434 W Shumard Drive
- New
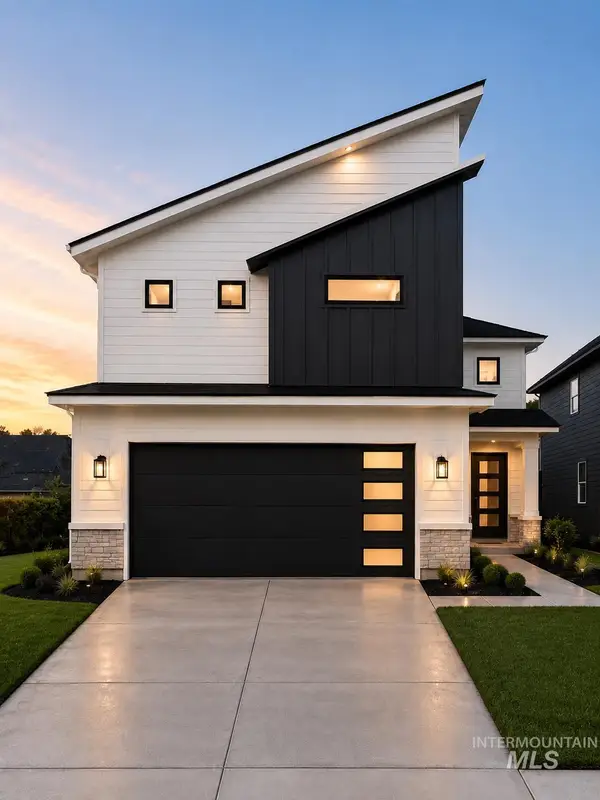 $554,800Active4 beds 3 baths2,014 sq. ft.
11663 W Endsley Ln, Star, ID 83669
MLS# 98996454Listed by: BOISE PREMIER REAL ESTATE 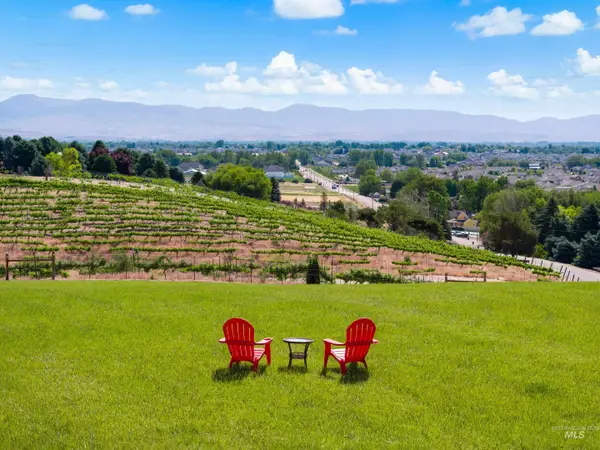 $1,499,900Active5.75 Acres
TBD 0 Schmidt Ln, Star, ID 83644
MLS# 98988876Listed by: SILVERCREEK REALTY GROUP- Open Sat, 11am to 2pmNew
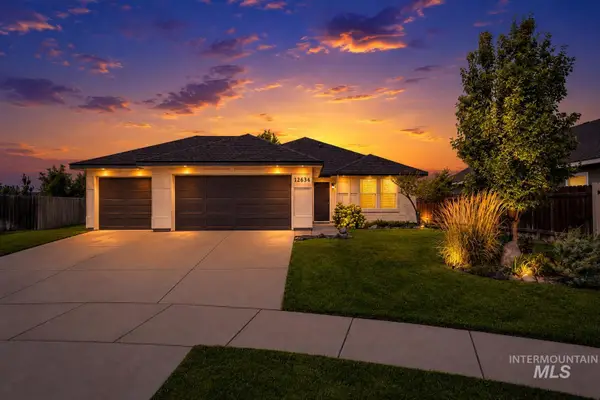 $450,000Active4 beds 2 baths1,620 sq. ft.
12634 W Kempshire Ct., Star, ID 83669
MLS# 98996446Listed by: FATHOM REALTY - New
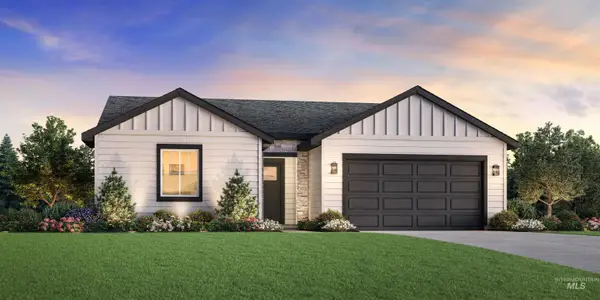 $529,000Active3 beds 2 baths1,558 sq. ft.
8497 N Millcreek Ct, Star, ID 83669
MLS# 98996441Listed by: TOLL BROTHERS REAL ESTATE, INC - Open Fri, 6 to 8pmNew
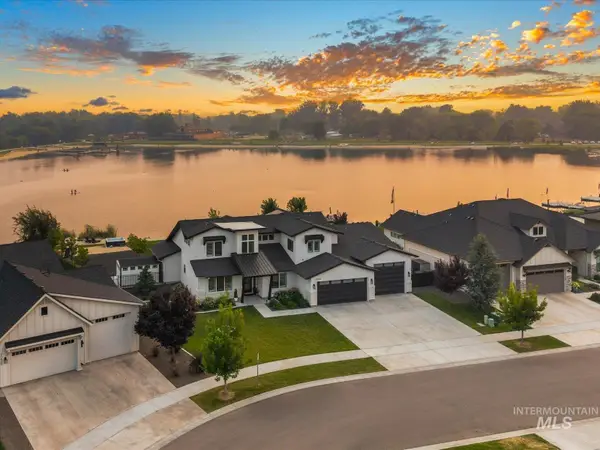 $1,699,000Active4 beds 4 baths3,625 sq. ft.
10421 W Otter Rock Dr, Star, ID 83669
MLS# 98996442Listed by: KELLER WILLIAMS REALTY BOISE - New
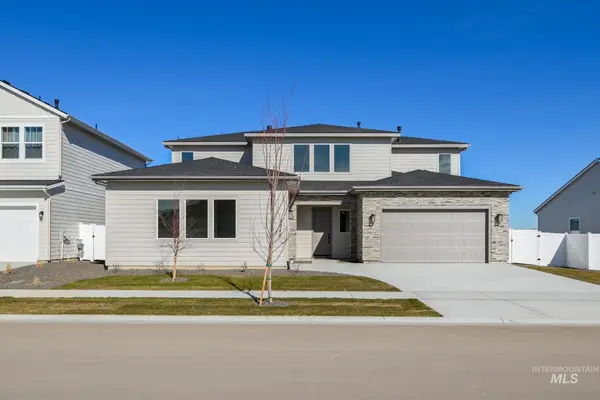 $779,000Active4 beds 4 baths3,135 sq. ft.
8628 W Rycroft Dr, Star, ID 83669
MLS# 98996421Listed by: TOLL BROTHERS REAL ESTATE, INC - New
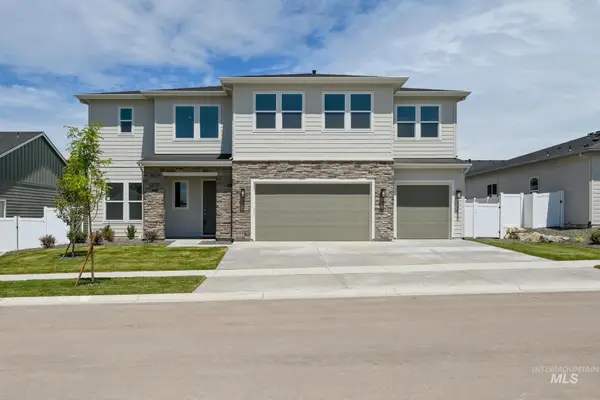 $824,000Active5 beds 5 baths3,432 sq. ft.
1433 N Leatherwood Ave, Star, ID 83669
MLS# 98996425Listed by: TOLL BROTHERS REAL ESTATE, INC - New
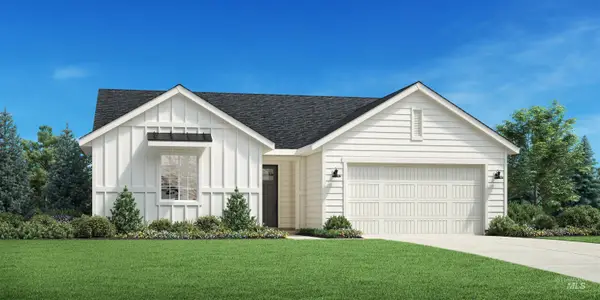 $529,000Active3 beds 2 baths1,558 sq. ft.
1152 N Leatherwood Way, Star, ID 83669
MLS# 98996427Listed by: TOLL BROTHERS REAL ESTATE, INC - New
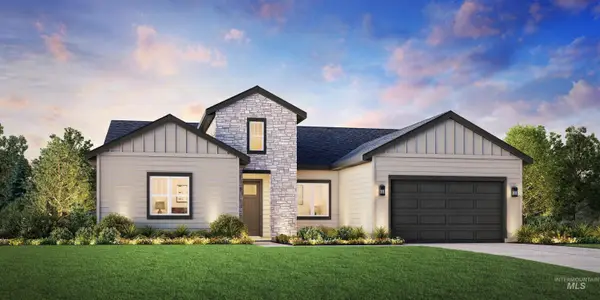 $724,000Active4 beds 3 baths2,667 sq. ft.
1432 N Callander Way, Star, ID 83669
MLS# 98996418Listed by: TOLL BROTHERS REAL ESTATE, INC - New
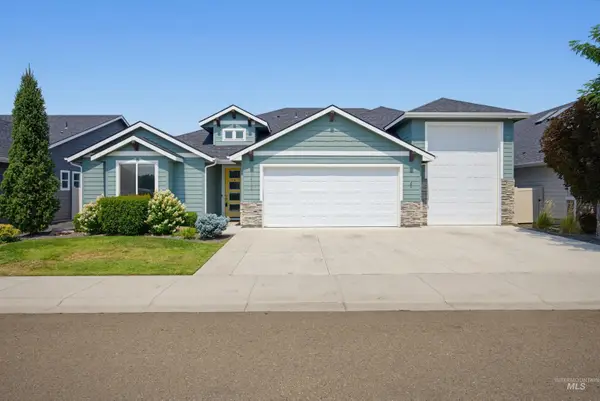 $664,900Active3 beds 3 baths1,993 sq. ft.
9412 W Ringle Creek Street, Star, ID 83669
MLS# 98996386Listed by: THE SMACK GROUP


Protect your home and budget from life's surprises with an Assurant Home Warranty, backed by a partner that supports you through every step of homeownership. Explore Plans.
©2026 Century 21 Real Estate LLC. All rights reserved. CENTURY 21®, the CENTURY 21 Logo and C21® are service marks owned by Century 21 Real Estate LLC. Century 21 Real Estate LLC fully supports the principles of the Fair Housing Act and the Equal Opportunity Act. Each office is independently owned and operated. Listing information is deemed reliable but not guaranteed accurate.