
21805 Koa Lane, Star, ID 83669
Local realty services provided by:CENTURY 21 Price Right
21805 Koa Lane,Star, ID 83669
$8,977,000
- 5 Beds
- 7 Baths
- 11,919 sq. ft.
- Single family
- Active
Listed by: matt bauscherMain: 208-391-2391
Office: amherst madison
MLS#:98988268
Source:ID_IMLS
Price summary
- Price:$8,977,000
- Price per sq. ft.:$753.17
- Monthly HOA dues:$83.33
About this home
A one-of-a-kind opportunity to own one of Idaho’s most iconic legacy estates. Privately positioned behind the gates of an exclusive waterfront enclave, this extraordinary 17.5-acre property offers over 1,200 feet of Boise River frontage, more than 2,400 feet of private lake frontage, and unmatched privacy bordered by protected state land. Encompassing nearly 12,000 sq ft with 6,000+ sq ft of covered outdoor living and 4,200+ sq ft of garage space, the residence was designed for year-round entertaining and resort-style living. Extensive renovations completed between 2024-2026 introduced designer finishes, custom stonework, and dramatic walls of glass with water views from every room. Amenities include a full indoor regulation basketball court with viewing lounge, professional-grade pickleball court, remodeled upstairs lounge and poker room with second kitchen and statement wine room, state-of-the-art theater with seating for 12, and a wellness retreat featuring a commercial-grade gym with $70k+ in Rogue equipment and sauna. Outdoor living is unparalleled with a heated pool and spa, waterfall-edge features, private lakes, sandy beachfront, new dock, outdoor kitchen with Wolf grill and Traeger smoker, fire features, pergola lounges, fountains, and curated entertaining spaces throughout. An extraordinary blend of luxury, recreation, privacy, and natural beauty....
Contact an agent
Home facts
- Year built:2015
- Listing ID #:98988268
- Added:47 day(s) ago
- Updated:July 15, 2026 at 03:35 PM
Rooms and interior
- Bedrooms:5
- Total bathrooms:7
- Full bathrooms:7
- Flooring:Hardwood
- Bathrooms Description:Bath-Master
- Kitchen Description:Kitchen Island, Pantry, Sauna/Steam Room, Two Kitchens
- Living area:11,919 sq. ft.
Heating and cooling
- Cooling:Central Air
- Heating:Forced Air, Passive Solar
- Central air:Yes
Structure and exterior
- Roof:Architectural Style
- Year built:2015
- Building area:11,919 sq. ft.
- Lot area:17.12 Acres
- Lot Features:Borders Public Owned Land, Chickens, Dog Run, Flood Plain, Irrigation Available
- Construction Materials:Frame, Stone, Stucco
Schools
- High school:Middleton
- Middle school:Middleton Jr
- Elementary school:Mill Creek
Utilities
- Water:Well
- Sewer:Septic Tank
Finances and disclosures
- Price:$8,977,000
- Price per sq. ft.:$753.17
- Tax amount:$19,693 (2025)
Features and amenities
- Amenities:Bath-Master, Breakfast Bar, Kitchen Island, Pantry, Sauna/Steam Room, Split Bedroom, Two Kitchens, Two Master Bedrooms, Walk-In Closet(s)
- Pool features:In Ground, Pool, Private
Parking
- Parking description:Attached, Finished Driveway, RV Access/Parking
- Garage:Yes
- Garage spaces:16
New listings near 21805 Koa Lane
- New
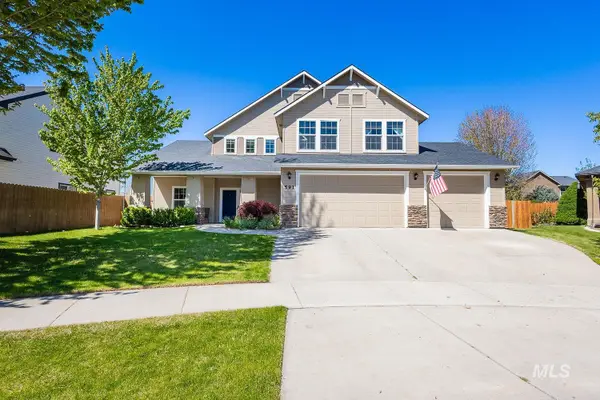 $578,000Active4 beds 3 baths2,545 sq. ft.
591 N Pringlewood Pl, Star, ID 83669
MLS# 98994106Listed by: 1ST PLACE REALTY, LLC  $583,006Pending3 beds 2 baths2,008 sq. ft.
8974 W Virginia City Dr, Star, ID 83669
MLS# 98994027Listed by: TOLL BROTHERS REAL ESTATE, INC $597,171Pending2 beds 2 baths1,924 sq. ft.
2685 N Kenora Ave, Star, ID 83669
MLS# 98994037Listed by: TOLL BROTHERS REAL ESTATE, INC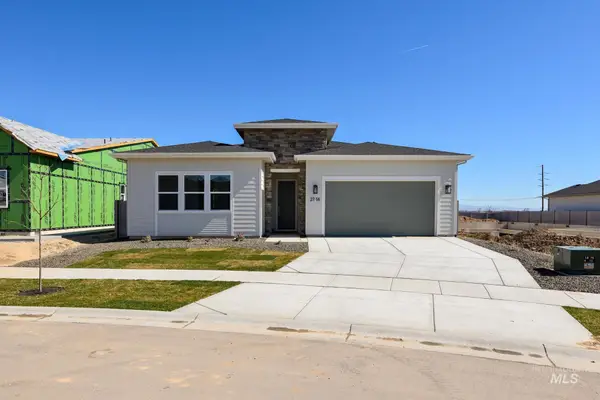 $649,000Pending2 beds 3 baths2,169 sq. ft.
2716 N Leatherwood Pl, Star, ID 83669
MLS# 98993837Listed by: TOLL BROTHERS REAL ESTATE, INC- Open Fri, 11am to 6pm
 $530,990Active3 beds 3 baths2,180 sq. ft.
174 S Turner Ave., Star, ID 83669
MLS# 98987749Listed by: 33 NORTH DEVELOPMENT IDAHO LLC - New
 $579,990Active4 beds 3 baths2,318 sq. ft.
7299 W Trumbull Ct, Eagle, ID 83616
MLS# 98993721Listed by: CBH SALES & MARKETING INC - Open Fri, 10am to 5:30pmNew
 $899,900Active4 beds 3 baths2,613 sq. ft.
1501 N Cygnus Ave, Star, ID 83669
MLS# 98993591Listed by: STARWOOD REALTY INC - Open Fri, 10am to 5:30pmNew
 $749,900Active3 beds 3 baths2,479 sq. ft.
10452 W Mizzle Drive, Star, ID 83669
MLS# 98993644Listed by: STARWOOD REALTY INC - New
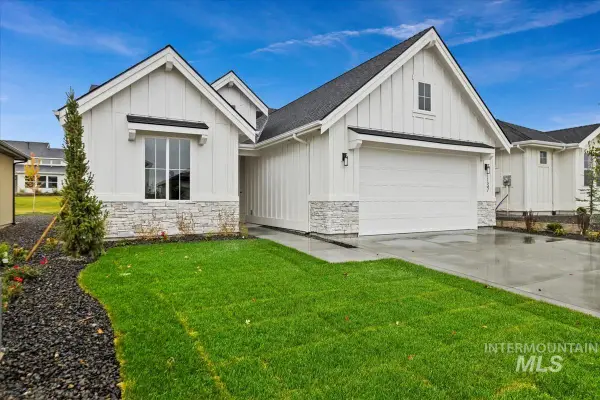 $679,900Active3 beds 3 baths2,089 sq. ft.
8253 W Gallup St, Meridian, ID 83646
MLS# 98993634Listed by: THE AGENCY BOISE - New
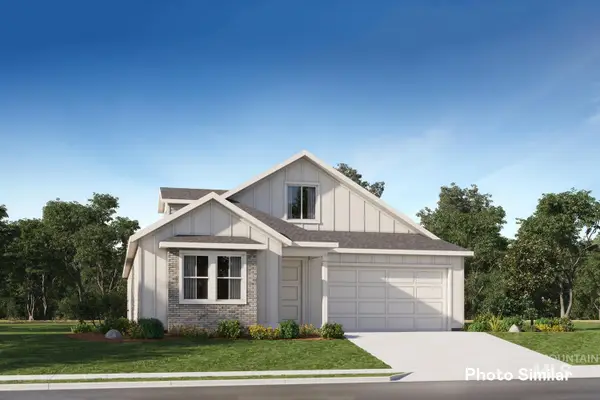 $558,900Active4 beds 3 baths2,371 sq. ft.
7086 N Brea Lynn Ave, Meridian, ID 83646
MLS# 98993596Listed by: LENNAR SALES CORP


Protect your home and budget from life's surprises with an Assurant Home Warranty, backed by a partner that supports you through every step of homeownership. Explore Plans.
©2026 Century 21 Real Estate LLC. All rights reserved. CENTURY 21®, the CENTURY 21 Logo and C21® are service marks owned by Century 21 Real Estate LLC. Century 21 Real Estate LLC fully supports the principles of the Fair Housing Act and the Equal Opportunity Act. Each office is independently owned and operated. Listing information is deemed reliable but not guaranteed accurate.