
3340 N Del Sol Way, Star, ID 83669
Local realty services provided by:CENTURY 21 Northstar
3340 N Del Sol Way,Star, ID 83669
$869,000
- 4 Beds
- 4 Baths
- 3,108 sq. ft.
- Single family
- Active
Listed by: teresa andolfi, caren proutMain: 208-424-0020
Office: toll brothers real estate, inc
MLS#:98988099
Source:ID_IMLS
Price summary
- Price:$869,000
- Price per sq. ft.:$279.6
- Monthly HOA dues:$91.67
About this home
Pack your bags and move right in to this fully furnished former model home. The Ashford features refined architecture and thoughtful indoor/outdoor living. Sophisticated tray ceilings punctuate the foyer hallway and spacious great room with gorgeous wood beams and desirable covered patio access. The well-appointed kitchen is complemented by a sizable casual dining area, a center island with breakfast bar, reliable Kitchen-aid appliances, plenty of counter and cabinet space, and a roomy walk-in pantry. The secluded primary bedroom suite is defined by a stunning tray ceiling, a generous walk-in closet, and primary bath with a dual-sink vanity, a relaxing soaking tub, a luxe shower with seat, linen storage, and a private water closet. Secondary bedrooms with ample closets share a full bath with dual-sink vanity area that is separate from the shower area. Overlooking an expansive flex room with a covered deck is an additional bedroom with a hall bath upstairs. Additional highlights include easily accessible laundry off the everyday entry, a powder room, and plenty of storage storage. Designer touches throughout the home. 3 car garage. Home comes fully furnished including all appliances. BTVAI...
Contact an agent
Home facts
- Year built:2022
- Listing ID #:98988099
- Added:58 day(s) ago
- Updated:July 26, 2026 at 02:29 PM
Rooms and interior
- Bedrooms:4
- Total bathrooms:4
- Full bathrooms:4
- Flooring:Carpet, Tile
- Bathrooms Description:Bath-Master
- Kitchen Description:Kitchen Island, Pantry
- Living area:3,108 sq. ft.
Heating and cooling
- Cooling:Central Air
- Heating:Forced Air, Natural Gas
- Central air:Yes
Structure and exterior
- Roof:Composition
- Year built:2022
- Building area:3,108 sq. ft.
- Lot area:0.22 Acres
- Lot Features:Sidewalks
- Construction Materials:Frame
- Foundation Description:Crawl Space
Schools
- High school:Eagle
- Middle school:Star
- Elementary school:Star
Utilities
- Water:City Service
Finances and disclosures
- Price:$869,000
- Price per sq. ft.:$279.6
- Tax amount:$661 (2025)
Features and amenities
- Amenities:Bath-Master, Breakfast Bar, Kitchen Island, Pantry, Split Bedroom, Walk-In Closet(s)
- Pool features:Community, Pool
Parking
- Parking description:Attached
- Garage:Yes
- Garage spaces:3
New listings near 3340 N Del Sol Way
- New
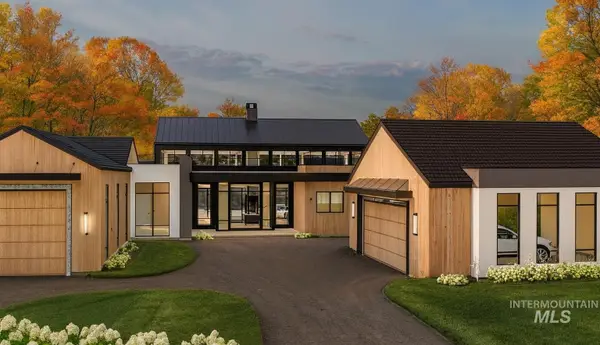 $675,000Active0.46 Acres
791 S Waning Lane, Eagle, ID 83616
MLS# 98995299Listed by: BETTER HOMES & GARDENS 43NORTH - New
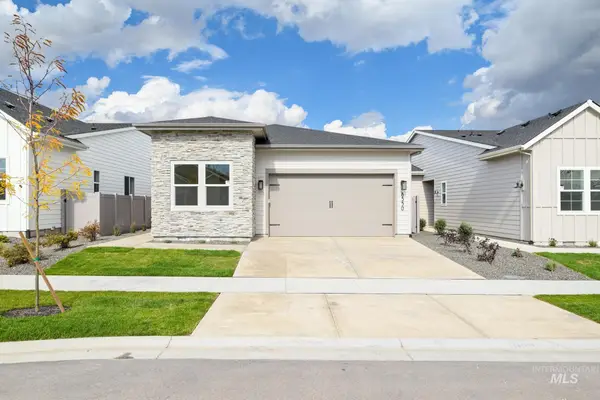 $539,000Active2 beds 2 baths1,815 sq. ft.
8694 W Stock Bridge St, Star, ID 83669
MLS# 98995294Listed by: TOLL BROTHERS REAL ESTATE, INC - New
 $539,000Active2 beds 2 baths1,724 sq. ft.
8570 W Stock Bridge St, Star, ID 83669
MLS# 98995295Listed by: TOLL BROTHERS REAL ESTATE, INC - New
 $559,000Active2 beds 2 baths1,924 sq. ft.
8538 W Stock Bridge St, Star, ID 83669
MLS# 98995296Listed by: TOLL BROTHERS REAL ESTATE, INC - New
 $609,000Active2 beds 2 baths1,924 sq. ft.
8539 W Stock Bridge St, Star, ID 83669
MLS# 98995231Listed by: TOLL BROTHERS REAL ESTATE, INC - New
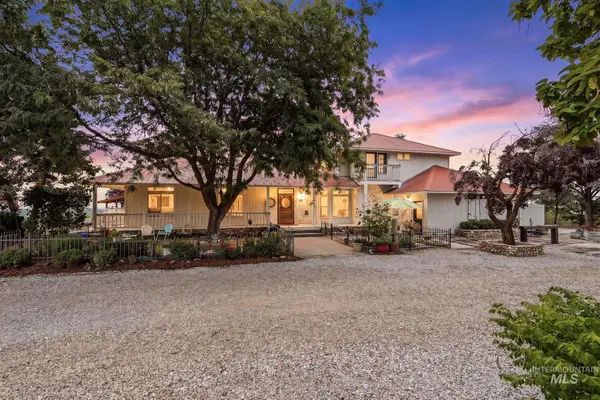 $2,500,000Active4 beds 3 baths3,188 sq. ft.
4393 N Pollard Ln, Star, ID 83669
MLS# 98995160Listed by: SILVERCREEK REALTY GROUP - New
 $569,000Active2 beds 2 baths1,784 sq. ft.
2586 N Leatherwood Ave, Star, ID 83669
MLS# 98995187Listed by: TOLL BROTHERS REAL ESTATE, INC - New
 $584,000Active2 beds 2 baths1,784 sq. ft.
8556 W Sugar Hill St, Star, ID 83669
MLS# 98995189Listed by: TOLL BROTHERS REAL ESTATE, INC - New
 $589,000Active2 beds 2 baths1,815 sq. ft.
2598 N Leatherwood Ave, Star, ID 83669
MLS# 98995198Listed by: TOLL BROTHERS REAL ESTATE, INC - New
 $439,900Active2 beds 2 baths1,199 sq. ft.
11908 W Joslyn Lane, Star, ID 83669
MLS# 98995199Listed by: SILVERCREEK REALTY GROUP


Protect your home and budget from life's surprises with an Assurant Home Warranty, backed by a partner that supports you through every step of homeownership. Explore Plans.
©2026 Century 21 Real Estate LLC. All rights reserved. CENTURY 21®, the CENTURY 21 Logo and C21® are service marks owned by Century 21 Real Estate LLC. Century 21 Real Estate LLC fully supports the principles of the Fair Housing Act and the Equal Opportunity Act. Each office is independently owned and operated. Listing information is deemed reliable but not guaranteed accurate.