
7035 Campolina Way, Star, ID 83669
Local realty services provided by:CENTURY 21 Northstar
Listed by: curtis chismCell: 208-510-0427
Office: exp realty, llc.
MLS#:99005045
Source:ID_IMLS
Price summary
- Price:$1,149,900
- Price per sq. ft.:$356.34
- Monthly HOA dues:$121.25
About this home
Welcome to single-level luxury in Star River Park Estates, made for the next chapter: room to host, space to unwind & no stairs in between. Built in 2025, this nearly new 3,227 sf home sits on a 0.25 acre lot. Mornings start in soft light from expansive 8' windows & cathedral glass beneath soaring 16' vaulted ceilings and rich hardwood floors. Evenings gather around the statement fireplace with custom floor-to-ceiling millwork & a stained alder mantel. The kitchen keeps the host at the center: an oversized quartz island, three-tone & ceiling-height cabinetry, champagne bronze accents & Bosch 800 Series appliances. Pour for friends from the walk-in wine bar, finished with frameless glass, custom cabinetry, quartz countertops & a built-in beverage center. At day's end, retreat to the primary suite and its spa-inspired bath with freestanding soaking tub, beautifully tiled shower & designer finishes. Two guest bedrooms make family visits easy, and a private office suits work or hobbies. Zebra motorized blinds & shutters throughout, plus an oversized 3-car garage with epoxy floors & thoughtful utility upgrades. Weekends feel like a resort: lounge by the community pool, meet neighbors for pickleball, gather at the clubhouse, or spend a slow afternoon at the private river access. This is Star living, made easy....
Contact an agent
Home facts
- Year built:2025
- Subdivision & Development:River Park Estates
- Listing ID #:99005045
- Added:1 day(s) ago
- Updated:October 29, 2026 at 08:43 PM
Rooms and interior
- Bedrooms:3
- Total bathrooms:3
- Full bathrooms:3
- Flooring:Tile
- Bathrooms Description:Bath-Master
- Kitchen Description:Kitchen Island, Pantry
- Living area:3,227 sq. ft.
Heating and cooling
- Cooling:Central Air
- Heating:Forced Air, Natural Gas
- Central air:Yes
Structure and exterior
- Roof:Architectural Style, Composition
- Year built:2025
- Building area:3,227 sq. ft.
- Lot area:0.25 Acres
- Lot Features:Cul-De-Sac, Irrigation Available, Sidewalks
- Construction Materials:Frame, Stone, Stucco
- Foundation Description:Crawl Space
Schools
- High school:Middleton
- Middle school:Middleton Jr
- Elementary school:Mill Creek
Utilities
- Water:City Service
Finances and disclosures
- Price:$1,149,900
- Price per sq. ft.:$356.34
- Tax amount:$267 (2025)
Features and amenities
- Amenities:Bath-Master, Kitchen Island, Pantry, Split Bedroom, Walk-In Closet(s)
Parking
- Parking description:Attached, Finished Driveway
- Garage:Yes
- Garage spaces:3
New listings near 7035 Campolina Way
- New
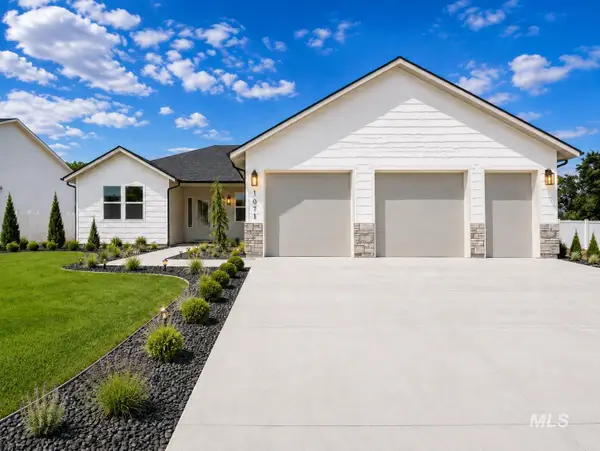 $624,990Active4 beds 3 baths2,382 sq. ft.
11702 W Endsley, Star, ID 83669
MLS# 99005071Listed by: BOISE PREMIER REAL ESTATE - New
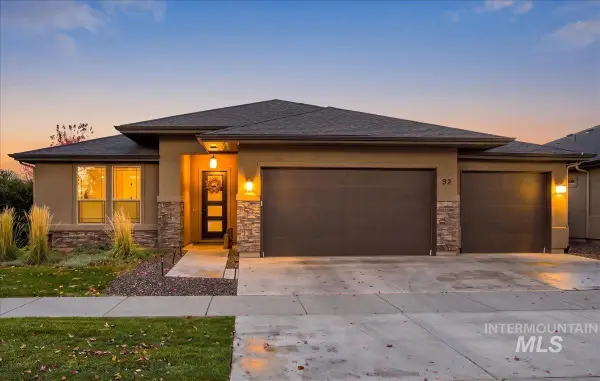 $799,000Active3 beds 3 baths2,357 sq. ft.
92 S Wildgrass Way, Star, ID 83669
MLS# 99005089Listed by: EQUITY NORTHWEST REAL ESTATE - New
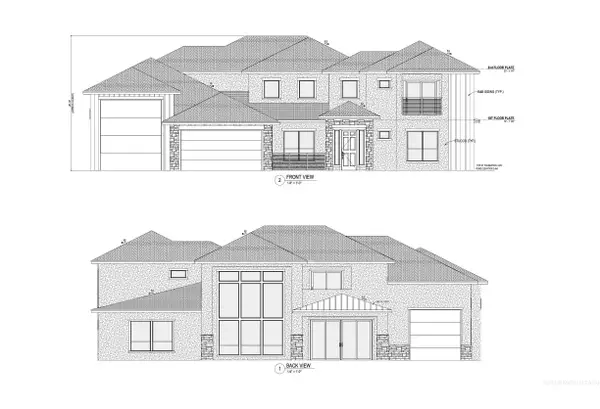 $1,830,000Active4 beds 4 baths3,593 sq. ft.
21583 River Ranch Ln, Star, ID 83669
MLS# 99005062Listed by: SILVERCREEK REALTY GROUP - New
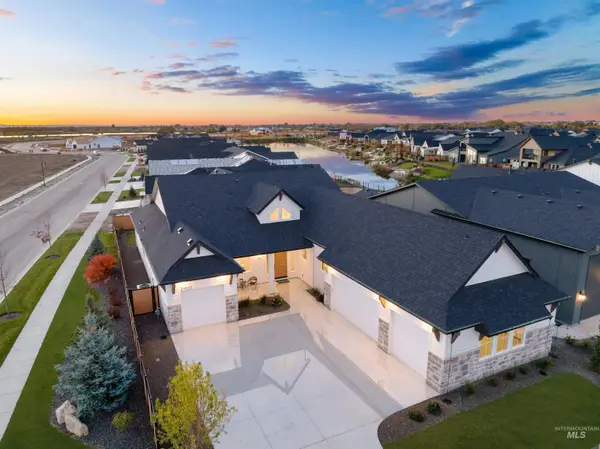 $999,990Active3 beds 4 baths2,851 sq. ft.
21637 Appaloosa Ave, Star, ID 83669
MLS# 99005039Listed by: ASPIRE REALTY GROUP - New
 $564,995Active4 beds 3 baths2,318 sq. ft.
592 N Palaestra Ave, Eagle, ID 83616
MLS# 99004970Listed by: CBH SALES & MARKETING INC - New
 $539,995Active3 beds 2 baths1,694 sq. ft.
650 N Palaestra Ave, Eagle, ID 83616
MLS# 99004971Listed by: CBH SALES & MARKETING INC - New
 $549,995Active4 beds 3 baths2,110 sq. ft.
7288 W Tolland Dr, Eagle, ID 83616
MLS# 99004975Listed by: CBH SALES & MARKETING INC - New
 $444,995Active3 beds 2 baths1,522 sq. ft.
10981 W Red Clover St, Star, ID 83669
MLS# 99004994Listed by: CBH SALES & MARKETING INC - New
 $484,995Active3 beds 2 baths1,848 sq. ft.
3013 N Lithodora Way, Star, ID 83669
MLS# 99004996Listed by: CBH SALES & MARKETING INC


Protect your home and budget from life's surprises with an Assurant Home Warranty, backed by a partner that supports you through every step of homeownership. Explore Plans.
©2026 Century 21 Real Estate LLC. All rights reserved. CENTURY 21®, the CENTURY 21 Logo and C21® are service marks owned by Century 21 Real Estate LLC. Century 21 Real Estate LLC fully supports the principles of the Fair Housing Act and the Equal Opportunity Act. Each office is independently owned and operated. Listing information is deemed reliable but not guaranteed accurate.