
9131 W Moonglade St, Star, ID 83669
Local realty services provided by:CENTURY 21 Price Right
9131 W Moonglade St,Star, ID 83669
$654,000
- 3 Beds
- 3 Baths
- 2,247 sq. ft.
- Single family
- Active
Listed by: april mccray, caren prout
Office: toll brothers real estate, inc
MLS#:98979746
Source:ID_IMLS
Price summary
- Price:$654,000
- Price per sq. ft.:$291.05
- Monthly HOA dues:$75
About this home
Welcome to the Bramley with a welcoming foyer that leads to a large great room, with stunning views of the outdoors and access to an expansive covered patio creating a perfect space for indoor-outdoor entertaining. A well-equipped kitchen with island has direct access to the casual dining area boasting ample windows that provide natural light throughout. Two additional bedrooms off the foyer share a private bath. Completing the primary suite is a spa-like private bath with dual sink vanity, tile surround shower, separate soaking tub, and spacious walk-in closet. Convenient powder room and private home office off the foyer and workspace near the primary suite. Home is under constructions. Photos are similar. BTVAI
Contact an agent
Home facts
- Year built:2026
- Listing ID #:98979746
- Added:83 day(s) ago
- Updated:June 19, 2026 at 02:13 PM
Rooms and interior
- Bedrooms:3
- Total bathrooms:3
- Full bathrooms:3
- Flooring:Carpet, Tile
- Bathrooms Description:Bath-Master
- Kitchen Description:Kitchen Island, Pantry
- Living area:2,247 sq. ft.
Heating and cooling
- Cooling:Central Air
- Heating:Forced Air, Natural Gas
- Central air:Yes
Structure and exterior
- Roof:Architectural Style, Composition
- Year built:2026
- Building area:2,247 sq. ft.
- Lot area:0.23 Acres
- Lot Features:Sidewalks
- Construction Materials:Frame
- Foundation Description:Crawl Space
Schools
- High school:Owyhee
- Middle school:Star
- Elementary school:Star
Utilities
- Water:City Service
Finances and disclosures
- Price:$654,000
- Price per sq. ft.:$291.05
Features and amenities
- Amenities:Bath-Master, Breakfast Bar, Kitchen Island, Pantry, Split Bedroom, Walk-In Closet(s)
- Pool features:Community, In Ground, Pool
Parking
- Parking description:Attached
- Garage:Yes
- Garage spaces:3
New listings near 9131 W Moonglade St
- New
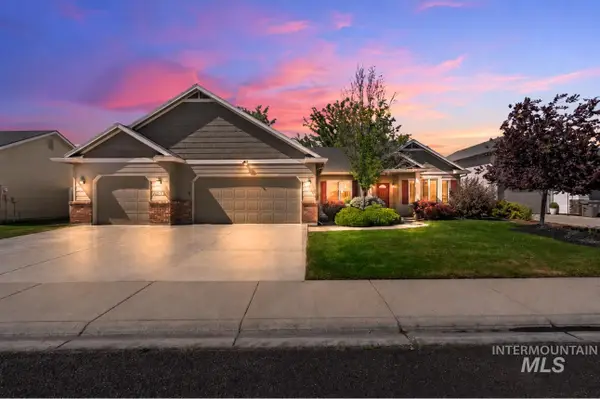 $530,000Active3 beds 2 baths1,900 sq. ft.
9802 W Blackpool Dr, Star, ID 83669
MLS# 98990897Listed by: PRESIDIO REAL ESTATE IDAHO - New
 $1,799,500Active4 beds 4 baths3,354 sq. ft.
21492 Salmon Falls Lane, Star, ID 83669
MLS# 98990837Listed by: SILVERCREEK REALTY GROUP - New
 $1,599,900Active4 beds 3 baths3,832 sq. ft.
12583 W Deep Canyon Drive, Star, ID 83669
MLS# 98990806Listed by: SILVERCREEK REALTY GROUP - Open Sat, 11am to 2pmNew
 $624,900Active4 beds 2 baths1,970 sq. ft.
2259 N Burnam Ave, Star, ID 83669
MLS# 98990815Listed by: FINDING 43 REAL ESTATE  $1,180,741Pending3 beds 3 baths2,929 sq. ft.
1847 N Sand Springs Way, Eagle, ID 83616
MLS# 98990804Listed by: TOLL BROTHERS REAL ESTATE, INC- Open Sat, 10am to 12pmNew
 $920,000Active4 beds 4 baths2,740 sq. ft.
10535 W Lothbury Drive, Star, ID 83669
MLS# 98990753Listed by: GROUP ONE SOTHEBY'S INT'L REALTY - New
 $839,000Active4 beds 4 baths3,266 sq. ft.
11039 W Collina Vista Dr., Star, ID 83669
MLS# 98990760Listed by: HOMES OF IDAHO - New
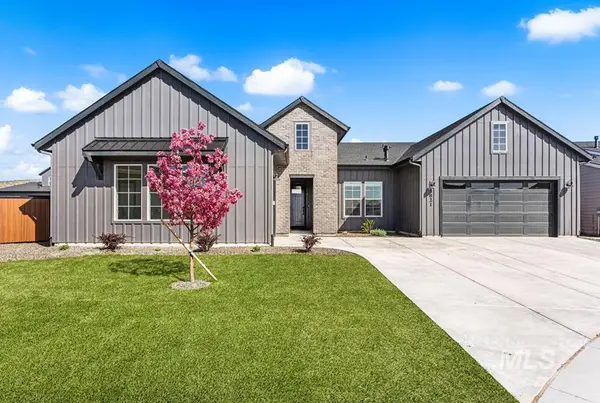 $875,000Active5 beds 5 baths3,604 sq. ft.
3821 N San Carlos Pl, Star, ID 83669
MLS# 98990740Listed by: KELLER WILLIAMS REALTY BOISE - New
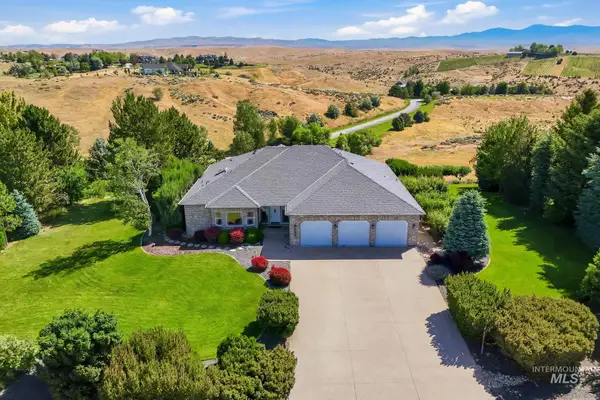 $1,670,000Active6 beds 5 baths5,255 sq. ft.
5660 N Star Ridge Way, Star, ID 83669
MLS# 98990698Listed by: SILVERCREEK REALTY GROUP - Open Sat, 12 to 2pmNew
 $435,000Active4 beds 3 baths2,181 sq. ft.
203 S Koyukuk Lane, Star, ID 83669
MLS# 98990676Listed by: SILVERCREEK REALTY GROUP


Protect your home and budget from life's surprises with an Assurant Home Warranty, backed by a partner that supports you through every step of homeownership. Explore Plans.
©2026 Century 21 Real Estate LLC. All rights reserved. CENTURY 21®, the CENTURY 21 Logo and C21® are service marks owned by Century 21 Real Estate LLC. Century 21 Real Estate LLC fully supports the principles of the Fair Housing Act and the Equal Opportunity Act. Each office is independently owned and operated. Listing information is deemed reliable but not guaranteed accurate.