3774 Highway 33, Sugar City, ID 83448
Local realty services provided by:CENTURY 21 High Desert
3774 Highway 33,Sugar City, ID 83448
$339,500
- 3 Beds
- 2 Baths
- 1,799 sq. ft.
- Mobile / Manufactured
- Active
Listed by: brayden buxton
Office: real broker llc.
MLS#:2182333
Source:ID_SRMLS
Price summary
- Price:$339,500
- Price per sq. ft.:$188.72
About this home
Looking for acreage, shop space, and room to spread out while staying close to Rexburg and Sugar City? This 1.45-acre property offers mountain and valley views, a 3-bedroom, 2-bath manufactured home on a permanent foundation with approximately 1,799 sq. ft., plus a large insulated two-bay shop with a separation wall and its own power meter?ideal for storage, hobbies, or a workspace. Additional features include a circular driveway, RV/trailer parking, animal corrals, and new siding that has already been purchased and is included with the sale. The property is tenant occupied through October, providing potential rental income or time to plan future improvements. Due to property characteristics, this is a cash purchase opportunity. Buyer and buyer?s agent to verify all information, including property boundaries, zoning, rental details, and intended use.
Contact an agent
Home facts
- Year built:1989
- Subdivision & Development:NONE
- Listing ID #:2182333
- Added:149 day(s) ago
- Updated:July 30, 2026 at 04:04 PM
Rooms and interior
- Bedrooms:3
- Total bathrooms:2
- Full bathrooms:2
- Dining Description:Formal Dining Room
- Kitchen Description:Refrigerator
- Basement Description:Crawl Space
- Living area:1,799 sq. ft.
Heating and cooling
- Heating:Electric, Propane
Structure and exterior
- Year built:1989
- Building area:1,799 sq. ft.
- Lot area:1.45 Acres
- Lot Features:Rural, Secluded
- Architectural Style:Double Wide
- Construction Materials:Hardboard/Composition
- Exterior Features:Corral/Stable, Horse Facilities, Livestock Permitted, Outbuildings, Shed
- Foundation Description:Concrete Perimeter
Schools
- High school:SOUTH FREMONT A215HS
- Middle school:SOUTH FREMONT A215JH
- Elementary school:TETON A215EL
Utilities
- Water:Well
- Sewer:Private Septic
Finances and disclosures
- Price:$339,500
- Price per sq. ft.:$188.72
- Tax amount:$1,344 (2026)
Features and amenities
- Appliances:Refrigerator
- Laundry features:Main Level
- Amenities:Ceiling Fan(s), RV Pad, RV Parking Area, Shed, Walk-in Closet(s)
Parking
- Parking description:2 Stalls, Circular Driveway, Gravel
New listings near 3774 Highway 33
 $415,000Pending5 beds 2 baths2,528 sq. ft.
202 3rd S, SUGAR CITY, ID 83448
MLS# 2187565Listed by: EDGE REAL ESTATE- Open Sat, 11am to 1pm
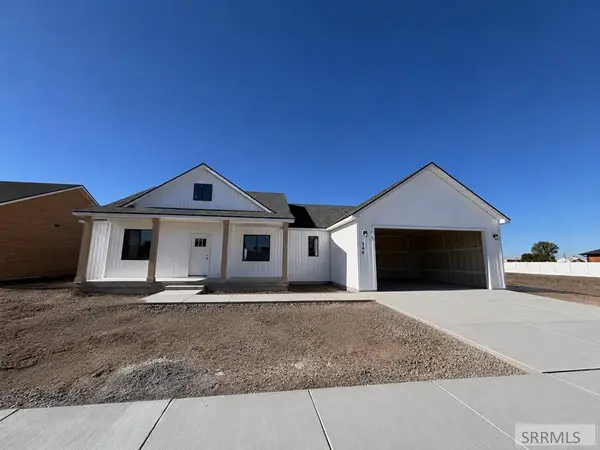 $515,000Active4 beds 2 baths1,905 sq. ft.
346 5th S, SUGAR CITY, ID 83448
MLS# 2187241Listed by: BOSS REAL ESTATE  $375,000Active4 beds 2 baths2,080 sq. ft.
3679 5000 E, SUGAR CITY, ID 83448
MLS# 2187233Listed by: KELLER WILLIAMS REALTY EAST IDAHO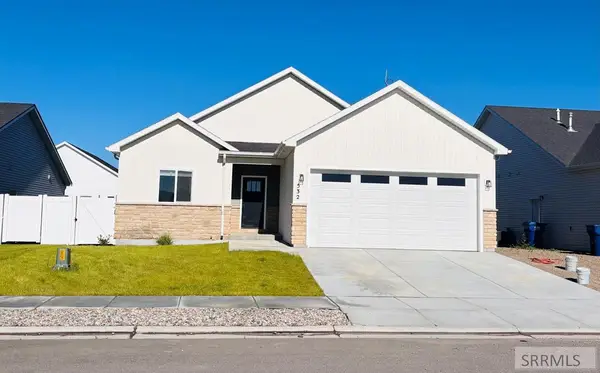 $515,000Active7 beds 4 baths2,942 sq. ft.
532 Austin Avenue, SUGAR CITY, ID 83448
MLS# 2187230Listed by: BOSS REAL ESTATE $419,000Active3 beds 3 baths1,772 sq. ft.
343 Teton Avenue, SUGAR CITY, ID 83448
MLS# 2187184Listed by: KELLER WILLIAMS REALTY EAST IDAHO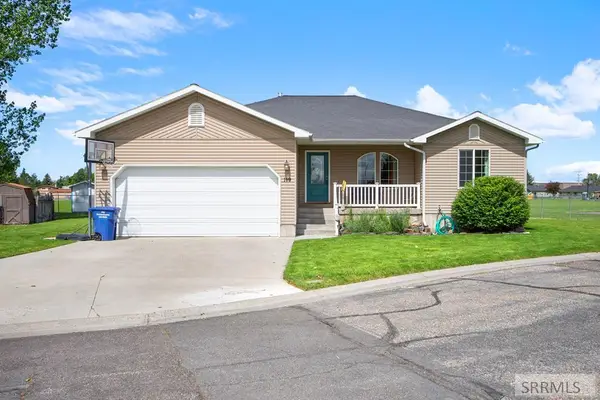
 $475,000Pending5 beds 3 baths3,124 sq. ft.
119 Michelle Drive, SUGAR CITY, ID 83448
MLS# 2187073Listed by: CENTURY 21 HIGH DESERT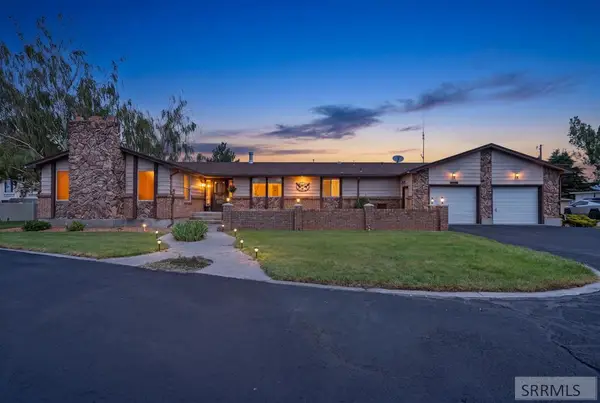 $429,900Pending3 beds 3 baths1,786 sq. ft.
2224 Highway 33, SUGAR CITY, ID 83448
MLS# 2187008Listed by: REAL ESTATE TWO70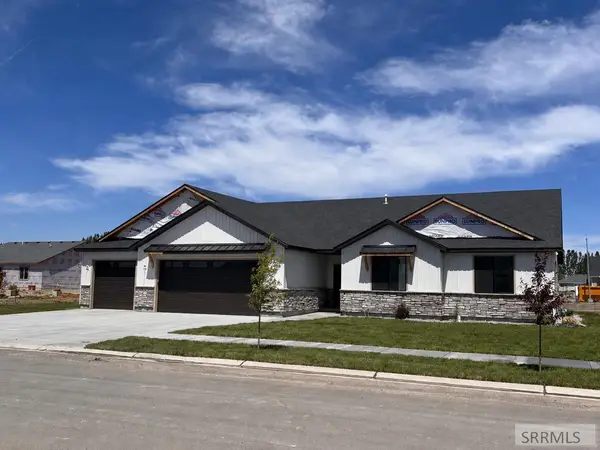 $584,900Pending5 beds 4 baths2,485 sq. ft.
367 5th S, SUGAR CITY, ID 83448
MLS# 2186443Listed by: BOSS REAL ESTATE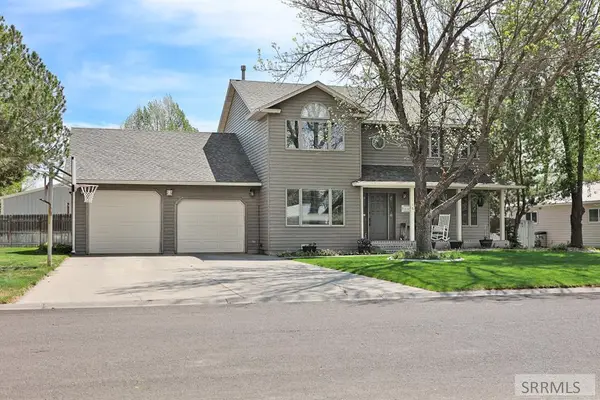 $639,000Pending5 beds 4 baths3,106 sq. ft.
116 Fremont Ave, SUGAR CITY, ID 83448
MLS# 2186376Listed by: IDAHO'S REAL ESTATE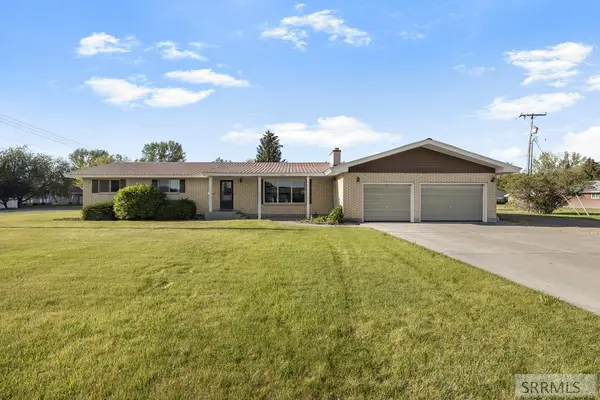 $380,000Pending3 beds 2 baths1,764 sq. ft.
126 3rd Street S, SUGAR CITY, ID 83448
MLS# 2186358Listed by: EXP REALTY LLC


Protect your home and budget from life's surprises with an Assurant Home Warranty, backed by a partner that supports you through every step of homeownership. Explore Plans.
©2026 Century 21 Real Estate LLC. All rights reserved. CENTURY 21®, the CENTURY 21 Logo and C21® are service marks owned by Century 21 Real Estate LLC. Century 21 Real Estate LLC fully supports the principles of the Fair Housing Act and the Equal Opportunity Act. Each office is independently owned and operated. Listing information is deemed reliable but not guaranteed accurate.