
396 Camas Street, Sugar City, ID 83448
Local realty services provided by:CENTURY 21 High Desert
396 Camas Street,Sugar City, ID 83448
$569,995
- 4 Beds
- 3 Baths
- 2,167 sq. ft.
- Single family
- Active
Listed by: lena wight
Office: nexthome advantage realty
MLS#:2188975
Source:ID_SRMLS
Price summary
- Price:$569,995
- Price per sq. ft.:$263.03
About this home
One level living fully finished. This pristine home offers 2,167 sq ft of masterfully designed space. A Gourmet kitchen with extra tall, soft close wall to wall cabinets, 32 sq ft granite island/bar, flex/beverage station including ALL new appliances with the most expansive great walk-in pantry WITH a sink and 2nd dishwasher. 4 bed, 3 bath. Master suite has a granite double vanity, a spread of custom cabinet drawers and a fully tiled shower. This home offers an option for a Flex Space depending on your needs: Ideas could be-Formal dining room, home office, music room, reading nook, playroom, and/or craft studio. The open and inviting family room is anchored by a custom cozy rock gas fireplace. With neutral color scheme, durable LVP flooring, and premium bedroom carpets you can add your touch to make it yours. This builder also includes High-efficiency furnace, smart thermostat, and central air. Outside the home is flanked with two nicely sized concrete front and back inviting porches. Don't forget the 601 sq ft 2-car garage with an oversized door. Save $ with the beautifully completed included front and side landscaping. Enjoy modern luxury, comfort and unbeatable conveniences in Sugar City, Idaho. Call me to schedule your private tour....
Contact an agent
Home facts
- Year built:2026
- Subdivision & Development:Teton Island Estates
- Listing ID #:2188975
- Added:1 day(s) ago
- Updated:September 03, 2026 at 10:53 PM
Rooms and interior
- Bedrooms:4
- Total bathrooms:3
- Full bathrooms:3
- Dining Description:Formal Dining Room
- Kitchen Description:Dishwasher, Microwave, Refrigerator
- Living area:2,167 sq. ft.
Structure and exterior
- Year built:2026
- Building area:2,167 sq. ft.
- Lot area:0.19 Acres
- Construction Materials:Hardboard/Composition, Stone
- Foundation Description:Concrete Perimeter
Schools
- High school:SUGAR SALEM 322HS
- Middle school:SUGAR SALEM 322JH
- Elementary school:TETON A215EL
Utilities
- Water:Public
- Sewer:Public Sewer
Finances and disclosures
- Price:$569,995
- Price per sq. ft.:$263.03
- Tax amount:$138 (2026)
Features and amenities
- Appliances:Refrigerator
- Laundry features:Main Level
- Amenities:Ceiling Fan(s), Plumbed For Water Softener, Vaulted Ceiling(s), Walk-in Closet(s)
Parking
- Parking description:2 Stalls, Attached, Concrete
New listings near 396 Camas Street
- New
 $380,000Active3 beds 2 baths1,429 sq. ft.
2 Brandon Drive, SUGAR CITY, ID 83448
MLS# 2188908Listed by: KELLER WILLIAMS REALTY EAST IDAHO - New
 $415,000Active3 beds 2 baths1,485 sq. ft.
431 Idaho Avenue, SUGAR CITY, ID 83448
MLS# 2188906Listed by: REAL ESTATE TWO70 - New
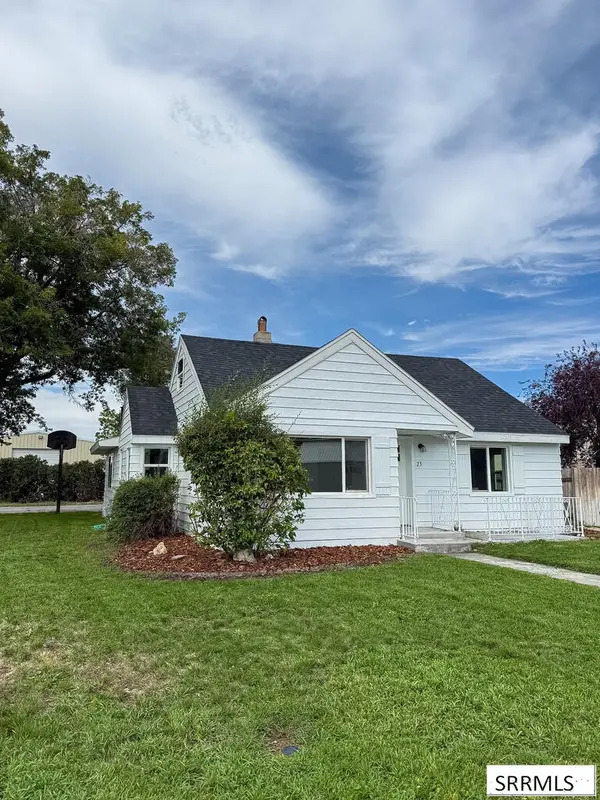 $365,000Active3 beds 2 baths1,560 sq. ft.
23 Front Street, SUGAR CITY, ID 83448
MLS# 2188755Listed by: EDGE REAL ESTATE  $290,000Pending3 beds 1 baths1,056 sq. ft.
124 Front Street, SUGAR CITY, ID 83448
MLS# 2188654Listed by: COLDWELL BANKER TOMLINSON $250,000Pending2 beds 1 baths864 sq. ft.
25 1st S, SUGAR CITY, ID 83448
MLS# 2188373Listed by: KELLER WILLIAMS REALTY EAST IDAHO $415,000Pending5 beds 2 baths2,528 sq. ft.
202 3rd S, SUGAR CITY, ID 83448
MLS# 2187565Listed by: EDGE REAL ESTATE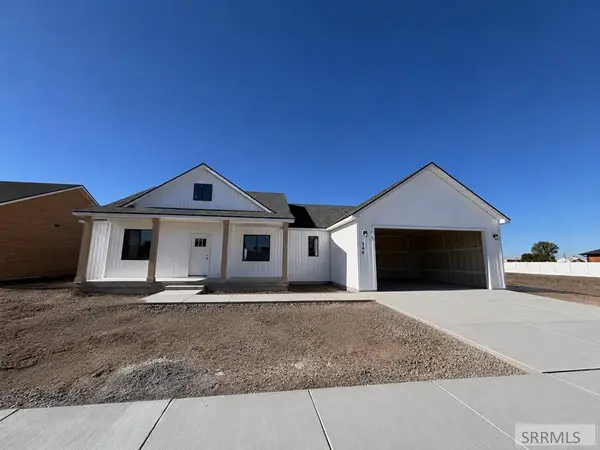 $499,000Pending4 beds 2 baths1,905 sq. ft.
346 5th S, SUGAR CITY, ID 83448
MLS# 2187241Listed by: BOSS REAL ESTATE $350,000Active4 beds 2 baths2,080 sq. ft.
3679 5000 E, SUGAR CITY, ID 83448
MLS# 2187233Listed by: KELLER WILLIAMS REALTY EAST IDAHO $414,900Pending3 beds 3 baths1,772 sq. ft.
343 Teton Avenue, SUGAR CITY, ID 83448
MLS# 2187184Listed by: KELLER WILLIAMS REALTY EAST IDAHO


Protect your home and budget from life's surprises with an Assurant Home Warranty, backed by a partner that supports you through every step of homeownership. Explore Plans.
©2026 Century 21 Real Estate LLC. All rights reserved. CENTURY 21®, the CENTURY 21 Logo and C21® are service marks owned by Century 21 Real Estate LLC. Century 21 Real Estate LLC fully supports the principles of the Fair Housing Act and the Equal Opportunity Act. Each office is independently owned and operated. Listing information is deemed reliable but not guaranteed accurate.