
11660 Timber Butte Rd, Sweet, ID 83670
Local realty services provided by:CENTURY 21 Northstar
Listed by: gerald daltonCell: 208-713-1647
Office: finding 43 real estate
MLS#:99000240
Source:ID_IMLS
Price summary
- Price:$1,289,000
- Price per sq. ft.:$348
About this home
Enjoy miles of views and privacy across 18.96 acres of rolling terrain. Beautifully updated home with ample room for a ranch, livestock, horses, and recreational toys. This versatile property is ready to accommodate your vision. A year-round spring runs through the property, adding to its natural beauty and appeal. Private access to thousands of acres of nearby BLM land provides exceptional opportunities for riding, hiking, exploring, and enjoying the outdoors. The nearby Payette River adds even more recreational appeal, with opportunities for fishing, boating, and relaxing along the water. Inside, spacious living areas and generously sized bedrooms provide comfort for family and guests. Two primary suites offer added flexibility and privacy. Step outside onto the large back deck to relax, entertain, and take in breathtaking views that stretch for miles.The basement offers potential for conversion into separate living quarters, providing an opportunity for additional space, guest accommodations, or a more private living arrangement. Combining modern updates, expansive acreage, a year-round spring, stunning views, and convenient access to outdoor recreation. Prime hunting on the property right behind the home (state land) ie. Trophy elk, deer, turkey, and a variety of bird....
Contact an agent
Home facts
- Year built:2006
- Subdivision & Development:0 Not Applicable
- Listing ID #:99000240
- Added:46 day(s) ago
- Updated:October 26, 2026 at 02:22 PM
Rooms and interior
- Bedrooms:4
- Total bathrooms:4
- Full bathrooms:4
- Flooring:Carpet, Concrete, Hardwood, Tile
- Bathrooms Description:Bath-Master
- Kitchen Description:Kitchen Island, Pantry
- Basement Description:Daylight, Walk-Out Access
- Living area:3,704 sq. ft.
Heating and cooling
- Cooling:Central Air
- Heating:Electric, Forced Air
- Central air:Yes
Structure and exterior
- Roof:Metal
- Year built:2006
- Building area:3,704 sq. ft.
- Lot area:18.96 Acres
- Lot Features:Borders Public Owned Land
- Construction Materials:Frame
Schools
- High school:Emmett
- Middle school:Emmett
- Elementary school:Sweet-Mont
Utilities
- Water:Well
- Sewer:Septic Tank
Finances and disclosures
- Price:$1,289,000
- Price per sq. ft.:$348
- Tax amount:$1,177 (2025)
Features and amenities
- Amenities:Bath-Master, Breakfast Bar, Kitchen Island, Pantry, Two Master Bedrooms, Walk-In Closet(s)
Parking
- Parking description:Attached
- Garage:Yes
- Garage spaces:4
New listings near 11660 Timber Butte Rd
- New
 $1,000,000Active40 Acres
5510 Spur Lane, Emmett, ID 83617
MLS# 99004309Listed by: MOUNTAIN REALTY - New
 $1,400,000Active3 beds 3 baths2,824 sq. ft.
9225 N Highway 52, Horseshoe Bend, ID 83629
MLS# 99004144Listed by: BOISE PREMIER REAL ESTATE - New
 $995,000Active24.8 Acres
4561 Frozen Dog Rd, Emmett, ID 83617
MLS# 99004130Listed by: SILVERCREEK REALTY GROUP 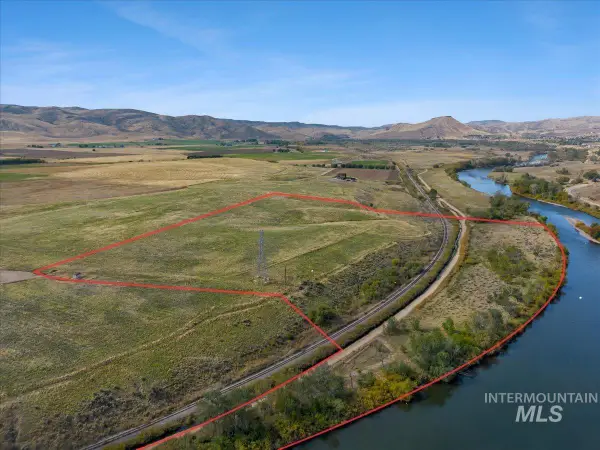 $1,250,000Active34.57 Acres
TBD Harmony Ln, Emmett, ID 83617
MLS# 99003575Listed by: SILVERCREEK REALTY GROUP $1,150,000Active2 beds 3 baths2,633 sq. ft.
29500 Third Fork Rd, Ola, ID 83657
MLS# 99003480Listed by: SILVERCREEK REALTY GROUP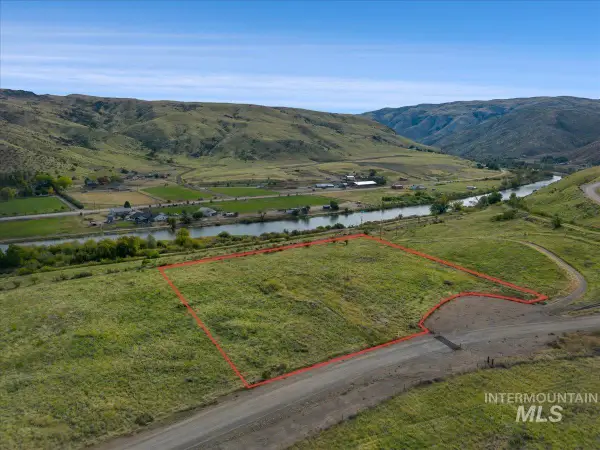 $350,000Active5.02 Acres
4001 Harmony Ln (lot 2), Emmett, ID 83617
MLS# 99003437Listed by: SILVERCREEK REALTY GROUP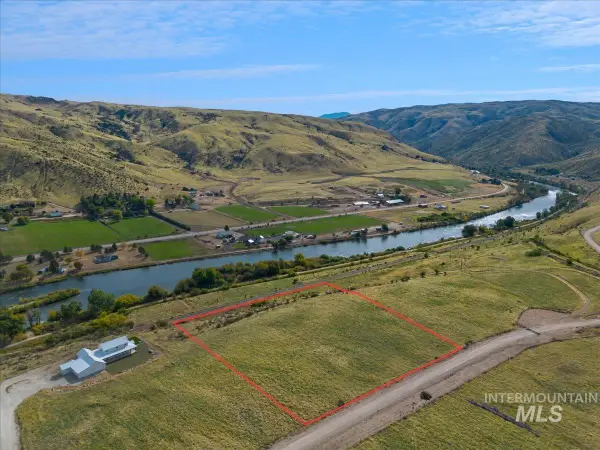 $330,000Active5.01 Acres
4201 Harmony Ln (lot 3), Emmett, ID 83617
MLS# 99003438Listed by: SILVERCREEK REALTY GROUP $799,900Active2 beds 3 baths2,237 sq. ft.
7025 Bluebird Lane, Sweet, ID 83670
MLS# 99002779Listed by: HUNTER OF HOMES, LLC $650,000Active3 beds 2 baths2,361 sq. ft.
22625 Baldwin Ln, Ola, ID 83657
MLS# 99002556Listed by: EVANS REALTY, L.L.C.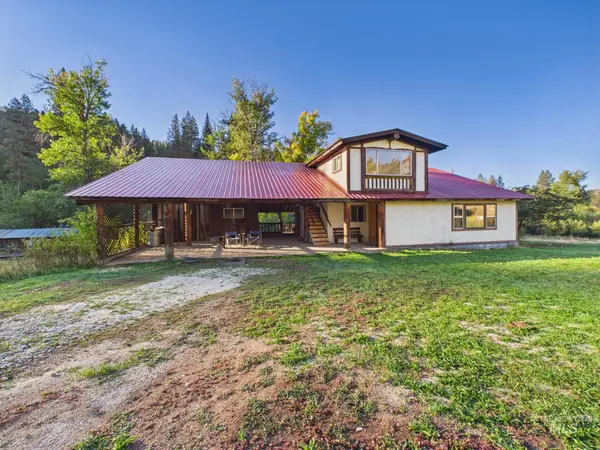 $540,000Active2 beds 2 baths1,576 sq. ft.
31997 Second Fork Road, Ola, ID 83617
MLS# 99001485Listed by: EVANS REALTY, L.L.C.


Protect your home and budget from life's surprises with an Assurant Home Warranty, backed by a partner that supports you through every step of homeownership. Explore Plans.
©2026 Century 21 Real Estate LLC. All rights reserved. CENTURY 21®, the CENTURY 21 Logo and C21® are service marks owned by Century 21 Real Estate LLC. Century 21 Real Estate LLC fully supports the principles of the Fair Housing Act and the Equal Opportunity Act. Each office is independently owned and operated. Listing information is deemed reliable but not guaranteed accurate.