
4730 N 8000 W, Tetonia, ID 83452
Local realty services provided by:CENTURY 21 High Desert
4730 N 8000 W,Tetonia, ID 83452
$7,725,000
- 4 Beds
- 5 Baths
- 2,756 sq. ft.
- Single family
- Active
Listed by: liz jorgenson
Office: vylla home
MLS#:26-1927
Source:WY_TBOR
Price summary
- Price:$7,725,000
- Price per sq. ft.:$2,802.22
About this home
With the iconic Teton Range commanding the horizon, this extraordinary private ranch estate is a rare expression of craftsmanship, heritage, and Western luxury. Encompassing 79.82 contiguous acres with sweeping views of the Grand Tetons, the Big Hole Mountains, and Teton Valley, the property has been thoughtfully reimagined as a timeless legacy retreat. A handcrafted main residence built with reclaimed barn wood is complemented by a remarkable guest home reconstructed from an authentic circa 1860 Westmeath log home from Ontario. With no CCRs, expansive pasture, exceptional privacy, and room for horses and recreation, this rare offering provides luxury, authenticity, and Western living just minutes from Driggs, Grand Targhee Resort, the Teton River, and National Forest.
Contact an agent
Home facts
- Year built:2025
- Subdivision & Development:None
- Listing ID #:26-1927
- Added:30 day(s) ago
- Updated:August 21, 2026 at 06:49 PM
Rooms and interior
- Bedrooms:4
- Total bathrooms:5
- Full bathrooms:1
- Half bathrooms:1
- Flooring:G-Green Materials, Oak
- Living area:2,756 sq. ft.
Heating and cooling
- Heating:Hydronic in-floor
Structure and exterior
- Roof:Metal
- Year built:2025
- Building area:2,756 sq. ft.
- Lot area:79.82 Acres
- Lot Features:Adjacent Open Space, Landscaped, No CC&R's, Not in Subdivision, ST Rentals Allowed, Sprinkler System, Year Round Access
- Construction Materials:Frame, Log, Stick Built On Site, Stone, Wood Siding
- Exterior Features:Patio, _fea_Reclaimed Barn Wood
Utilities
- Water:Well
- Sewer:Septic (existing)
Finances and disclosures
- Price:$7,725,000
- Price per sq. ft.:$2,802.22
- Tax amount:$2,193 (2025)
Parking
- Parking description:Gravel Driveway
- Garage spaces:2
New listings near 4730 N 8000 W
 $779,000Pending3 beds 2 baths1,816 sq. ft.
9355 Mountain View Drive, TETONIA, ID 83452
MLS# 2188431Listed by: KELLER WILLIAMS TETON VALLEY, IDAHO- New
 $392,000Active2.5 Acres
4799 Wydaho Ranch Trail, Tetonia, ID 83452
MLS# 26-2147Listed by: JACKSON HOLE SOTHEBY'S INTERNATIONAL REALTY - New
 $935,000Active2 beds 2 baths1,570 sq. ft.
4472 Tails Down Road, Tetonia, ID 83452
MLS# 26-2132Listed by: COMPASS REAL ESTATE 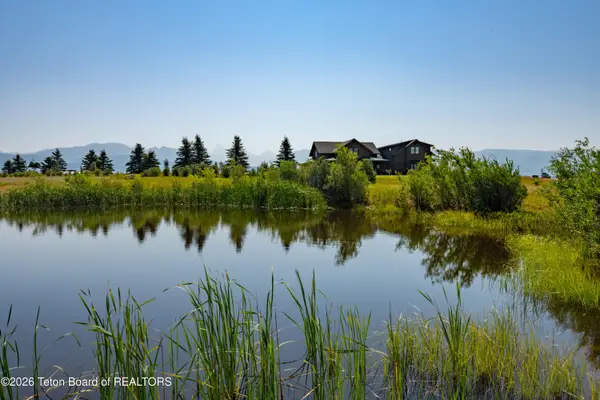 $2,250,000Active5 beds 6 baths4,006 sq. ft.
1155 Stillwater Loop, Tetonia, ID 83452
MLS# 26-2087Listed by: JACKSON HOLE SOTHEBY'S INTERNATIONAL REALTY $270,000Active2.5 Acres
4855 Renegade Drive, Tetonia, ID 83452
MLS# 26-2045Listed by: TETON VALLEY REALTY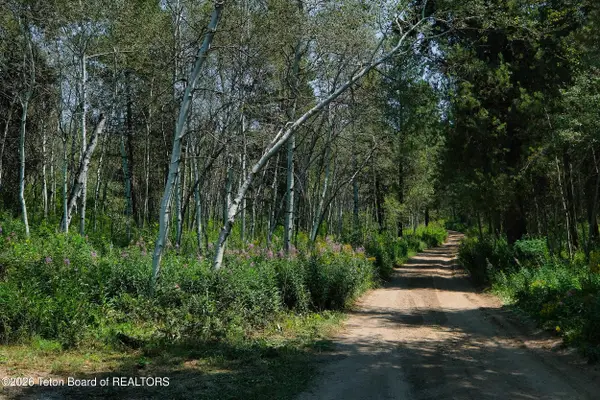 $179,000Pending5.04 Acres
12380 Woodland Hills Road, Tetonia, ID 83452
MLS# 26-2028Listed by: JACKSON HOLE SOTHEBY'S INTERNATIONAL REALTY $569,000Active5.04 Acres
1940 River Edge Lane, Tetonia, ID 83452
MLS# 26-2017Listed by: JACKSON HOLE SOTHEBY'S INTERNATIONAL REALTY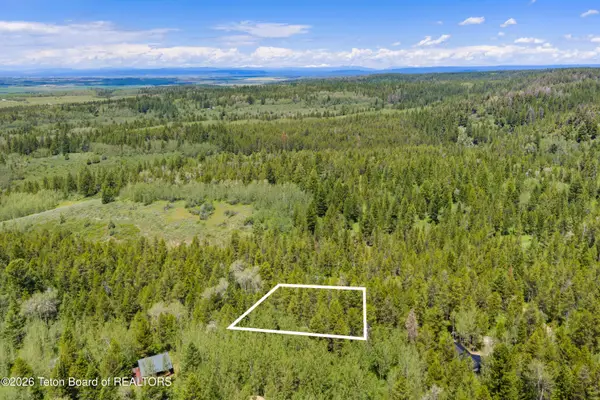 $128,500Pending1.01 Acres
11559 Timberwolf Way, Tetonia, ID 83452
MLS# 26-2009Listed by: JACKSON HOLE SOTHEBY'S INTERNATIONAL REALTY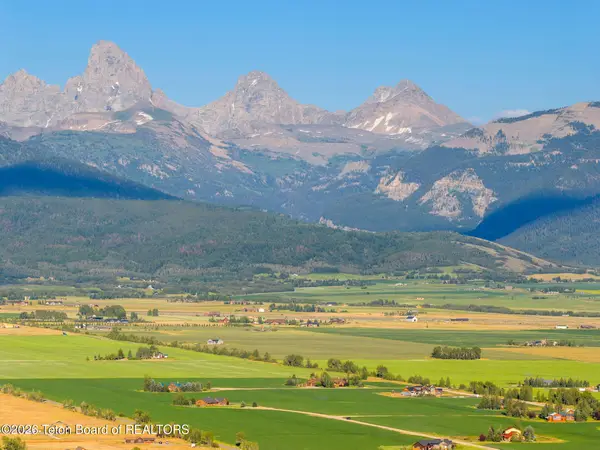 $416,000Pending5.13 Acres
4859 Pale Morning Drive, Tetonia, ID 83452
MLS# 26-2000Listed by: JACKSON HOLE SOTHEBY'S INTERNATIONAL REALTY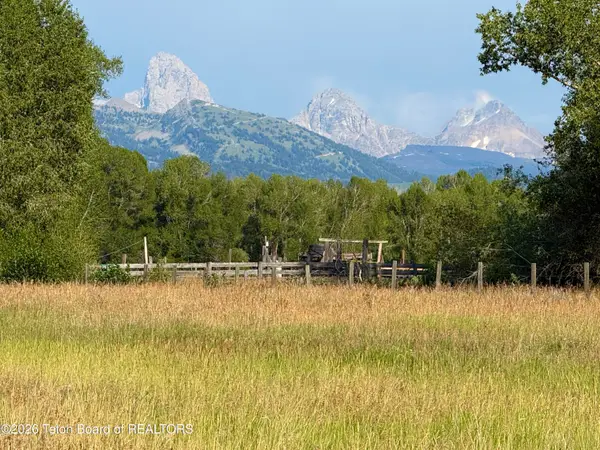 $475,000Pending4.39 Acres
TBD Shady Grove Lane, Tetonia, ID 83452
MLS# 26-1998Listed by: JACKSON HOLE SOTHEBY'S INTERNATIONAL REALTY


Protect your home and budget from life's surprises with an Assurant Home Warranty, backed by a partner that supports you through every step of homeownership. Explore Plans.
©2026 Century 21 Real Estate LLC. All rights reserved. CENTURY 21®, the CENTURY 21 Logo and C21® are service marks owned by Century 21 Real Estate LLC. Century 21 Real Estate LLC fully supports the principles of the Fair Housing Act and the Equal Opportunity Act. Each office is independently owned and operated. Listing information is deemed reliable but not guaranteed accurate.