
8460 Fawn Ridge Lane, Tetonia, ID 83452
Local realty services provided by:CENTURY 21 High Desert
8460 Fawn Ridge Lane,Tetonia, ID 83452
$1,499,900
- 4 Beds
- 4 Baths
- 1,982 sq. ft.
- Single family
- Active
Listed by: angie kincaid
Office: keller williams teton valley
MLS#:26-2364
Source:WY_TBOR
Price summary
- Price:$1,499,900
- Price per sq. ft.:$756.76
About this home
Begin your mornings with coffee as the sun rises over the Tetons, and end the day on the upper deck watching the sun set behind the Big Hole Mountains. Set amid the open surroundings of West Ridge Ranch, this brand-new 2026 home was designed to embrace the Teton Valley lifestyle. Expansive windows bathe the open kitchen, dining and living areas in natural light while framing the surrounding mountain views. Vaulted ceilings, a gas fireplace with European-style stonework, white-oak cabinetry, and custom iron railing create a warm, contemporary mountain aesthetic. The primary suite is conveniently located on the main level. Customize your culinary space! The builder is offering a $20,000 allowance toward the appliance package. In addition, cabinetry hardware of your choice, allowing you to tailor the kitchen perfectly to your tastes.
A completed 1-bedroom/1-bath ADU with its own exterior entrance creates exceptional flexibility for guests, extended family or rental potential. The remaining lower level is intentionally unfinished and roughed in for an additional bath, offering the next owner room to create a recreation area, gym, office, additional living space or storage.
An attached 2-car garage provides generous space for vehicles and recreational gear, with National Forest access just minutes away for year-round outdoor recreation. Short-term rentals are allowed....
Contact an agent
Home facts
- Year built:2026
- Subdivision & Development:West Ridge Ranch
- Listing ID #:26-2364
- Added:1 day(s) ago
- Updated:September 12, 2026 at 05:01 AM
Rooms and interior
- Bedrooms:4
- Total bathrooms:4
- Full bathrooms:2
- Half bathrooms:1
- Rooms Total:2
- Basement Description:Partially Finished
- Living area:1,982 sq. ft.
Heating and cooling
- Cooling:Central Air
- Central air:Yes
Structure and exterior
- Roof:Metal
- Year built:2026
- Building area:1,982 sq. ft.
- Lot area:1 Acres
- Lot Features:Adj to Common Area, Adjacent Open Space, Landscaped, ST Rentals Allowed, Sloped, Sprinkler System, Year Round Access
- Construction Materials:Combo, Fiber Cement, Frame, Stick Built On Site, Wood Siding
- Exterior Features:Balcony, Porch
Utilities
- Water:Private
- Sewer:Septic (existing)
Finances and disclosures
- Price:$1,499,900
- Price per sq. ft.:$756.76
- Tax amount:$301 (2025)
Parking
- Parking description:Garage Door Opener, Gravel Driveway
- Garage spaces:2
New listings near 8460 Fawn Ridge Lane
- New
 $295,000Active3.07 Acres
TBD W 4000 N, Tetonia, ID 83452
MLS# 26-2357Listed by: KELLER WILLIAMS TETON VALLEY - New
 $375,000Active4.47 Acres
TBD W 4000 N, Tetonia, ID 83452
MLS# 26-2358Listed by: KELLER WILLIAMS TETON VALLEY - New
 $1,795,000Active6 beds 4 baths4,404 sq. ft.
1665 Reunion Road, Tetonia, ID 83452
MLS# 26-2340Listed by: WILD ROSE REALTY - New
 $1,450,000Active3 beds 4 baths4,300 sq. ft.
5676 Big Game View Road, Tetonia, ID 83452
MLS# 26-2310Listed by: TETON VALLEY REALTY - New
 $450,000Active37.7 Acres
TBA Big Game View Road, Tetonia, ID 83452
MLS# 26-2311Listed by: TETON VALLEY REALTY - New
 $159,000Active2.46 Acres
8600 Appaloosa Ridge Trail, Tetonia, ID 83452
MLS# 26-2286Listed by: TETON VALLEY REALTY 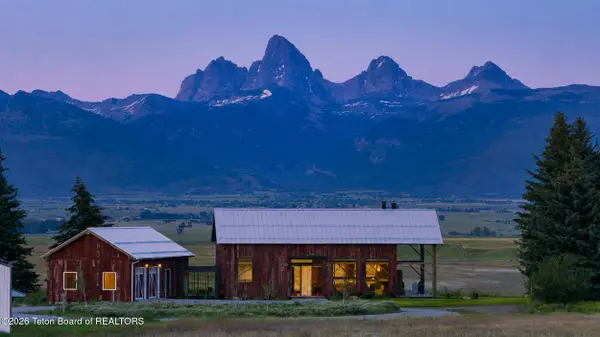 $6,500,000Active4 beds 5 baths2,756 sq. ft.
4730 N 8000 W, Tetonia, ID 83452
MLS# 26-1927Listed by: VYLLA HOME $375,000Active2.5 Acres
4515 Wydaho Ranch Trail, Tetonia, ID 83452
MLS# 26-2279Listed by: COMPASS REAL ESTATE $640,000Active39.91 Acres
40 AC N 8000 West, Tetonia, ID 83452
MLS# 26-2276Listed by: VYLLA HOME


Protect your home and budget from life's surprises with an Assurant Home Warranty, backed by a partner that supports you through every step of homeownership. Explore Plans.
©2026 Century 21 Real Estate LLC. All rights reserved. CENTURY 21®, the CENTURY 21 Logo and C21® are service marks owned by Century 21 Real Estate LLC. Century 21 Real Estate LLC fully supports the principles of the Fair Housing Act and the Equal Opportunity Act. Each office is independently owned and operated. Listing information is deemed reliable but not guaranteed accurate.