
1167 N College Road West, Twin Falls, ID 83301
Local realty services provided by:CENTURY 21 Northstar
1167 N College Road West,Twin Falls, ID 83301
$380,000Last list price
- 3 Beds
- 2 Baths
- - sq. ft.
- Single family
- Sold
Listed by: dustin cagleCell: 208-965-3036
Office: lpt realty
MLS#:98990147
Source:ID_IMLS
Sorry, we are unable to map this address
Price summary
- Price:$380,000
- Monthly HOA dues:$4.17
About this home
Some homes feel easy the moment you step inside, and 1167 N College Rd W has that kind of quiet confidence. Located in Twin Falls’ Sunterra subdivision, this single-level home offers 3 bedrooms, 2 bathrooms, 1,469 sq ft, and a beautifully kept .20-acre lot. The expanded entryway, open living room, dining area, and kitchen are filled with natural light, creating a comfortable flow for everyday living and relaxed entertaining. The kitchen stands out with its island, breakfast bar, pantry, generous cabinetry, and warm, timeless finishes. The private primary suite includes a walk-in closet and dual-vanity bath, while two additional bedrooms offer flexible space for guests, work, hobbies, or a quiet retreat. Outside, the fenced yard, low maintenance landscaping, automatic sprinklers, finished driveway, attached 2-car garage, and dedicated RV parking add everyday convenience that is hard to overlook. With a park and splash pad just down the road, nearby schools, and quick access to shopping, dining, and services, this home delivers a rare blend of comfort, care, and convenience. Schedule your private showing and experience the feeling for yourself....
Contact an agent
Home facts
- Year built:2018
- Subdivision & Development:Twin Falls Sunterra
- Listing ID #:98990147
- Added:94 day(s) ago
- Updated:September 15, 2026 at 06:23 AM
Rooms and interior
- Bedrooms:3
- Total bathrooms:2
- Full bathrooms:2
- Bathrooms Description:Bath-Master
- Kitchen Description:Kitchen Island, Pantry
Heating and cooling
- Cooling:Central Air
- Heating:Forced Air, Natural Gas
- Central air:Yes
Structure and exterior
- Roof:Architectural Style
- Year built:2018
- Lot Features:Irrigation Available, Sidewalks
- Construction Materials:Frame, Stone, Stucco
Schools
- High school:Canyon Ridge
- Middle school:Robert Stuart
- Elementary school:Rock Creek
Utilities
- Water:City Service
Finances and disclosures
- Price:$380,000
- Tax amount:$2,338 (2025)
Features and amenities
- Amenities:Bath-Master, Breakfast Bar, Kitchen Island, Pantry, Walk-In Closet(s)
Parking
- Parking description:Attached, Finished Driveway, RV Access/Parking
- Garage:Yes
- Garage spaces:2
New listings near 1167 N College Road West
- New
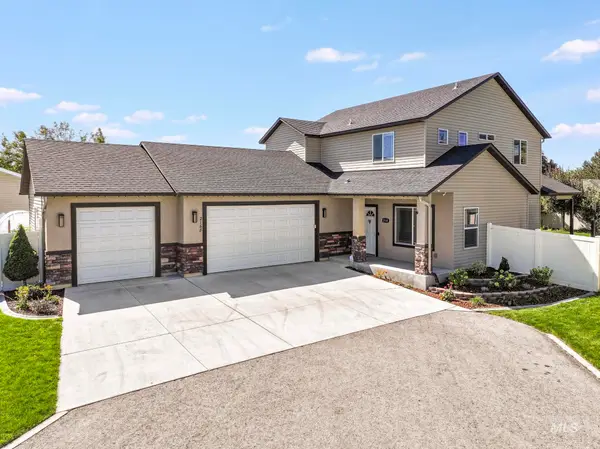 $550,000Active4 beds 3 baths2,210 sq. ft.
2168 Candleridge Dr, Twin Falls, ID 83301
MLS# 99000815Listed by: SWEET GROUP REALTY - New
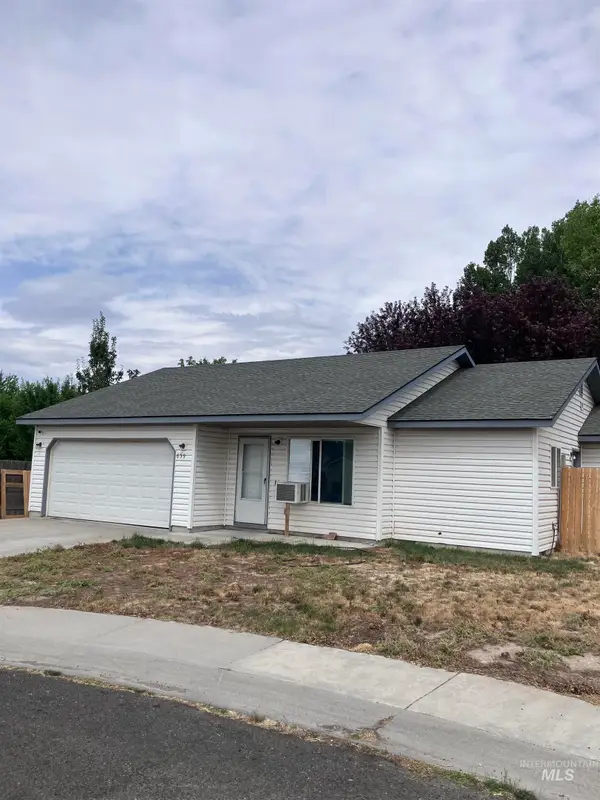 $259,000Active3 beds 2 baths1,036 sq. ft.
659 Cobra Court, Twin Falls, ID 83301
MLS# 99000788Listed by: GEM STATE REALTY INC - New
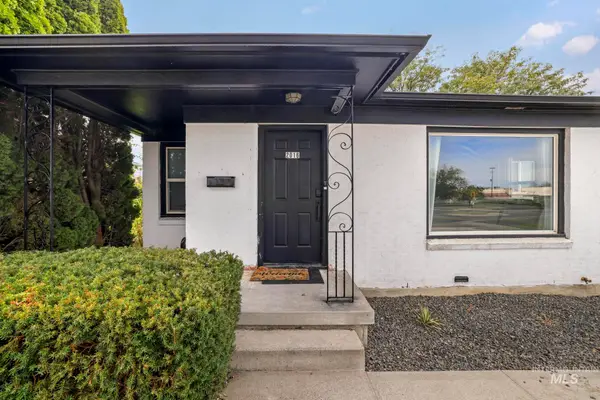 $279,000Active2 beds 1 baths944 sq. ft.
2016 E Addison Ave, Twin Falls, ID 83301
MLS# 99000743Listed by: BERKSHIRE HATHAWAY HOMESERVICES IDAHO HOMES & PROPERTIES - New
 $380,000Active4 beds 2 baths1,856 sq. ft.
737 Academic Drive, Twin Falls, ID 83301
MLS# 99000739Listed by: CANYON RIVER REALTY, LLC - New
 $355,000Active4 beds 2 baths2,244 sq. ft.
3085 Dickson Ave, Twin Falls, ID 83301
MLS# 99000732Listed by: SILVERCREEK REALTY GROUP - New
 $165,000Active1 beds 1 baths584 sq. ft.
194 Jackson Street, Twin Falls, ID 83301
MLS# 583615Listed by: IDAHO FALLS REAL ESTATE INVESTMENT BROKERAGE - New
 $165,000Active1 beds 1 baths584 sq. ft.
194 Jackson Street, Twin Falls, ID 83301
MLS# 99000657Listed by: IDAHO FALLS REAL ESTATE INVESTMENT BROKERAGE CORPORATION - New
 $300,000Active4 beds 2 baths1,577 sq. ft.
428 2nd Ave. North, Twin Falls, ID 83301
MLS# 99000658Listed by: IDAHO FALLS REAL ESTATE INVESTMENT BROKERAGE CORPORATION - Open Wed, 4 to 6pmNew
 $285,000Active2 beds 1 baths912 sq. ft.
344 Pierce Street, Twin Falls, ID 83301
MLS# 99000649Listed by: SILVERCREEK REALTY GROUP - New
 $899,900Active4 beds 3 baths3,800 sq. ft.
2547 E 3769 N, Twin Falls, ID 83301
MLS# 99000622Listed by: BERKSHIRE HATHAWAY HOMESERVICES IDAHO HOMES & PROPERTIES


Protect your home and budget from life's surprises with an Assurant Home Warranty, backed by a partner that supports you through every step of homeownership. Explore Plans.
©2026 Century 21 Real Estate LLC. All rights reserved. CENTURY 21®, the CENTURY 21 Logo and C21® are service marks owned by Century 21 Real Estate LLC. Century 21 Real Estate LLC fully supports the principles of the Fair Housing Act and the Equal Opportunity Act. Each office is independently owned and operated. Listing information is deemed reliable but not guaranteed accurate.