1353 Shelbi Street, Twin Falls, ID 83301
Local realty services provided by:CENTURY 21 Price Right
1353 Shelbi Street,Twin Falls, ID 83301
$789,900
- 3 Beds
- 2 Baths
- 1,802 sq. ft.
- Single family
- Active
Listed by: justin winsonCell: 208-280-4663
Office: silvercreek realty group
MLS#:98988294
Source:ID_IMLS
Price summary
- Price:$789,900
- Price per sq. ft.:$438.35
- Monthly HOA dues:$25
About this home
Here is that once in a lifetime find. Beautiful home on 2 city lots with large finished shop with kitchen, laundry and bathroom. Inspired by the 2021 Parade of Homes winner, this unique property offers exceptional comfort, accessibility, and functionality. Featuring a single-level split floor plan with 3 bedrooms and 2 bathrooms, this home includes vaulted ceilings, large closets, tons of storage, and a fully insulated 2-car garage. With no-step in home. Kitchen features include granite countertops, luxury vinyl plank flooring, included induction glass top range/overn, refrigerator, dishwasher and microwave , and a water softener. Bedrooms are carpeted, while bathrooms feature tile and LVP flooring. The spacious primary suite offers dual vanities and a no-step roll-in shower for added convenience and accessibility. Outside, enjoy low-maintenance front and rear landscaping, automatic sprinklers, RV parking, garden area, white vinyl fencing, and a storage shed with in-wall A/C. The large shop 30 x 50 includes a shower, bathroom sink, and wiring for a microwave, stove, washer, and dryer with a gas shop heater and duct less many split in living space. RV access to the shop is conveniently located on Zephlyn. This one-of-a-kind property combines thoughtful design, flexible space, and modern amenities all in one exceptional package....
Contact an agent
Home facts
- Year built:2022
- Listing ID #:98988294
- Added:58 day(s) ago
- Updated:July 27, 2026 at 02:18 PM
Rooms and interior
- Bedrooms:3
- Total bathrooms:2
- Full bathrooms:2
- Flooring:Carpet, Concrete, Tile
- Bathrooms Description:Bath-Master
- Kitchen Description:Kitchen Island, Pantry
- Living area:1,802 sq. ft.
Heating and cooling
- Cooling:Central Air
- Heating:Forced Air, Natural Gas
- Central air:Yes
Structure and exterior
- Roof:Composition
- Year built:2022
- Building area:1,802 sq. ft.
- Lot area:0.34 Acres
- Lot Features:Sidewalks
- Construction Materials:Frame, Stone, Stucco
- Foundation Description:Crawl Space
Schools
- High school:Twin Falls
- Middle school:South Hills
- Elementary school:Oregon Trail
Utilities
- Water:City Service
Finances and disclosures
- Price:$789,900
- Price per sq. ft.:$438.35
- Tax amount:$4,123 (2025)
Features and amenities
- Amenities:Bath-Master, Breakfast Bar, Kitchen Island, Pantry, Split Bedroom, Walk-In Closet(s)
Parking
- Parking description:Attached, Finished Driveway, RV Access/Parking
- Garage:Yes
- Garage spaces:2
New listings near 1353 Shelbi Street
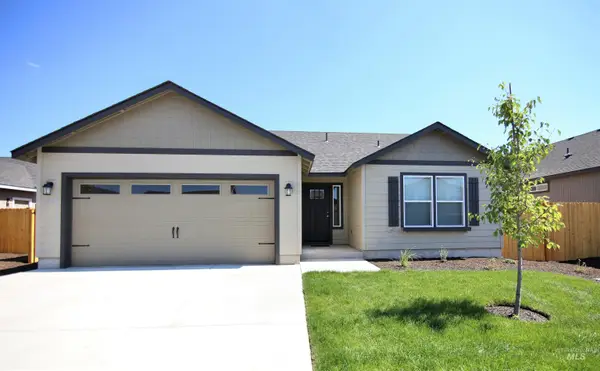 $355,986Pending3 beds 2 baths1,408 sq. ft.
1676 Harris Way #Lot 4, Block 2, Twin Falls, ID 83301
MLS# 98995289Listed by: NEW HOME STAR IDAHO- New
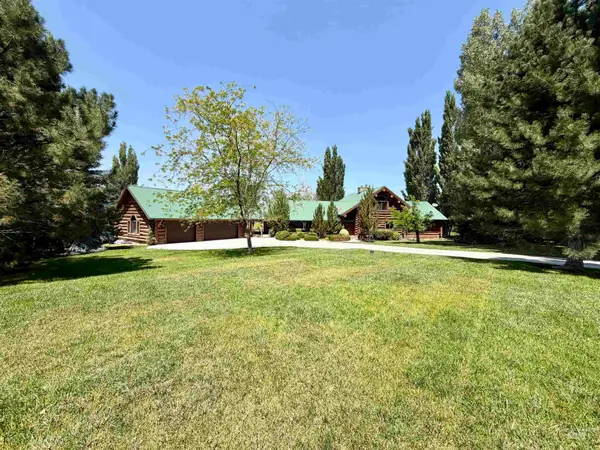 $849,900Active3 beds 3 baths3,048 sq. ft.
4139 Creekview Drive, Twin Falls, ID 83301
MLS# 98995238Listed by: LEZAMIZ REAL ESTATE CO. - New
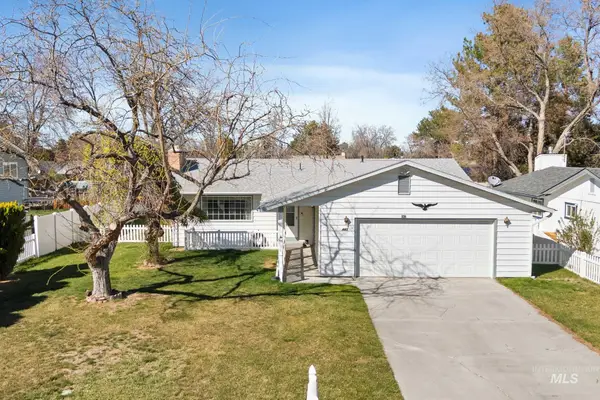 $374,999Active3 beds 3 baths2,392 sq. ft.
442 Crestview Drive, Twin Falls, ID 83301
MLS# 98995210Listed by: SILVERCREEK REALTY GROUP - New
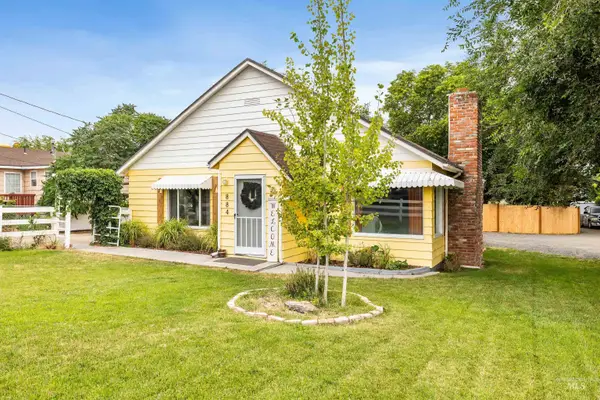 $469,000Active2 beds 1 baths1,200 sq. ft.
884 Washington St. S, Twin Falls, ID 83301
MLS# 98995162Listed by: 208 REAL ESTATE, LLC - TWIN FALLS - New
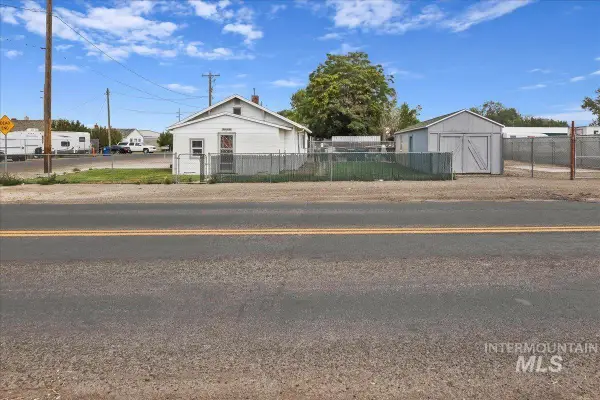 $248,000Active2 beds 1 baths1,360 sq. ft.
201 Locust Street South, Twin Falls, ID 83301
MLS# 98995168Listed by: SUPER REALTY OF IDAHO - New
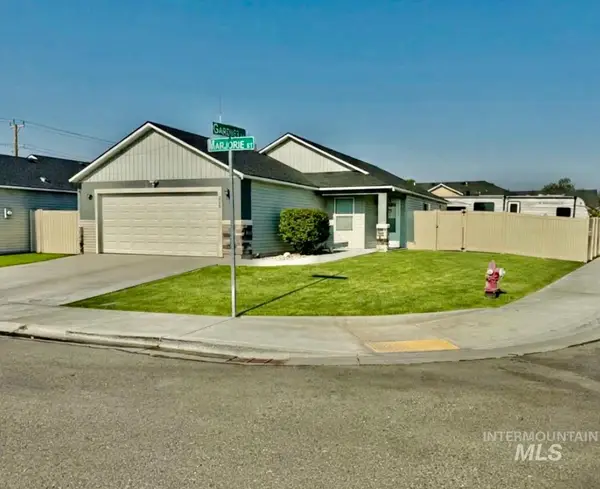
 $345,000Active3 beds 2 baths1,274 sq. ft.
256 Marjorie Street, Twin Falls, ID 83301
MLS# 98995182Listed by: CENTURY 21 GATEWAY - New
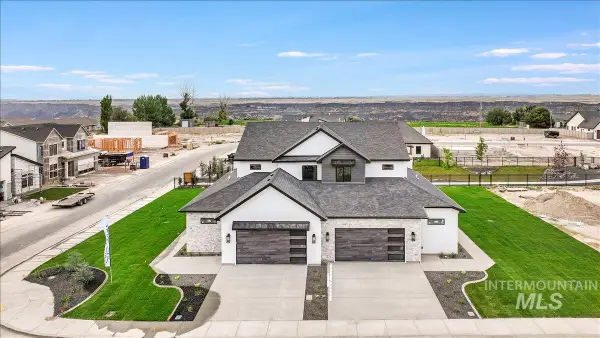 $599,900Active3 beds 3 baths2,227 sq. ft.
525 Canyon Mist Dr, Twin Falls, ID 83301
MLS# 98995154Listed by: BERKSHIRE HATHAWAY HOMESERVICES IDAHO HOMES & PROPERTIES - New
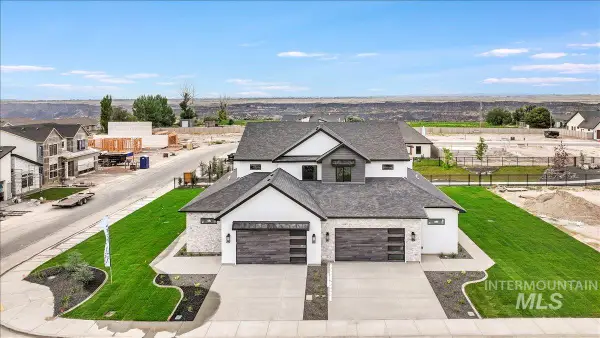 $599,900Active3 beds 3 baths2,251 sq. ft.
537 Canyon Mist Dr, Twin Falls, ID 83301
MLS# 98995157Listed by: BERKSHIRE HATHAWAY HOMESERVICES IDAHO HOMES & PROPERTIES 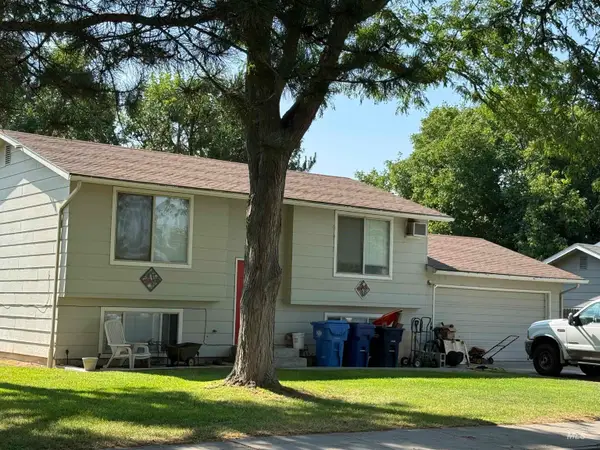 $305,000Pending4 beds 2 baths1,660 sq. ft.
831 Westwind Dr, Twin Falls, ID 83301
MLS# 98995058Listed by: SILVERCREEK REALTY GROUP- New
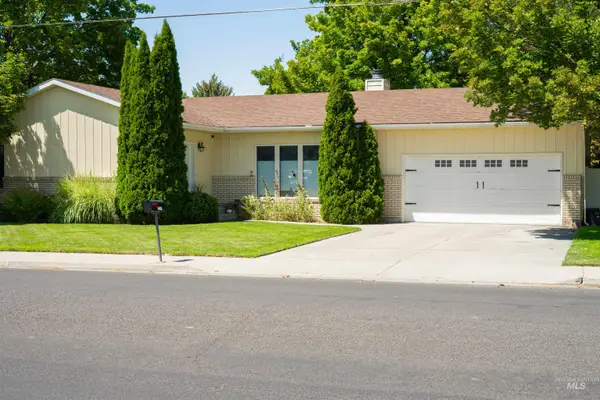 $350,000Active3 beds 2 baths1,302 sq. ft.
2711 Elizabeth Blvd, Twin Falls, ID 83301
MLS# 98994995Listed by: COLDWELL BANKER DISTINCTIVE PROPERTIES


Protect your home and budget from life's surprises with an Assurant Home Warranty, backed by a partner that supports you through every step of homeownership. Explore Plans.
©2026 Century 21 Real Estate LLC. All rights reserved. CENTURY 21®, the CENTURY 21 Logo and C21® are service marks owned by Century 21 Real Estate LLC. Century 21 Real Estate LLC fully supports the principles of the Fair Housing Act and the Equal Opportunity Act. Each office is independently owned and operated. Listing information is deemed reliable but not guaranteed accurate.