195 Wirsching Ave W, Twin Falls, ID 83301
Local realty services provided by:CENTURY 21 Northstar
195 Wirsching Ave W,Twin Falls, ID 83301
$495,000
- 5 Beds
- 3 Baths
- 2,836 sq. ft.
- Single family
- Active
Listed by: jesus gonzalez cazarezMain: 208-336-3393
Office: coldwell banker tomlinson
MLS#:98993753
Source:ID_IMLS
Price summary
- Price:$495,000
- Price per sq. ft.:$174.54
About this home
Timeless character meets modern living in this beautifully renovated home! Thoughtfully updated throughout, this exceptional property offers the feel and functionality of a newer home while preserving its original charm. Featuring 5 bedrooms, 2.5 bathrooms, and approximately 2,500 square feet of living space, you'll love the spacious, open layout, quality craftsmanship, and stylish finishes throughout. The oversized garage provides ample room for vehicles, storage, hobbies, or a workshop. Situated on a generous lot in a convenient Twin Falls location near schools, parks, shopping, dining, and downtown, this move-in-ready home offers space, comfort, and versatility for a variety of lifestyles. A rare opportunity to own a beautifully updated home with timeless appeal—schedule your private showing today!
Contact an agent
Home facts
- Year built:1910
- Listing ID #:98993753
- Added:13 day(s) ago
- Updated:July 27, 2026 at 01:07 PM
Rooms and interior
- Bedrooms:5
- Total bathrooms:3
- Full bathrooms:3
- Flooring:Carpet, Concrete
- Kitchen Description:Kitchen Island, Pantry
- Basement Description:Walk-Out Access
- Living area:2,836 sq. ft.
Heating and cooling
- Cooling:Central Air
- Heating:Forced Air, Natural Gas
- Central air:Yes
Structure and exterior
- Roof:Composition
- Year built:1910
- Building area:2,836 sq. ft.
- Lot area:0.23 Acres
- Construction Materials:Frame
Schools
- High school:Canyon Ridge
- Middle school:Robert Stuart
- Elementary school:Perrine
Utilities
- Water:City Service
Finances and disclosures
- Price:$495,000
- Price per sq. ft.:$174.54
- Tax amount:$2,007 (2024)
Features and amenities
- Amenities:Breakfast Bar, Kitchen Island, Pantry, Walk-In Closet(s)
Parking
- Parking description:Detached, RV Access/Parking
- Garage:Yes
- Garage spaces:2
New listings near 195 Wirsching Ave W
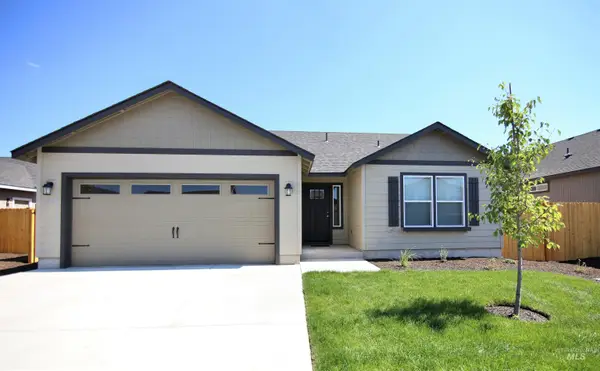 $355,986Pending3 beds 2 baths1,408 sq. ft.
1676 Harris Way #Lot 4, Block 2, Twin Falls, ID 83301
MLS# 98995289Listed by: NEW HOME STAR IDAHO- New
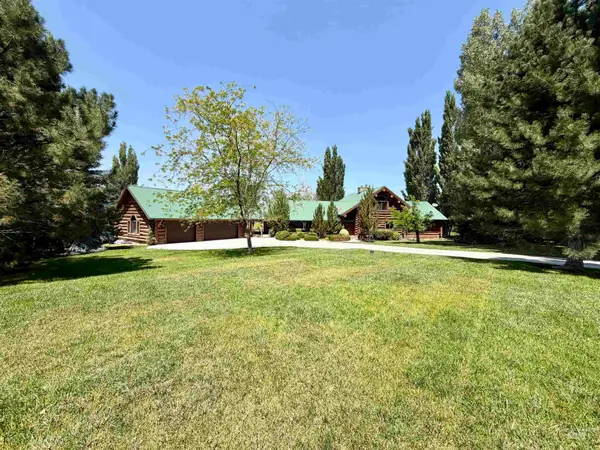 $849,900Active3 beds 3 baths3,048 sq. ft.
4139 Creekview Drive, Twin Falls, ID 83301
MLS# 98995238Listed by: LEZAMIZ REAL ESTATE CO. - New
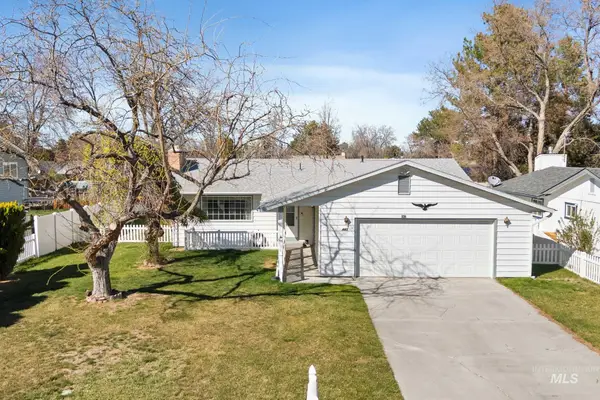 $374,999Active3 beds 3 baths2,392 sq. ft.
442 Crestview Drive, Twin Falls, ID 83301
MLS# 98995210Listed by: SILVERCREEK REALTY GROUP - New
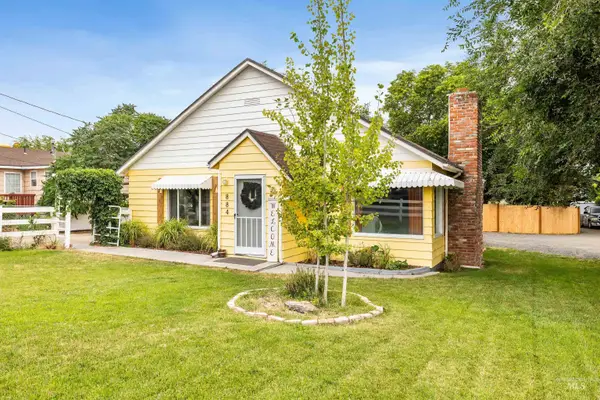 $469,000Active2 beds 1 baths1,200 sq. ft.
884 Washington St. S, Twin Falls, ID 83301
MLS# 98995162Listed by: 208 REAL ESTATE, LLC - TWIN FALLS - New
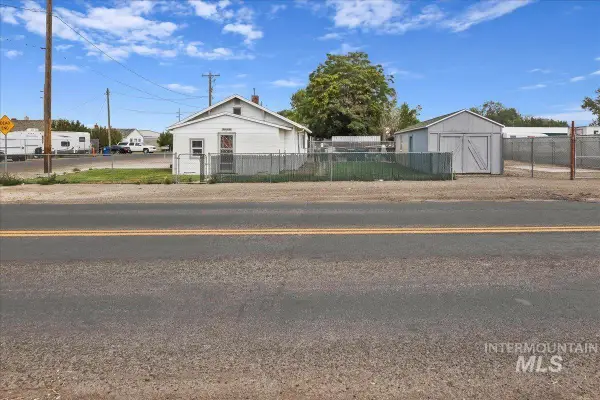 $248,000Active2 beds 1 baths1,360 sq. ft.
201 Locust Street South, Twin Falls, ID 83301
MLS# 98995168Listed by: SUPER REALTY OF IDAHO - New
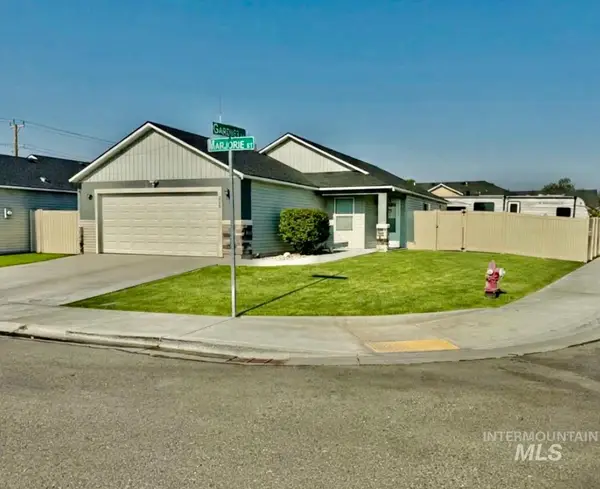
 $345,000Active3 beds 2 baths1,274 sq. ft.
256 Marjorie Street, Twin Falls, ID 83301
MLS# 98995182Listed by: CENTURY 21 GATEWAY - New
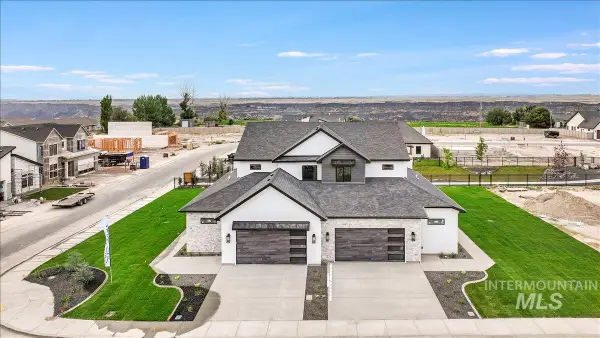 $599,900Active3 beds 3 baths2,227 sq. ft.
525 Canyon Mist Dr, Twin Falls, ID 83301
MLS# 98995154Listed by: BERKSHIRE HATHAWAY HOMESERVICES IDAHO HOMES & PROPERTIES - New
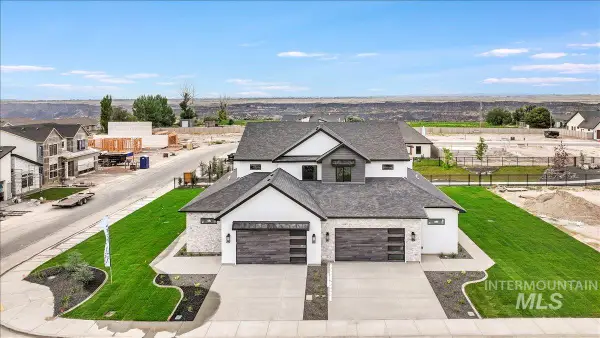 $599,900Active3 beds 3 baths2,251 sq. ft.
537 Canyon Mist Dr, Twin Falls, ID 83301
MLS# 98995157Listed by: BERKSHIRE HATHAWAY HOMESERVICES IDAHO HOMES & PROPERTIES 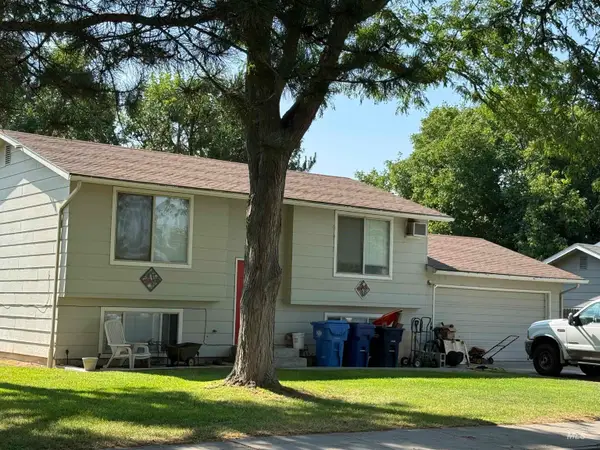 $305,000Pending4 beds 2 baths1,660 sq. ft.
831 Westwind Dr, Twin Falls, ID 83301
MLS# 98995058Listed by: SILVERCREEK REALTY GROUP- New
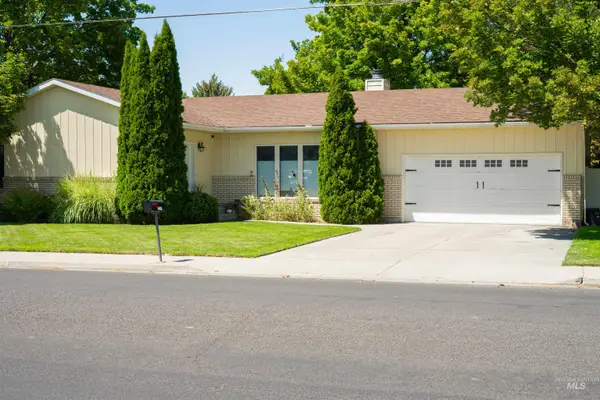 $350,000Active3 beds 2 baths1,302 sq. ft.
2711 Elizabeth Blvd, Twin Falls, ID 83301
MLS# 98994995Listed by: COLDWELL BANKER DISTINCTIVE PROPERTIES


Protect your home and budget from life's surprises with an Assurant Home Warranty, backed by a partner that supports you through every step of homeownership. Explore Plans.
©2026 Century 21 Real Estate LLC. All rights reserved. CENTURY 21®, the CENTURY 21 Logo and C21® are service marks owned by Century 21 Real Estate LLC. Century 21 Real Estate LLC fully supports the principles of the Fair Housing Act and the Equal Opportunity Act. Each office is independently owned and operated. Listing information is deemed reliable but not guaranteed accurate.