1968 Candleridge Dr, Twin Falls, ID 83301
Local realty services provided by:CENTURY 21 Northstar
1968 Candleridge Dr,Twin Falls, ID 83301
$549,000
- 4 Beds
- 3 Baths
- 2,353 sq. ft.
- Single family
- Active
Upcoming open houses
- Sat, Oct 3101:00 pm - 03:00 pm
- Sun, Nov 0101:00 pm - 03:00 pm
Listed by: lana robertsMain: 208-344-7848
Office: j. kent erickson real estate
MLS#:99004759
Source:ID_IMLS
Price summary
- Price:$549,000
- Price per sq. ft.:$233.32
About this home
Nestled in the highly desirable Candleridge community, this remarkable home is full of charm and attention to detail at every turn. Architectural pillars and a spacious front patio with stone wall adorn the front. Stepping inside, find one of two living spaces with 20-foot soaring ceilings, hardwood flooring, and a grand staircase. Gourmet kitchen complete with granite countertops, new stainless-steel appliances, spacious island with built-in bar stools, and bright bay window eating nook. Adjacent sits a formal dining room and open great room with wood-burning fireplace. Fourth bedroom or potential flex room and full bath complete the main floor. Upstairs, find the exquisite primary retreat with custom walk-in closet and spa-like en-suite bath with a jetted tub, dual vanities, and floor-to-ceiling tile walk-in shower. Two upstairs guest bedrooms and full bath. Positioned on a nearly half-acre lot with luscious mature landscaping, fully fenced private backyard, and extended driveway with three-car garage. Ideal location just moments from shopping, dining, and recreation. Warm, welcoming, and beautifully maintained....
Contact an agent
Home facts
- Year built:1990
- Subdivision & Development:Candleridge Twin Falls
- Listing ID #:99004759
- Added:1 day(s) ago
- Updated:October 27, 2026 at 01:42 AM
Rooms and interior
- Bedrooms:4
- Total bathrooms:3
- Full bathrooms:3
- Flooring:Carpet, Hardwood, Tile
- Bathrooms Description:Bath-Master
- Kitchen Description:Kitchen Island
- Living area:2,353 sq. ft.
Heating and cooling
- Cooling:Central Air
- Heating:Heat Pump
- Central air:Yes
Structure and exterior
- Roof:Wood
- Year built:1990
- Building area:2,353 sq. ft.
- Lot area:0.47 Acres
- Lot Features:Corner Lot, Cul-De-Sac, Sidewalks
- Construction Materials:Frame, Stucco, Wood Siding
- Foundation Description:Crawl Space
Schools
- High school:Twin Falls
- Middle school:O'Leary
- Elementary school:Sawtooth
Utilities
- Water:City Service
Finances and disclosures
- Price:$549,000
- Price per sq. ft.:$233.32
- Tax amount:$4,494 (2025)
Features and amenities
- Amenities:Bath-Master, Breakfast Bar, Kitchen Island, Walk-In Closet(s)
Parking
- Parking description:Attached, Finished Driveway
- Garage:Yes
- Garage spaces:3
New listings near 1968 Candleridge Dr
- New
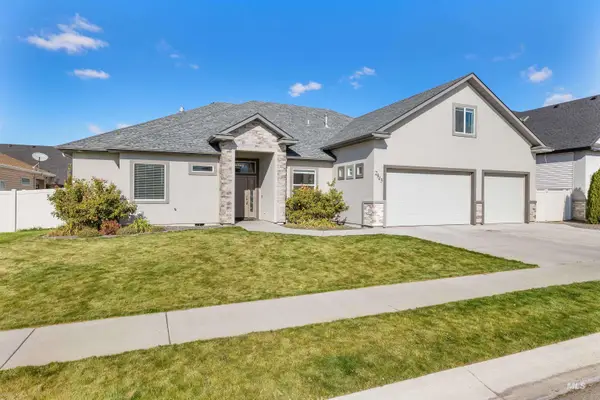 $659,900Active6 beds 4 baths3,032 sq. ft.
2943 Sunlight Rd, Twin Falls, ID 83301
MLS# 99004757Listed by: EQUITY NORTHWEST REAL ESTATE - SOUTHERN IDAHO - New
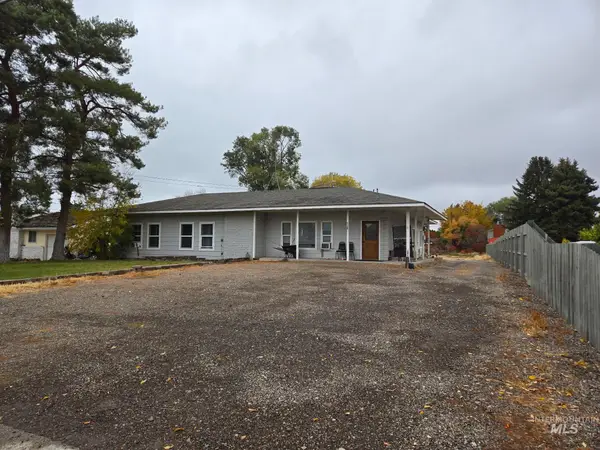 $449,000Active7 beds 4 baths2,911 sq. ft.
2163 Elizabeth Boulevard, Twin Falls, ID 83301
MLS# 99004703Listed by: SILVERCREEK REALTY GROUP - New
 $369,900Active4 beds 2 baths1,321 sq. ft.
545 Kanner Lane, Twin Falls, ID 83301
MLS# 99004630Listed by: SILVERCREEK REALTY GROUP - New
 $500,000Active4 beds 3 baths2,408 sq. ft.
1048 Warm Springs Pl, Twin Falls, ID 83301
MLS# 99004602Listed by: CONGRESS REALTY, INC - New
 $144,900Active3 beds 2 baths1,568 sq. ft.
1605 N Grandview Drive N #51, Twin Falls, ID 83301
MLS# 99004577Listed by: WESTERRA REAL ESTATE GROUP - New
 $750,000Active4 beds 3 baths2,579 sq. ft.
4109 Creekview Dr, Twin Falls, ID 83301
MLS# 99004540Listed by: COLDWELL BANKER DISTINCTIVE PROPERTIES - New
 $424,000Active3 beds 2 baths1,871 sq. ft.
279 Buckingham Drive, Twin Falls, ID 83301
MLS# 99004429Listed by: COLDWELL BANKER TOMLINSON - New

 $279,500Active3 beds 1 baths1,440 sq. ft.
140 Monroe St., Twin Falls, ID 83301
MLS# 99004430Listed by: CENTURY 21 GATEWAY - New
 $599,900Active4 beds 4 baths2,756 sq. ft.
1125 Langford Way, Twin Falls, ID 83301
MLS# 99004431Listed by: BERKSHIRE HATHAWAY HOMESERVICES IDAHO HOMES & PROPERTIES


Protect your home and budget from life's surprises with an Assurant Home Warranty, backed by a partner that supports you through every step of homeownership. Explore Plans.
©2026 Century 21 Real Estate LLC. All rights reserved. CENTURY 21®, the CENTURY 21 Logo and C21® are service marks owned by Century 21 Real Estate LLC. Century 21 Real Estate LLC fully supports the principles of the Fair Housing Act and the Equal Opportunity Act. Each office is independently owned and operated. Listing information is deemed reliable but not guaranteed accurate.