2464 Village St., Twin Falls, ID 83301
Local realty services provided by:CENTURY 21 Price Right
2464 Village St.,Twin Falls, ID 83301
$375,000
- 4 Beds
- 2 Baths
- 1,440 sq. ft.
- Single family
- Pending
Listed by: jason mccurdyCell: 208-731-2686
Office: silvercreek realty group
MLS#:98991966
Source:ID_IMLS
Price summary
- Price:$375,000
- Price per sq. ft.:$260.42
About this home
Welcome home to this beautiful 2018-built residence in the highly desirable Hometown Subdivision in NE Twin Falls! Offering 1,440 square feet of thoughtfully designed living space, this 4-bedroom, 2-bath home features a bright, open layout with a sought-after split-bedroom floor plan that provides both privacy and functionality. Natural light fills the spacious living areas, creating a warm and inviting atmosphere that's perfect for everyday living and entertaining. The well-appointed kitchen flows seamlessly into the dining and living spaces, making gatherings effortless. Step outside to your own backyard oasis where you'll enjoy an incredible variety of established fruit trees and berries, including raspberry, peach, pear, plum, apple, goji berry, and boysenberry plants—perfect for gardening enthusiasts and those who appreciate fresh, homegrown produce. Additional storage is a breeze with multiple backyard sheds, providing ample space for tools, hobbies, and outdoor equipment. Conveniently located near schools, parks, shopping, and all that Twin Falls has to offer, this move-in-ready home combines modern comfort with the charm of a productive backyard. Don't miss this exceptional opportunity to own a home that truly has it all!...
Contact an agent
Home facts
- Year built:2018
- Listing ID #:98991966
- Added:29 day(s) ago
- Updated:July 27, 2026 at 07:36 AM
Rooms and interior
- Bedrooms:4
- Total bathrooms:2
- Full bathrooms:2
- Flooring:Carpet
- Bathrooms Description:Bath-Master
- Kitchen Description:Kitchen Island
- Living area:1,440 sq. ft.
Heating and cooling
- Cooling:Central Air
- Heating:Forced Air, Natural Gas
- Central air:Yes
Structure and exterior
- Roof:Composition
- Year built:2018
- Building area:1,440 sq. ft.
- Lot area:0.17 Acres
- Lot Features:Sidewalks
- Construction Materials:Concrete, Frame, Stone
- Foundation Description:Crawl Space
Schools
- High school:Canyon Ridge
- Middle school:Robert Stuart
- Elementary school:Rock Creek
Utilities
- Water:City Service
Finances and disclosures
- Price:$375,000
- Price per sq. ft.:$260.42
- Tax amount:$2,090 (2024)
Features and amenities
- Amenities:Bath-Master, Kitchen Island, Walk-In Closet(s)
Parking
- Parking description:Attached
- Garage:Yes
- Garage spaces:2
New listings near 2464 Village St.
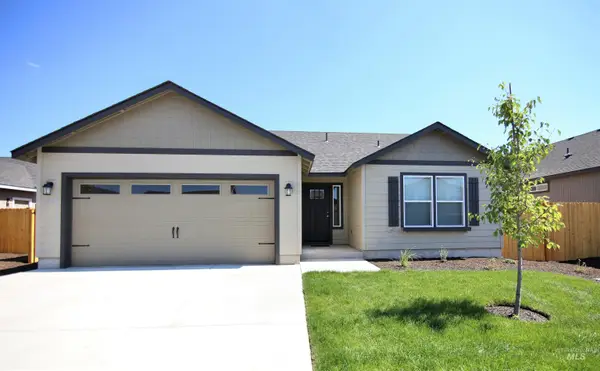 $355,986Pending3 beds 2 baths1,408 sq. ft.
1676 Harris Way #Lot 4, Block 2, Twin Falls, ID 83301
MLS# 98995289Listed by: NEW HOME STAR IDAHO- New
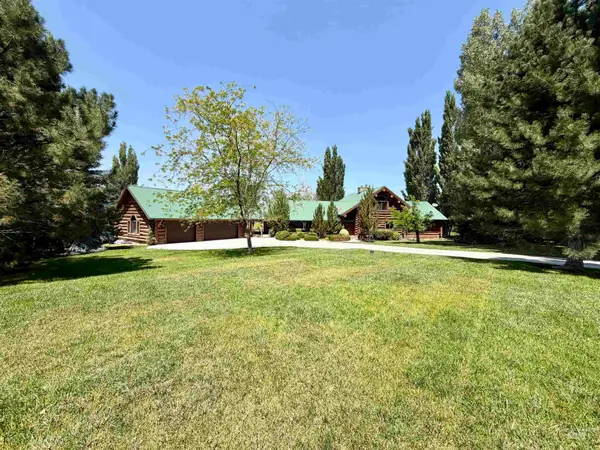 $849,900Active3 beds 3 baths3,048 sq. ft.
4139 Creekview Drive, Twin Falls, ID 83301
MLS# 98995238Listed by: LEZAMIZ REAL ESTATE CO. - New
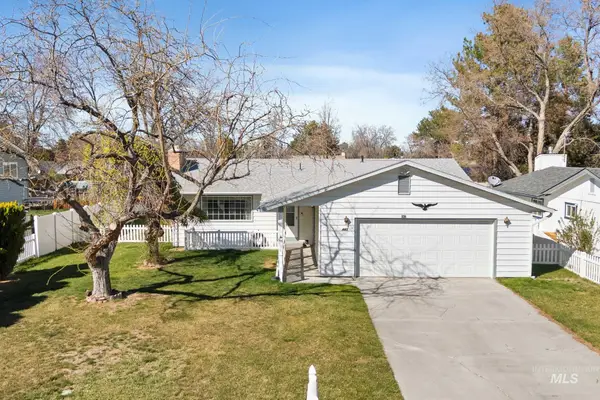 $374,999Active3 beds 3 baths2,392 sq. ft.
442 Crestview Drive, Twin Falls, ID 83301
MLS# 98995210Listed by: SILVERCREEK REALTY GROUP - New
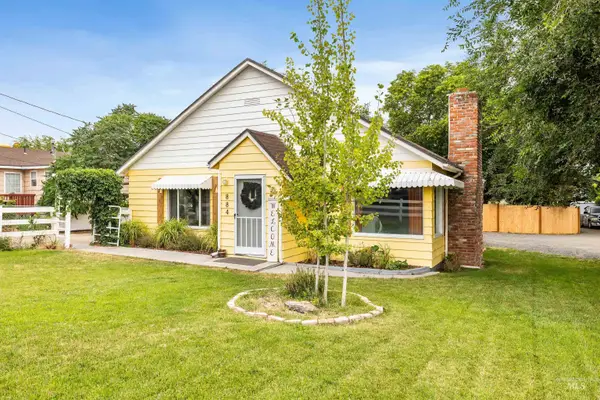 $469,000Active2 beds 1 baths1,200 sq. ft.
884 Washington St. S, Twin Falls, ID 83301
MLS# 98995162Listed by: 208 REAL ESTATE, LLC - TWIN FALLS - New
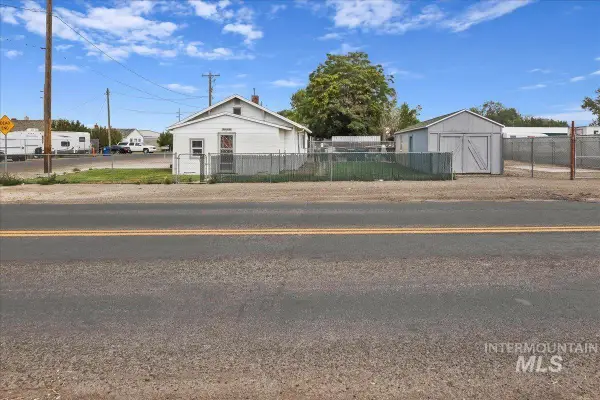 $248,000Active2 beds 1 baths1,360 sq. ft.
201 Locust Street South, Twin Falls, ID 83301
MLS# 98995168Listed by: SUPER REALTY OF IDAHO - New
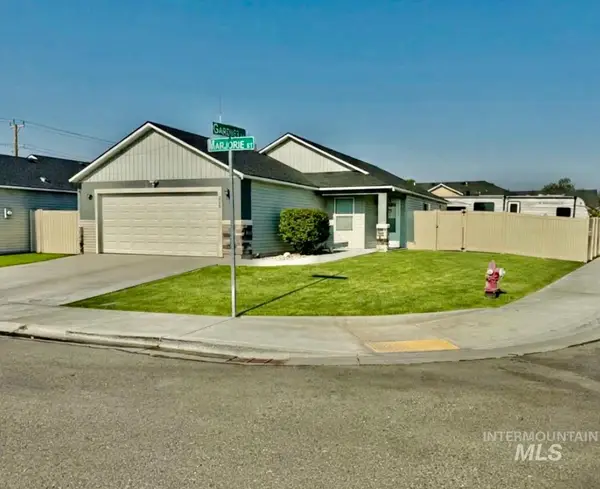
 $345,000Active3 beds 2 baths1,274 sq. ft.
256 Marjorie Street, Twin Falls, ID 83301
MLS# 98995182Listed by: CENTURY 21 GATEWAY - New
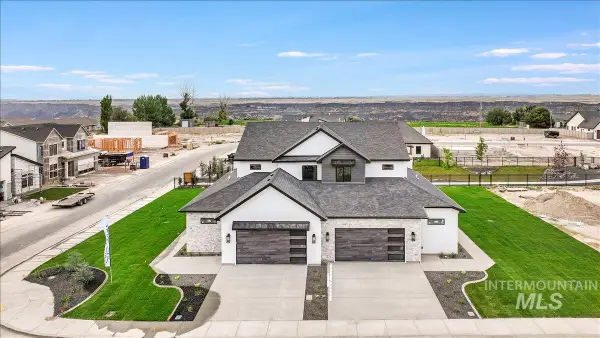 $599,900Active3 beds 3 baths2,227 sq. ft.
525 Canyon Mist Dr, Twin Falls, ID 83301
MLS# 98995154Listed by: BERKSHIRE HATHAWAY HOMESERVICES IDAHO HOMES & PROPERTIES - New
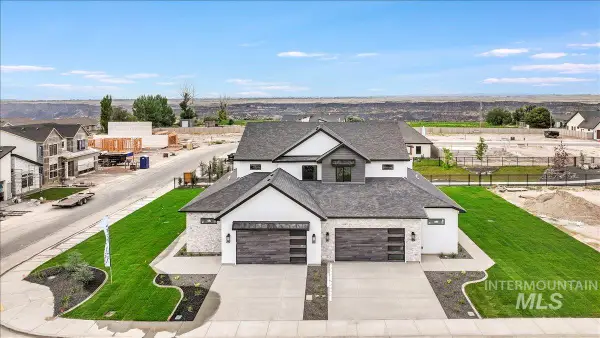 $599,900Active3 beds 3 baths2,251 sq. ft.
537 Canyon Mist Dr, Twin Falls, ID 83301
MLS# 98995157Listed by: BERKSHIRE HATHAWAY HOMESERVICES IDAHO HOMES & PROPERTIES 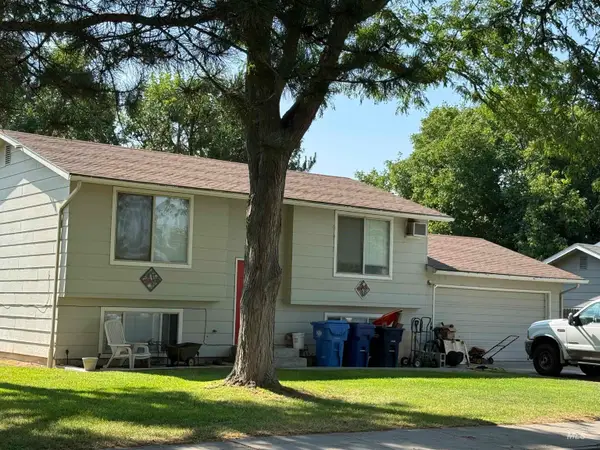 $305,000Pending4 beds 2 baths1,660 sq. ft.
831 Westwind Dr, Twin Falls, ID 83301
MLS# 98995058Listed by: SILVERCREEK REALTY GROUP- New
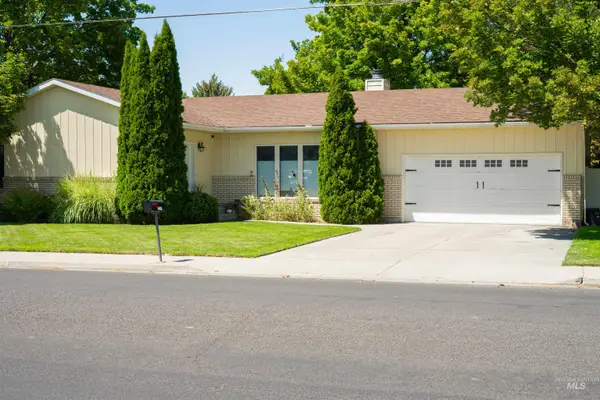 $350,000Active3 beds 2 baths1,302 sq. ft.
2711 Elizabeth Blvd, Twin Falls, ID 83301
MLS# 98994995Listed by: COLDWELL BANKER DISTINCTIVE PROPERTIES


Protect your home and budget from life's surprises with an Assurant Home Warranty, backed by a partner that supports you through every step of homeownership. Explore Plans.
©2026 Century 21 Real Estate LLC. All rights reserved. CENTURY 21®, the CENTURY 21 Logo and C21® are service marks owned by Century 21 Real Estate LLC. Century 21 Real Estate LLC fully supports the principles of the Fair Housing Act and the Equal Opportunity Act. Each office is independently owned and operated. Listing information is deemed reliable but not guaranteed accurate.