
2511 E 3730 N, Twin Falls, ID 83301
Local realty services provided by:CENTURY 21 Price Right
2511 E 3730 N,Twin Falls, ID 83301
$837,500
- 4 Beds
- 3 Baths
- 2,508 sq. ft.
- Single family
- Active
Upcoming open houses
- Sat, Sep 2612:00 pm - 02:00 pm
Listed by: jessica sutherlandMain: 208-421-8987
Office: hb realty
MLS#:98995659
Source:ID_IMLS
Price summary
- Price:$837,500
- Price per sq. ft.:$333.93
- Monthly HOA dues:$30
About this home
Ask about available seller assistance toward an interest-rate buydown. Presented by Andronico Development and built by Synergy Builders, this exceptional custom Modern Ranchette showcases authentic Texas stone, copper accents and thoughtful craftsmanship throughout. An impressive 8-foot solid alder entry opens to a vaulted great room with a floor-to-ceiling propane fireplace, Klipsch audio &theater-style lighting. The chef’s kitchen features an oversized quartz island, Samsung Bespoke glass-front appliances, an induction range w/ included cookware, vertical picket-tile backsplash and a spacious full cabinet butler’s pantry. The private primary suite offers a shiplap ceiling, oversized finished closet and spa-inspired bath with a 104-inch double vanity, Toto toilet, walk-in shower with dual controls, rainfall showerhead, Bluetooth audio and included teak bench. A versatile flex room includes a wet bar, beverage refrigerator, nearby full bath and private patio access. Additional highlights include dual-zone HVAC, smart garage openers w/ cameras, security-camera prewiring, a covered patio with audio and hot-tub wiring, and a 954 sq ft finished three-car garage with a 220V outlet. Outside, enjoy a 50-amp RV hookup, private well, one water share, reinforced decorative concrete walkways, full gutters and a one-year builder warranty....
Contact an agent
Home facts
- Year built:2026
- Subdivision & Development:Windmill Heights
- Listing ID #:98995659
- Added:53 day(s) ago
- Updated:September 21, 2026 at 02:18 PM
Rooms and interior
- Bedrooms:4
- Total bathrooms:3
- Full bathrooms:3
- Flooring:Carpet
- Bathrooms Description:Bath-Master
- Kitchen Description:Kitchen Island, Pantry
- Living area:2,508 sq. ft.
Heating and cooling
- Cooling:Central Air
- Heating:Electric, Forced Air
- Central air:Yes
Structure and exterior
- Roof:Composition
- Year built:2026
- Building area:2,508 sq. ft.
- Lot area:1 Acres
- Lot Features:Corner Lot, Irrigation Available, Sidewalks
- Construction Materials:Frame
- Foundation Description:Crawl Space
Schools
- High school:Canyon Ridge
- Middle school:South Hills
- Elementary school:Lincoln
Utilities
- Water:Well
- Sewer:Septic Tank
Finances and disclosures
- Price:$837,500
- Price per sq. ft.:$333.93
- Tax amount:$820 (2025)
Features and amenities
- Amenities:Bath-Master, Kitchen Island, Pantry
Parking
- Parking description:Attached, Finished Driveway, RV Access/Parking
- Garage:Yes
- Garage spaces:3
New listings near 2511 E 3730 N
- New
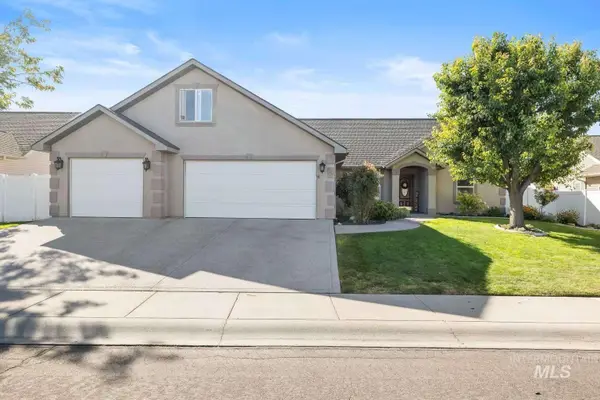 $490,000Active3 beds 3 baths2,125 sq. ft.
2662 Joshua Way, Twin Falls, ID 83301
MLS# 99001474Listed by: LOWES FLAT FEE REALTY A HOMEZU PARTNER - New
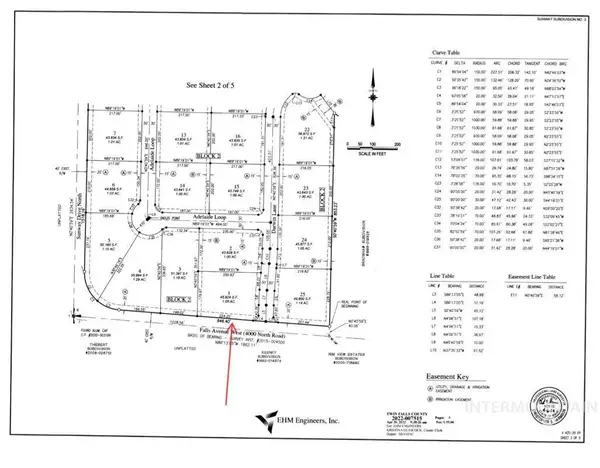 $165,000Active1.05 Acres
4003 N 2720 E, Twin Falls, ID 83301
MLS# 99001456Listed by: SILVERCREEK REALTY GROUP - New
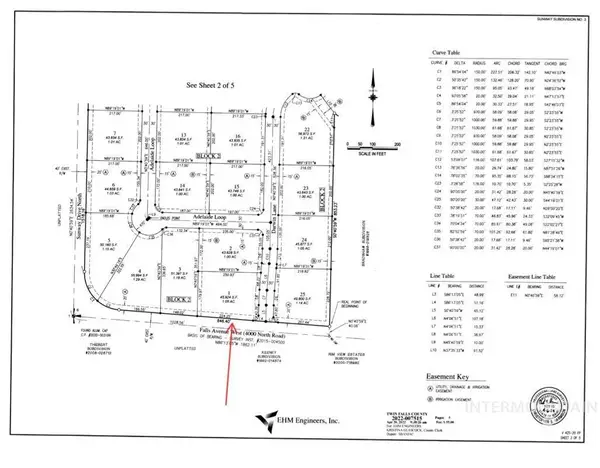 $165,000Active1 Acres
4008 N 2711 E, Twin Falls, ID 83301
MLS# 99001457Listed by: SILVERCREEK REALTY GROUP - New
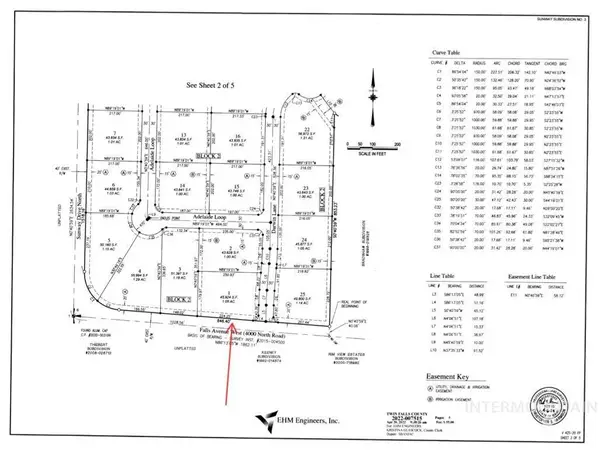 $165,000Active1.18 Acres
2709 E 4008 N, Twin Falls, ID 83301
MLS# 99001458Listed by: SILVERCREEK REALTY GROUP - New
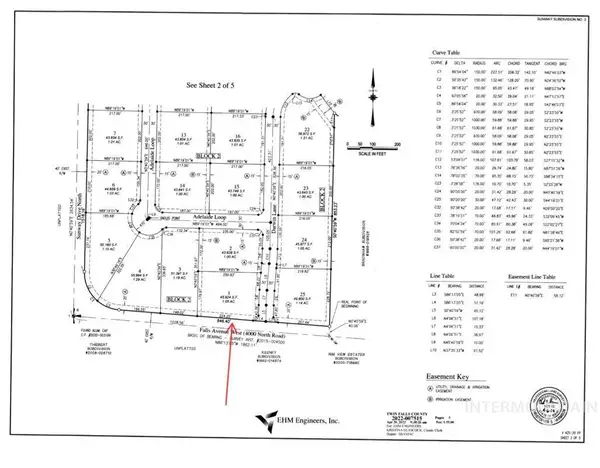 $165,000Active1.28 Acres
2707 E 4008 N, Twin Falls, ID 83301
MLS# 99001459Listed by: SILVERCREEK REALTY GROUP - New
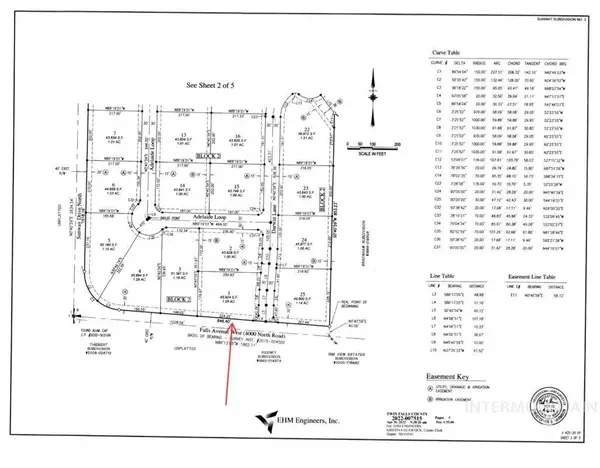 $165,000Active1.15 Acres
4007 N 2708 E, Twin Falls, ID 83301
MLS# 99001460Listed by: SILVERCREEK REALTY GROUP - New
 $165,000Active1.01 Acres
4015 N 2708 E, Twin Falls, ID 83301
MLS# 99001461Listed by: SILVERCREEK REALTY GROUP - New
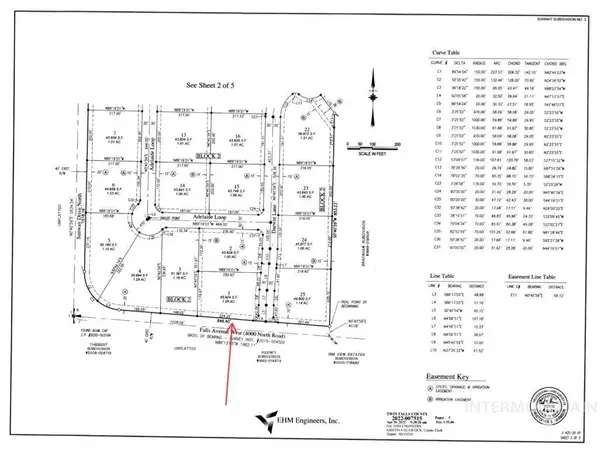 $165,000Active1.01 Acres
4019 N 2708 E, Twin Falls, ID 83301
MLS# 99001462Listed by: SILVERCREEK REALTY GROUP - New
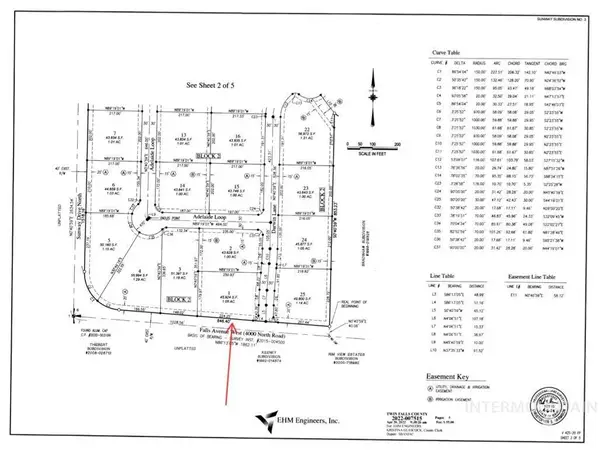 $165,000Active1.22 Acres
4025 N 2708 E, Twin Falls, ID 83301
MLS# 99001463Listed by: SILVERCREEK REALTY GROUP - New
 $165,000Active1.01 Acres
4018 N 2708 E, Twin Falls, ID 83301
MLS# 99001464Listed by: SILVERCREEK REALTY GROUP


Protect your home and budget from life's surprises with an Assurant Home Warranty, backed by a partner that supports you through every step of homeownership. Explore Plans.
©2026 Century 21 Real Estate LLC. All rights reserved. CENTURY 21®, the CENTURY 21 Logo and C21® are service marks owned by Century 21 Real Estate LLC. Century 21 Real Estate LLC fully supports the principles of the Fair Housing Act and the Equal Opportunity Act. Each office is independently owned and operated. Listing information is deemed reliable but not guaranteed accurate.