
305 Filer Ave W, Twin Falls, ID 83301
Local realty services provided by:CENTURY 21 Price Right
305 Filer Ave W,Twin Falls, ID 83301
$340,000
- 3 Beds
- 2 Baths
- 1,846 sq. ft.
- Single family
- Active
Listed by: nathan dannerCell: 208-800-9331
Office: exp realty, llc.
MLS#:99005221
Source:ID_IMLS
Price summary
- Price:$340,000
- Price per sq. ft.:$184.18
About this home
Space to garden, room for your projects, and a convenient Twin Falls location! This 3-bedroom, 2-bath home offers approximately 1,964 square feet with a spacious main-level primary bedroom, two additional bedrooms downstairs, and a cozy gas fireplace in the living room. Outside, enjoy a fully fenced backyard with fruit trees, established garden areas, and shade trees. A covered back deck and separate patio provide inviting spaces for outdoor dining or relaxing. The detached garage/workshop offers room for hobbies and storage, while alley access, additional parking, and RV parking with a power hookup add everyday versatility. Located near shopping, dining, parks, and Rock Creek, this property combines in-town convenience with outdoor space to make your own. Schedule your showing today!
Contact an agent
Home facts
- Year built:1950
- Subdivision & Development:Niven
- Listing ID #:99005221
- Added:1 day(s) ago
- Updated:October 31, 2026 at 07:05 PM
Rooms and interior
- Bedrooms:3
- Total bathrooms:2
- Full bathrooms:2
- Living area:1,846 sq. ft.
Heating and cooling
- Cooling:Central Air
- Heating:Forced Air, Natural Gas
- Central air:Yes
Structure and exterior
- Roof:Architectural Style
- Year built:1950
- Building area:1,846 sq. ft.
- Lot area:0.21 Acres
- Lot Features:Chickens
Schools
- High school:Canyon Ridge
- Middle school:Robert Stuart
- Elementary school:Perrine
Utilities
- Water:City Service
Finances and disclosures
- Price:$340,000
- Price per sq. ft.:$184.18
- Tax amount:$1,560 (2025)
Features and amenities
- Amenities:Central Vacuum Plumbed
Parking
- Parking description:Alley Access, Detached, RV Access/Parking
- Garage:Yes
- Garage spaces:2
New listings near 305 Filer Ave W
- New
 $599,900Active3 beds 4 baths2,577 sq. ft.
1143 Langford Way, Twin Falls, ID 83301
MLS# 99005188Listed by: SILVERCREEK REALTY GROUP - New
 $399,900Active3.3 Acres
TBD Canyon Drive, Twin Falls, ID 83301
MLS# 99005159Listed by: KELLER WILLIAMS SUN VALLEY SOUTHERN IDAHO - New
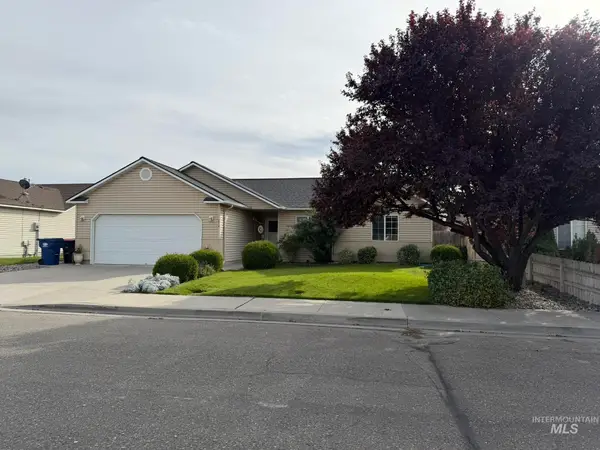 $335,000Active4 beds 2 baths1,418 sq. ft.
2934 Deaun Ave, Twin Falls, ID 83301
MLS# 99005139Listed by: COLDWELL BANKER DISTINCTIVE PROPERTIES - New
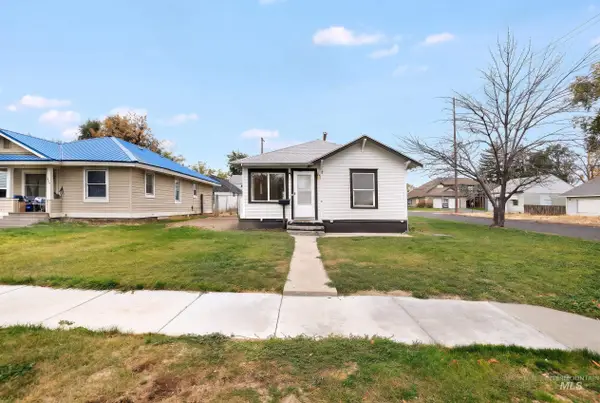 $269,900Active3 beds 1 baths1,028 sq. ft.
461 3rd Ave N, Twin Falls, ID 83301
MLS# 99005114Listed by: KELLER WILLIAMS SUN VALLEY SOUTHERN IDAHO - New
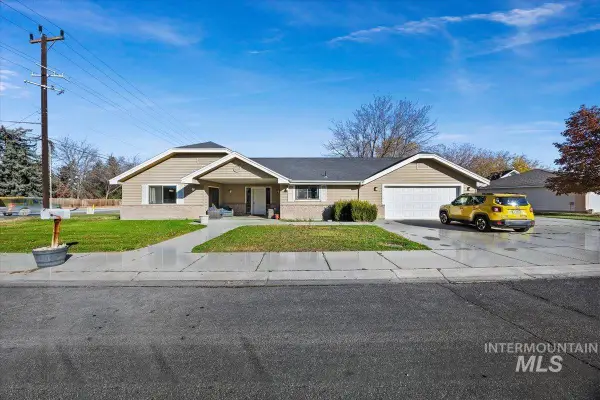 $535,000Active5 beds 3 baths2,694 sq. ft.
2215 Hillcrest Drive, Twin Falls, ID 83301
MLS# 99005076Listed by: SILVERCREEK REALTY GROUP - New
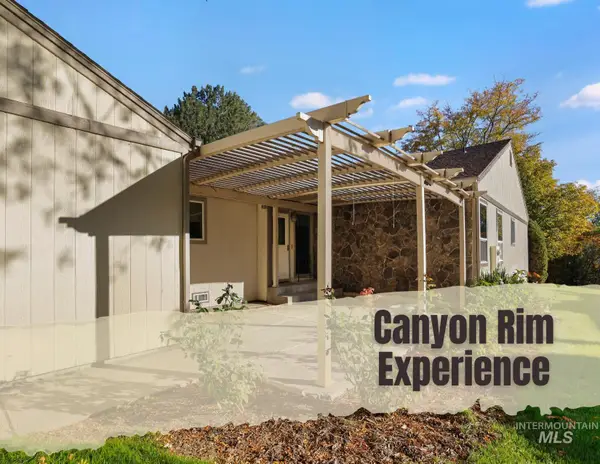 $285,000Active2 beds 2 baths1,428 sq. ft.
300 Morrison #642, Twin Falls, ID 83301
MLS# 99005091Listed by: GEM STATE REALTY INC - New
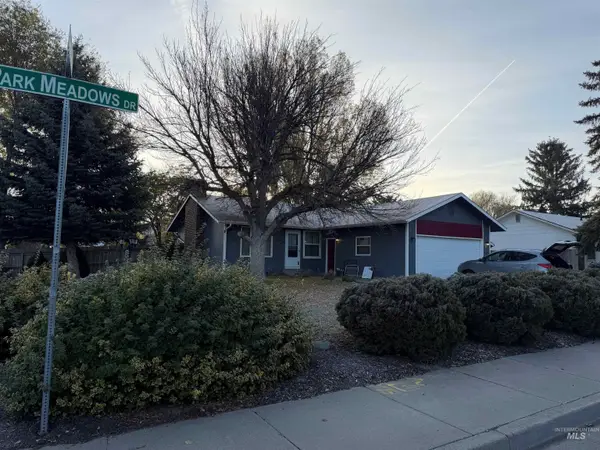 $300,000Active3 beds 1 baths1,040 sq. ft.
1298 Park Meadows, Twin Falls, ID 83301
MLS# 99005054Listed by: 208 REAL ESTATE, LLC - TWIN FALLS - New
 $389,000Active3 beds 2 baths1,424 sq. ft.
1852 Spring Ln, Twin Falls, ID 83301
MLS# 99005042Listed by: IDAHOME REALTY - New
 $215,000Active2 beds 1 baths918 sq. ft.
130 Locust Street N., Twin Falls, ID 83301
MLS# 99005030Listed by: REAL BROKER LLC


Protect your home and budget from life's surprises with an Assurant Home Warranty, backed by a partner that supports you through every step of homeownership. Explore Plans.
©2026 Century 21 Real Estate LLC. All rights reserved. CENTURY 21®, the CENTURY 21 Logo and C21® are service marks owned by Century 21 Real Estate LLC. Century 21 Real Estate LLC fully supports the principles of the Fair Housing Act and the Equal Opportunity Act. Each office is independently owned and operated. Listing information is deemed reliable but not guaranteed accurate.