
346 Buchanan St., Twin Falls, ID 83301
Local realty services provided by:CENTURY 21 Northstar
346 Buchanan St.,Twin Falls, ID 83301
$365,000
- 4 Beds
- 2 Baths
- 2,004 sq. ft.
- Single family
- Pending
Listed by: shellien gillilandMain: 208-734-0400
Office: gem state realty inc
MLS#:98989689
Source:ID_IMLS
Price summary
- Price:$365,000
- Price per sq. ft.:$151.83
About this home
Calling all buyers with mixed emotions about living in the city! This beautiful red cottage fulfills the dream of an old-fashioned and charming country home with room to plant, room to play and room to entertain. The living room offers both East AND West sun, renewing your spirit all day long. Your rising sourdough will be happy in the sunny kitchen windows. The family room with original hardwood floors has plenty of space for a large gathering plus a corner for your favorite reading chair. The 4 bedrooms are quirky but fun and decent-sized for a home that has brought joy for over 100 years. One bedroom has a big closet, another has so many windows, and another has a built-in desk. The 4th bedroom has an exterior door, perfect for the grown-up with an irregular schedule. Then there is an unheated loft/workshop above the garage - so many uses for this space. Gas heat and AC make it comfortable year 'round, plus it offers two wood-heating options for a cozy winter experience. You'll find built-ins and bookshelves around every corner. The basement offers extra storage. The wooded lot has a full sprinkler system and a brand new paver patio. Summer nights sitting in the rockers on the front porch or on the stone patio under the 50-year-old Sycamore tree in the back will be a great way to unwind. Decorate for the 4th, December or February, it will be adorable on any holiday! Tour today....
Contact an agent
Home facts
- Year built:1915
- Subdivision & Development:0 Not Applicable
- Listing ID #:98989689
- Added:97 day(s) ago
- Updated:September 16, 2026 at 08:03 AM
Rooms and interior
- Bedrooms:4
- Total bathrooms:2
- Full bathrooms:2
- Living area:2,004 sq. ft.
Heating and cooling
- Cooling:Central Air
- Heating:Forced Air, Natural Gas
- Central air:Yes
Structure and exterior
- Year built:1915
- Building area:2,004 sq. ft.
- Lot area:0.34 Acres
Schools
- High school:Canyon Ridge
- Middle school:Robert Stuart
- Elementary school:Harrison
Utilities
- Water:City Service
Finances and disclosures
- Price:$365,000
- Price per sq. ft.:$151.83
- Tax amount:$3,428 (2025)
Parking
- Parking description:Attached
- Garage:Yes
- Garage spaces:2
New listings near 346 Buchanan St.
- New
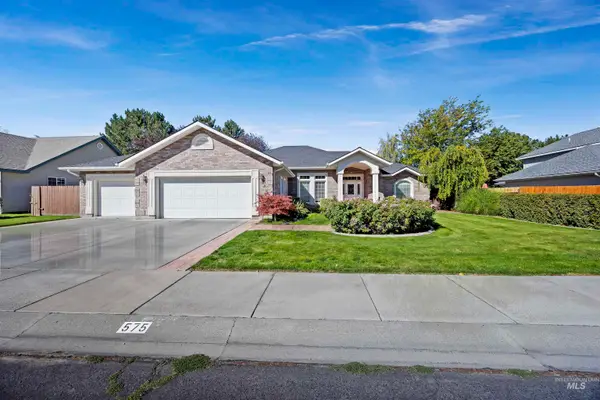 $535,000Active3 beds 2 baths2,021 sq. ft.
575 Woodland Drive, Twin Falls, ID 83301
MLS# 99000896Listed by: IDAHO PROPERTY QUEST - Open Sat, 1 to 3pmNew
 $525,000Active3 beds 2 baths1,983 sq. ft.
1362 Cody Court, Twin Falls, ID 83301
MLS# 99000877Listed by: BERKSHIRE HATHAWAY HOMESERVICES IDAHO HOMES & PROPERTIES - New
 $399,900Active3 beds 4 baths2,842 sq. ft.
280 Meadows Lane, Twin Falls, ID 83301
MLS# 99000890Listed by: GEM STATE REALTY INC - New
 $424,900Active3 beds 2 baths1,550 sq. ft.
1184 Westwing Way, Twin Falls, ID 83301
MLS# 99000867Listed by: SILVERCREEK REALTY GROUP - New
 $189,900Active2 beds 1 baths576 sq. ft.
1040 2nd Ave W, Twin Falls, ID 83301
MLS# 99000863Listed by: BLUE LAKES REAL ESTATE COMPANY, LLC - New
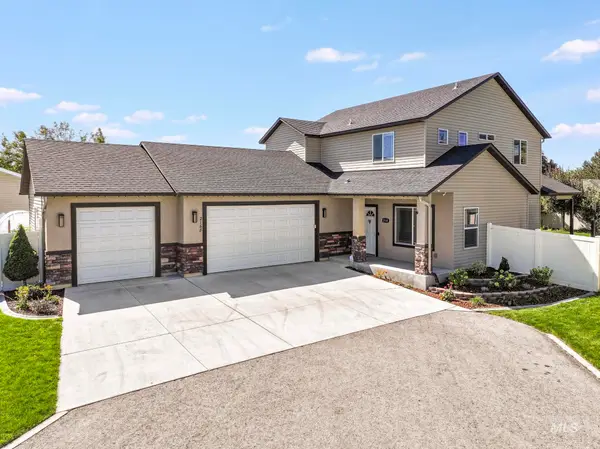 $550,000Active4 beds 3 baths2,210 sq. ft.
2168 Candleridge Dr, Twin Falls, ID 83301
MLS# 99000815Listed by: SWEET GROUP REALTY - New
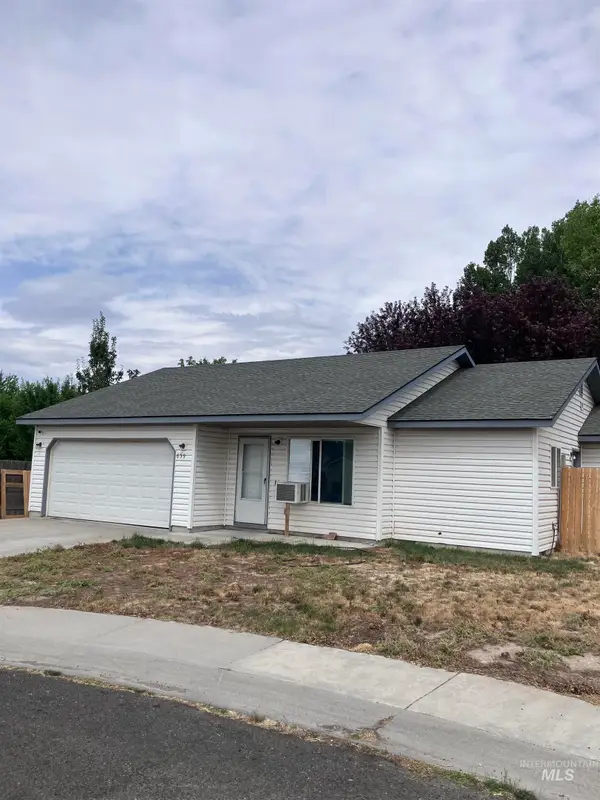 $259,000Active3 beds 2 baths1,036 sq. ft.
659 Cobra Court, Twin Falls, ID 83301
MLS# 99000788Listed by: GEM STATE REALTY INC - New
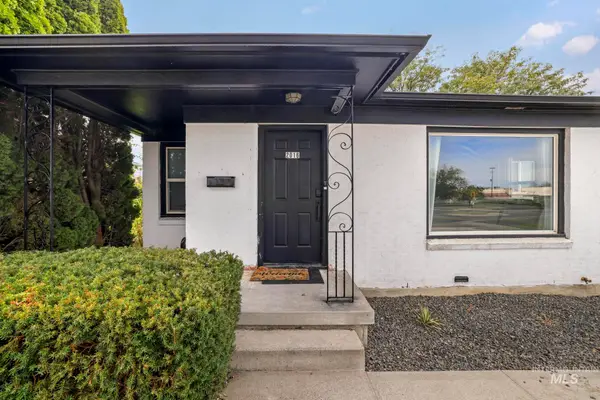 $279,000Active2 beds 1 baths944 sq. ft.
2016 E Addison Ave, Twin Falls, ID 83301
MLS# 99000743Listed by: BERKSHIRE HATHAWAY HOMESERVICES IDAHO HOMES & PROPERTIES - New
 $380,000Active4 beds 2 baths1,856 sq. ft.
737 Academic Drive, Twin Falls, ID 83301
MLS# 99000739Listed by: CANYON RIVER REALTY, LLC - New
 $355,000Active4 beds 2 baths2,244 sq. ft.
3085 Dickson Ave, Twin Falls, ID 83301
MLS# 99000732Listed by: SILVERCREEK REALTY GROUP


Protect your home and budget from life's surprises with an Assurant Home Warranty, backed by a partner that supports you through every step of homeownership. Explore Plans.
©2026 Century 21 Real Estate LLC. All rights reserved. CENTURY 21®, the CENTURY 21 Logo and C21® are service marks owned by Century 21 Real Estate LLC. Century 21 Real Estate LLC fully supports the principles of the Fair Housing Act and the Equal Opportunity Act. Each office is independently owned and operated. Listing information is deemed reliable but not guaranteed accurate.