
531 Clinton Dr., Twin Falls, ID 83301
Local realty services provided by:CENTURY 21 Northstar
531 Clinton Dr.,Twin Falls, ID 83301
$445,000
- 4 Beds
- 3 Baths
- 1,828 sq. ft.
- Single family
- Active
Listed by: justin taylorCell: 208-431-2942
Office: real broker llc.
MLS#:98996369
Source:ID_IMLS
Price summary
- Price:$445,000
- Price per sq. ft.:$243.44
About this home
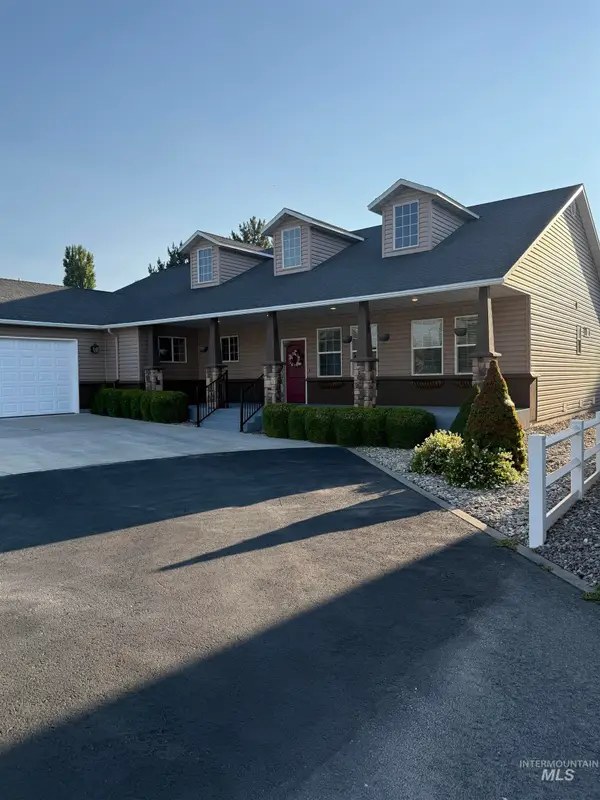
Welcome to this spacious 4-bedroom, 3-bath home in the desirable Twin Falls South Estates subdivision. Built in 2009, this home offers the advantage of newer construction with timeless, well-maintained finishes that have aged beautifully. Custom cabinetry, granite countertops with bullnose edges, and a functional layout create a warm, inviting space that's both practical and enduring in style. An upstairs bonus room offers flexibility for a second living area, home office, playroom, or media room. The oversized 3-car garage features an extended rear bay with plenty of room for a workshop, storage, or recreational toys. Outside, you'll find excellent curb appeal, ample garden space, a storage shed, and a hot tub that's included—making the backyard just as enjoyable as the interior. With quality craftsmanship, generous living spaces, and thoughtful features throughout, this home offers comfort, functionality, and lasting appeal.
Contact an agent
Home facts
- Year built:2009
- Subdivision & Development:Twin Falls South Estates
- Listing ID #:98996369
- Added:1 day(s) ago
- Updated:August 07, 2026 at 02:27 PM
Rooms and interior
- Bedrooms:4
- Total bathrooms:3
- Full bathrooms:3
- Flooring:Carpet, Tile
- Bathrooms Description:Bath-Master
- Kitchen Description:Kitchen Island, Pantry
- Living area:1,828 sq. ft.
Heating and cooling
- Cooling:Central Air
- Heating:Forced Air, Natural Gas
- Central air:Yes
Structure and exterior
- Roof:Architectural Style
- Year built:2009
- Building area:1,828 sq. ft.
- Lot area:0.21 Acres
- Lot Features:Sidewalks
- Construction Materials:Concrete, Frame, Masonry, Stone, Wood Siding
- Foundation Description:Crawl Space
Schools
- High school:Canyon Ridge
- Middle school:South Hills
- Elementary school:Oregon Trail
Utilities
- Water:City Service
Finances and disclosures
- Price:$445,000
- Price per sq. ft.:$243.44
- Tax amount:$2,585 (2025)
Features and amenities
- Amenities:Bath-Master, Breakfast Bar, Kitchen Island, Pantry, Walk-In Closet(s)
Parking
- Parking description:Attached, Finished Driveway
- Garage:Yes
- Garage spaces:2
New listings near 531 Clinton Dr.
- New
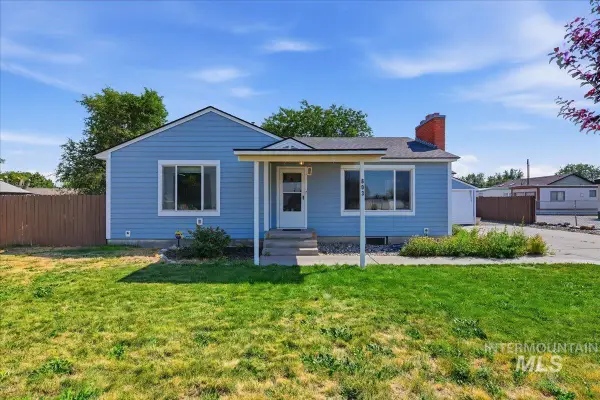 $350,000Active4 beds 2 baths2,040 sq. ft.
803 Falls Avenue West, Twin Falls, ID 83301
MLS# 98996590Listed by: KELLER WILLIAMS REALTY BOISE - New
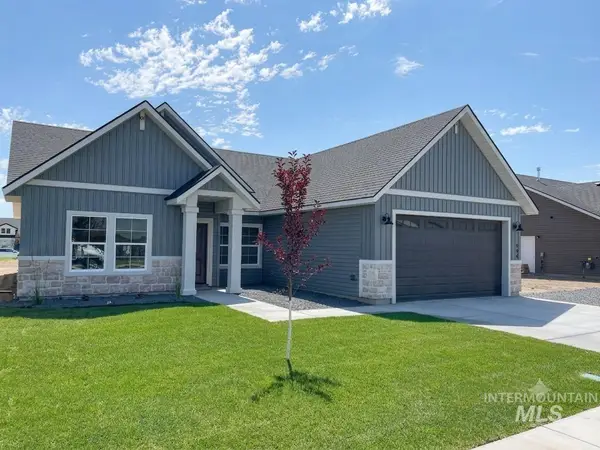 $403,900Active4 beds 2 baths1,454 sq. ft.
994 Kenbrook Loop, Twin Falls, ID 83301
MLS# 98996567Listed by: SILVERCREEK REALTY GROUP - New
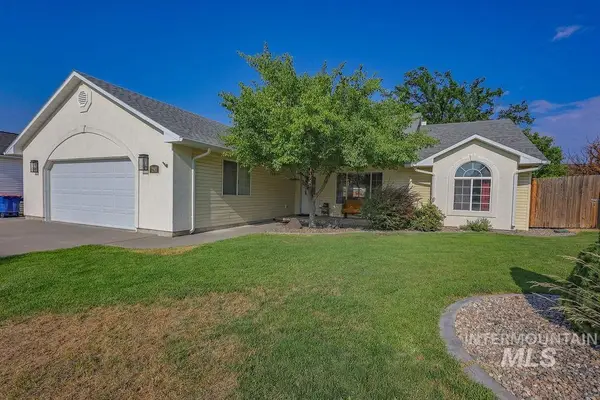 $425,000Active3 beds 2 baths1,721 sq. ft.
292 Whispering Pine, Twin Falls, ID 83301
MLS# 98996512Listed by: ELEVATE IDAHO - Open Sat, 11am to 12:30pmNew
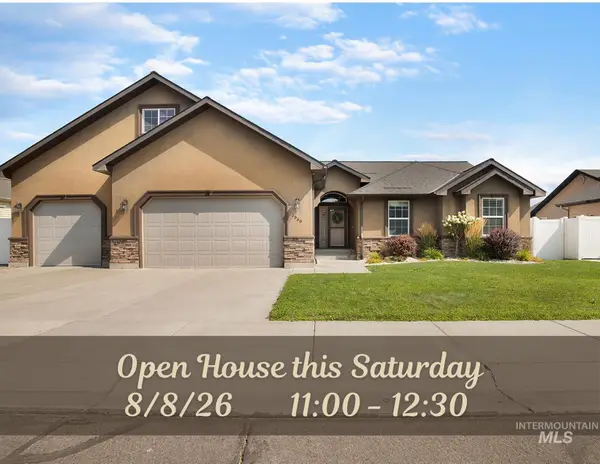 $550,000Active4 beds 3 baths2,335 sq. ft.
2569 Joshua Way, Twin Falls, ID 83301
MLS# 98996396Listed by: GEM STATE REALTY INC - New
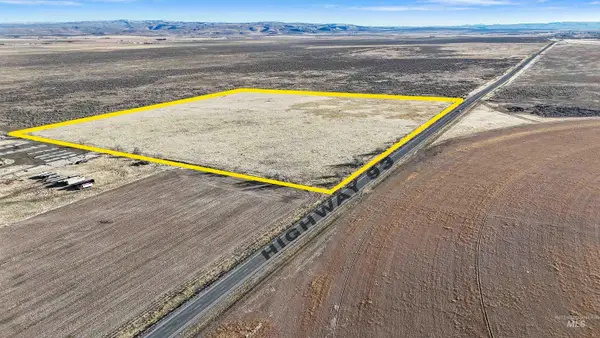 $375,000Active38.78 Acres
TBD Highway 93, Twin Falls, ID 83301
MLS# 98996400Listed by: EQUITY NORTHWEST REAL ESTATE - SOUTHERN IDAHO - New
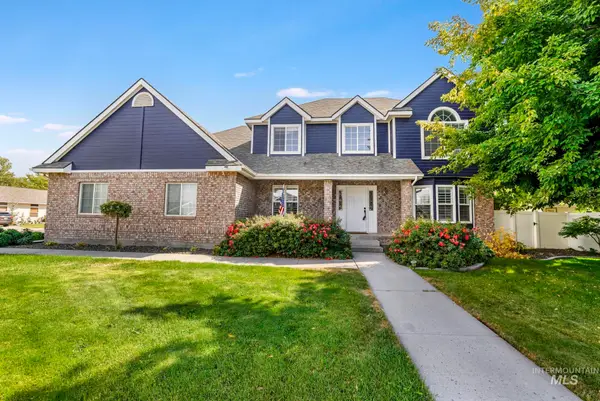 $586,000Active6 beds 4 baths3,488 sq. ft.
2024 Julie Lane, Twin Falls, ID 83301
MLS# 98996368Listed by: GEM STATE REALTY INC - New
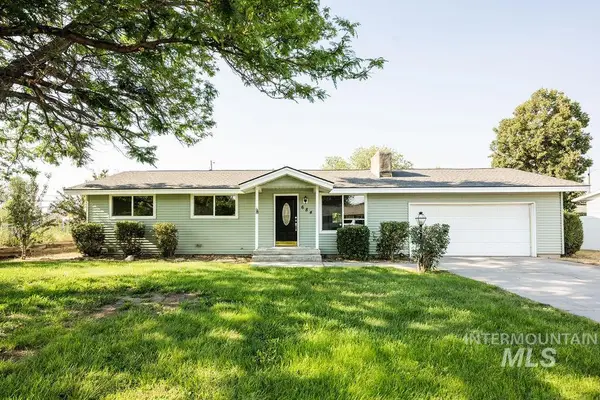 $364,900Active4 beds 2 baths1,560 sq. ft.
684 Crestview, Twin Falls, ID 83301
MLS# 98996252Listed by: EQUITY NORTHWEST REAL ESTATE - SOUTHERN IDAHO - New
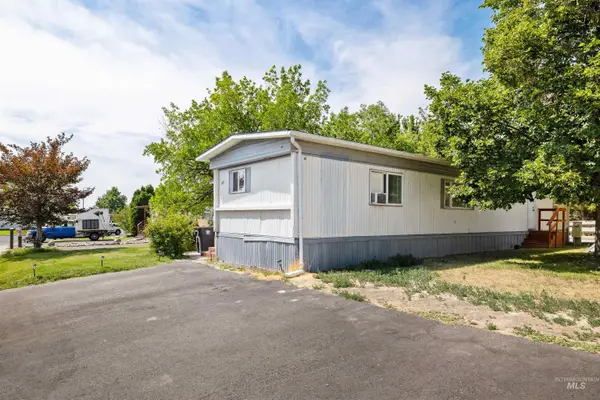 $85,000Active2 beds 1 baths924 sq. ft.
198 South Hills Rd #65, Twin Falls, ID 83301
MLS# 98996276Listed by: RE/MAX LEGACY - New
 $545,000Active4 beds 3 baths2,124 sq. ft.
2132 Candleridge Dr., Twin Falls, ID 83301
MLS# 98996195Listed by: CANYON RIVER REALTY, LLC


Protect your home and budget from life's surprises with an Assurant Home Warranty, backed by a partner that supports you through every step of homeownership. Explore Plans.
©2026 Century 21 Real Estate LLC. All rights reserved. CENTURY 21®, the CENTURY 21 Logo and C21® are service marks owned by Century 21 Real Estate LLC. Century 21 Real Estate LLC fully supports the principles of the Fair Housing Act and the Equal Opportunity Act. Each office is independently owned and operated. Listing information is deemed reliable but not guaranteed accurate.