548 Fillmore Street, Twin Falls, ID 83301
Local realty services provided by:CENTURY 21 Northstar
548 Fillmore Street,Twin Falls, ID 83301
$305,000
- 3 Beds
- 2 Baths
- 1,008 sq. ft.
- Single family
- Pending
Listed by: keri craigMain: 208-358-0792
Office: rockin k realty
MLS#:98989718
Source:ID_IMLS
Price summary
- Price:$305,000
- Price per sq. ft.:$302.58
About this home
OPEN HOUSE 7/11/2026 10:00-1:00PM - Clean, Charming, and Move-In Ready Home! Well-maintained Twin Falls home features beautiful hardwood floors, great natural light, a functional single-level layout, and major updates including a new furnace and AC in 2025 plus a durable metal roof & metal siding. The spacious .379-acre lot is the real standout — mature landscaping, many fruit trees, garden space, patio areas, a fenced backyard, and outdoor fireplace create an incredible setup for relaxing, entertaining, pets, play, or gardening. Detached garage, storage shed, and plenty of room to enjoy. A sweet, cared-for home with the kind of outdoor space you have been looking for!
Contact an agent
Home facts
- Year built:1954
- Listing ID #:98989718
- Added:48 day(s) ago
- Updated:July 29, 2026 at 08:34 AM
Rooms and interior
- Bedrooms:3
- Total bathrooms:2
- Full bathrooms:2
- Flooring:Hardwood
- Living area:1,008 sq. ft.
Heating and cooling
- Cooling:Central Air
- Heating:Forced Air, Natural Gas
- Central air:Yes
Structure and exterior
- Roof:Metal
- Year built:1954
- Building area:1,008 sq. ft.
- Lot area:0.38 Acres
- Lot Features:Sidewalks
- Construction Materials:Frame
- Foundation Description:Crawl Space
Schools
- High school:Canyon Ridge
- Middle school:Robert Stuart
- Elementary school:Harrison
Utilities
- Water:City Service
Finances and disclosures
- Price:$305,000
- Price per sq. ft.:$302.58
- Tax amount:$1,146 (2025)
Parking
- Parking description:Detached, RV Access/Parking
- Garage:Yes
- Garage spaces:1
New listings near 548 Fillmore Street
- New
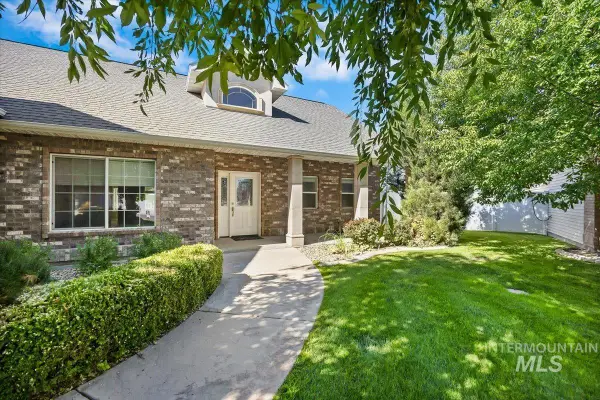
 $519,900Active3 beds 3 baths2,348 sq. ft.
451 Wildrose Loop, Twin Falls, ID 83301
MLS# 98995492Listed by: CENTURY 21 GATEWAY - New
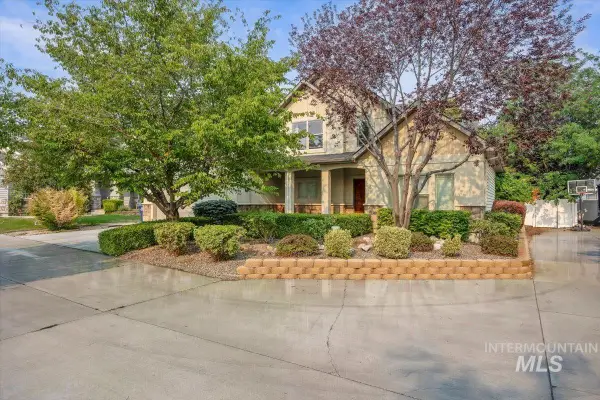 $525,000Active3 beds 3 baths2,326 sq. ft.
1625 Brookfield Court, Twin Falls, ID 83301
MLS# 98995483Listed by: CENTURY 21 GATEWAY - New
 $399,900Active3 beds 3 baths2,470 sq. ft.
1769 Julie Lane, Twin Falls, ID 83301
MLS# 98995405Listed by: 208 REAL ESTATE, LLC - TWIN FALLS - New
 $257,900Active3 beds 2 baths1,456 sq. ft.
211 Villa Circle, Twin Falls, ID 83301
MLS# 98995411Listed by: FELDTMAN-REALTORS - New
 $599,999Active3 beds 3 baths2,667 sq. ft.
514 Full Moon Way, Twin Falls, ID 83301
MLS# 98995376Listed by: KELLER WILLIAMS SUN VALLEY SOUTHERN IDAHO 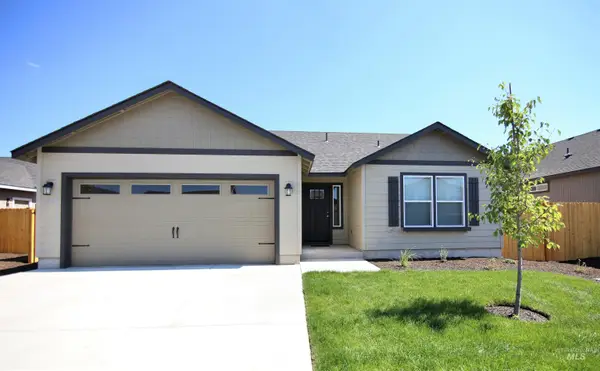 $355,986Pending3 beds 2 baths1,408 sq. ft.
1676 Harris Way #Lot 4, Block 2, Twin Falls, ID 83301
MLS# 98995289Listed by: NEW HOME STAR IDAHO- Open Sat, 10am to 12pmNew
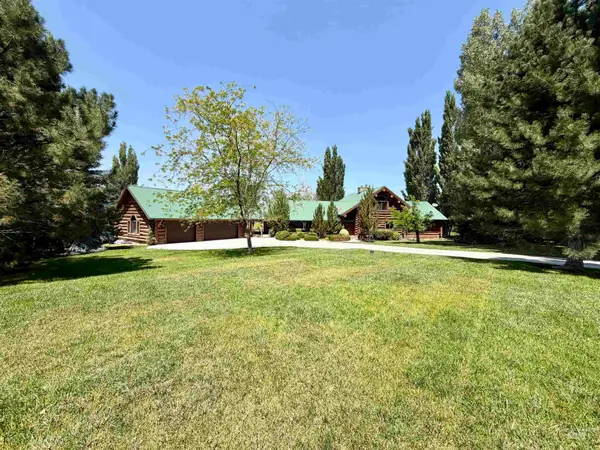 $849,900Active3 beds 3 baths3,048 sq. ft.
4139 Creekview Drive, Twin Falls, ID 83301
MLS# 98995238Listed by: LEZAMIZ REAL ESTATE CO. - New
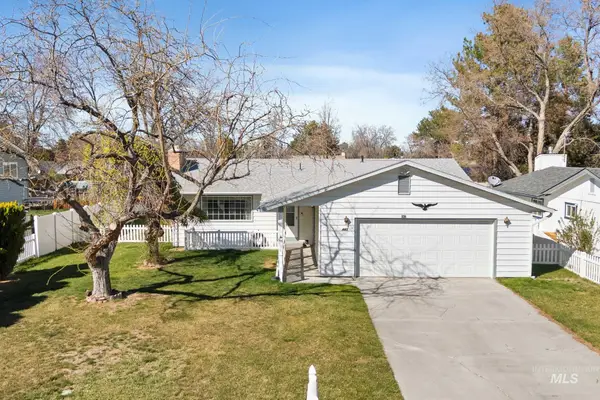 $374,999Active3 beds 3 baths2,392 sq. ft.
442 Crestview Drive, Twin Falls, ID 83301
MLS# 98995210Listed by: SILVERCREEK REALTY GROUP - New
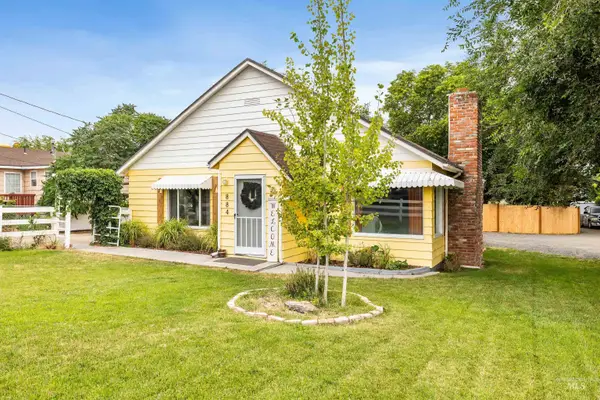 $469,000Active2 beds 1 baths1,200 sq. ft.
884 Washington St. S, Twin Falls, ID 83301
MLS# 98995162Listed by: 208 REAL ESTATE, LLC - TWIN FALLS - New
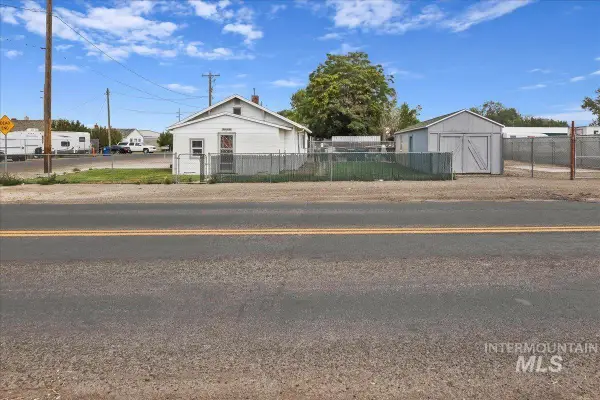 $248,000Active2 beds 1 baths1,360 sq. ft.
201 Locust Street South, Twin Falls, ID 83301
MLS# 98995168Listed by: SUPER REALTY OF IDAHO


Protect your home and budget from life's surprises with an Assurant Home Warranty, backed by a partner that supports you through every step of homeownership. Explore Plans.
©2026 Century 21 Real Estate LLC. All rights reserved. CENTURY 21®, the CENTURY 21 Logo and C21® are service marks owned by Century 21 Real Estate LLC. Century 21 Real Estate LLC fully supports the principles of the Fair Housing Act and the Equal Opportunity Act. Each office is independently owned and operated. Listing information is deemed reliable but not guaranteed accurate.