
841 Canyon Crest Dr., Twin Falls, ID 83301
Local realty services provided by:CENTURY 21 Northstar
841 Canyon Crest Dr.,Twin Falls, ID 83301
$489,900
- 4 Beds
- 3 Baths
- 2,317 sq. ft.
- Single family
- Active
Listed by: pamela fadnessMain: 208-734-0400
Office: gem state realty inc
MLS#:98995986
Source:ID_IMLS
Price summary
- Price:$489,900
- Price per sq. ft.:$211.44
- Monthly HOA dues:$12.92
About this home
Location, Comfort, and charm! This beautifully maintained home offers the perfect blend of space, warmth and flexibility in a wonderful neighborhood. Featuring 2317 ft., four bedrooms, 2 1/2 baths, plus a main floor sitting room that can easily serve as a fifth bedroom. Designed to grow with your needs! The primary suite is generously sized offering your perfect getaway to end your day. Inviting curb appeal, mature landscaping, backyard pergola, and basketball court make for fun barbecues, and memory making! A three car tandem garage adds exceptional space for vehicles, hobbies, and storage. Just minutes from schools, stores, restaurants, the Canyon room Trail, and St Luke’s —Perfect for medical professionals and move-in ready!
Contact an agent
Home facts
- Year built:2016
- Subdivision & Development:Grandview Estates (Twin Falls)
- Listing ID #:98995986
- Added:46 day(s) ago
- Updated:September 16, 2026 at 02:38 PM
Rooms and interior
- Bedrooms:4
- Total bathrooms:3
- Full bathrooms:3
- Flooring:Carpet
- Bathrooms Description:Bath-Master
- Kitchen Description:Kitchen Island, Pantry
- Living area:2,317 sq. ft.
Heating and cooling
- Cooling:Central Air
- Heating:Forced Air, Natural Gas
- Central air:Yes
Structure and exterior
- Roof:Composition
- Year built:2016
- Building area:2,317 sq. ft.
- Lot area:0.19 Acres
- Lot Features:Dog Run, Sidewalks
- Construction Materials:Frame
Schools
- High school:Canyon Ridge
- Middle school:Robert Stuart
- Elementary school:Rock Creek
Utilities
- Water:City Service
Finances and disclosures
- Price:$489,900
- Price per sq. ft.:$211.44
- Tax amount:$2,844 (24)
Features and amenities
- Amenities:Bath-Master, Breakfast Bar, Kitchen Island, Pantry, Walk-In Closet(s)
Parking
- Parking description:Attached
- Garage:Yes
- Garage spaces:3
New listings near 841 Canyon Crest Dr.
- New
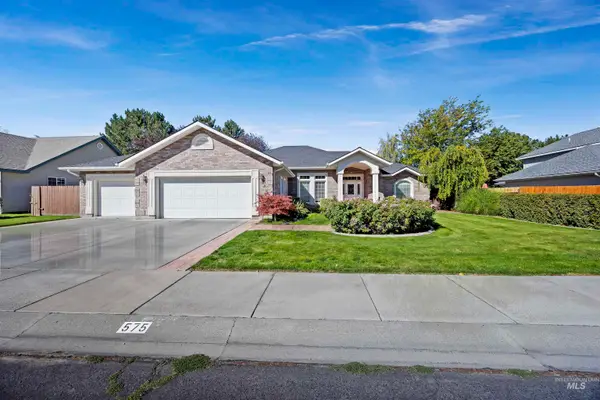 $535,000Active3 beds 2 baths2,021 sq. ft.
575 Woodland Drive, Twin Falls, ID 83301
MLS# 99000896Listed by: IDAHO PROPERTY QUEST - Open Sat, 1 to 3pmNew
 $525,000Active3 beds 2 baths1,983 sq. ft.
1362 Cody Court, Twin Falls, ID 83301
MLS# 99000877Listed by: BERKSHIRE HATHAWAY HOMESERVICES IDAHO HOMES & PROPERTIES - New
 $399,900Active3 beds 4 baths2,842 sq. ft.
280 Meadows Lane, Twin Falls, ID 83301
MLS# 99000890Listed by: GEM STATE REALTY INC - New
 $424,900Active3 beds 2 baths1,550 sq. ft.
1184 Westwing Way, Twin Falls, ID 83301
MLS# 99000867Listed by: SILVERCREEK REALTY GROUP - New
 $189,900Active2 beds 1 baths576 sq. ft.
1040 2nd Ave W, Twin Falls, ID 83301
MLS# 99000863Listed by: BLUE LAKES REAL ESTATE COMPANY, LLC - New
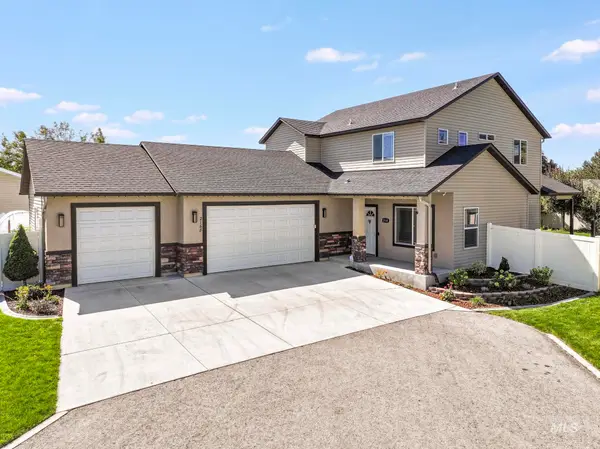 $550,000Active4 beds 3 baths2,210 sq. ft.
2168 Candleridge Dr, Twin Falls, ID 83301
MLS# 99000815Listed by: SWEET GROUP REALTY - New
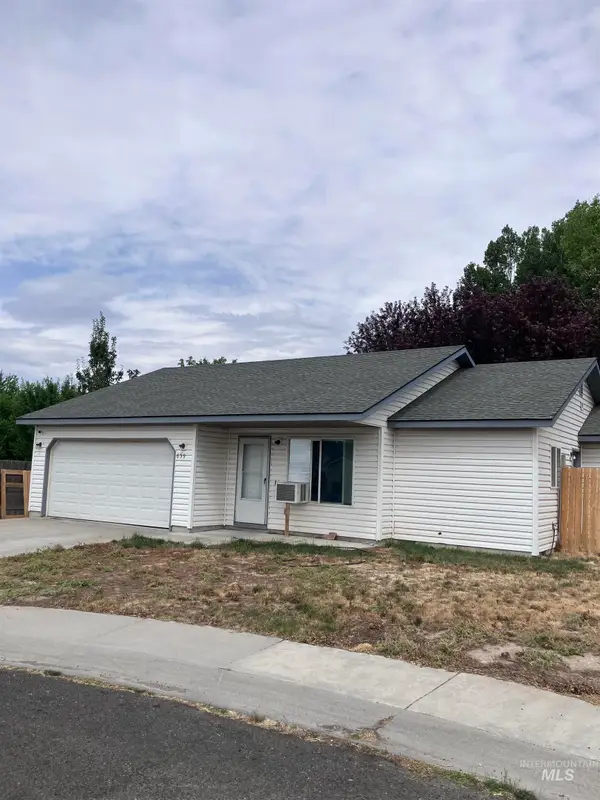 $259,000Active3 beds 2 baths1,036 sq. ft.
659 Cobra Court, Twin Falls, ID 83301
MLS# 99000788Listed by: GEM STATE REALTY INC - New
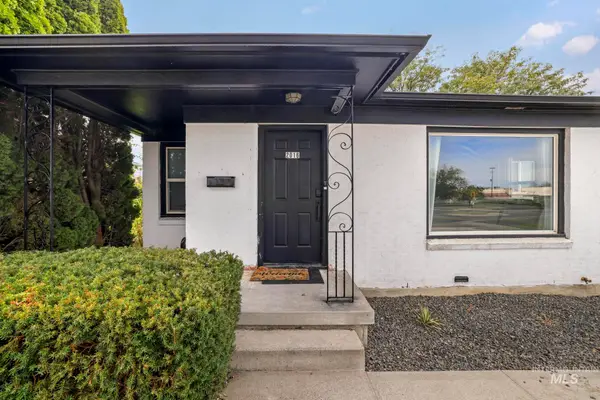 $279,000Active2 beds 1 baths944 sq. ft.
2016 E Addison Ave, Twin Falls, ID 83301
MLS# 99000743Listed by: BERKSHIRE HATHAWAY HOMESERVICES IDAHO HOMES & PROPERTIES - New
 $380,000Active4 beds 2 baths1,856 sq. ft.
737 Academic Drive, Twin Falls, ID 83301
MLS# 99000739Listed by: CANYON RIVER REALTY, LLC - New
 $355,000Active4 beds 2 baths2,244 sq. ft.
3085 Dickson Ave, Twin Falls, ID 83301
MLS# 99000732Listed by: SILVERCREEK REALTY GROUP


Protect your home and budget from life's surprises with an Assurant Home Warranty, backed by a partner that supports you through every step of homeownership. Explore Plans.
©2026 Century 21 Real Estate LLC. All rights reserved. CENTURY 21®, the CENTURY 21 Logo and C21® are service marks owned by Century 21 Real Estate LLC. Century 21 Real Estate LLC fully supports the principles of the Fair Housing Act and the Equal Opportunity Act. Each office is independently owned and operated. Listing information is deemed reliable but not guaranteed accurate.