1154 Shadow Lane, Victor, ID 83455
Local realty services provided by:CENTURY 21 High Desert
1154 Shadow Lane,Victor, ID 83455
$1,400,000
- 3 Beds
- 3 Baths
- 2,281 sq. ft.
- Single family
- Pending
Listed by:
 Bonny Etchemendy(208) 313 - 4753CENTURY 21 Teton Valley
Office: century 21 teton valley
MLS#:26-1748
Source:WY_TBOR
Price summary
- Price:$1,400,000
- Price per sq. ft.:$613.77
About this home
Surrounded by mature cottonwood trees, this newly completed 2,281-square-foot home in Cottonwood Shadows offers privacy on a wooded one-acre lot in a peaceful Victor neighborhood, just minutes from downtown.
The single-level open floor plan is filled with natural light from expansive windows showcasing Teton Range and Big Hole Mountain views. Features include white oak hardwood floors, quartz countertops, custom cabinetry, and a 42-inch gas fireplace with a timber mantel and stone surround.
The kitchen centers on a large island and includes a Café appliance package with a 36-inch gas range, refrigerator, microwave drawer, dishwasher, vented hood, plus washer and dryer. A walk-in pantry, mudroom, office or flex space, and separate laundry room add functionality. The primary suite features heated tile floors, a walk-in shower, and a spacious closet with built-ins. Two additional bedrooms and two-and-a-half bathrooms provide comfortable accommodations.
The home includes central air, gas forced-air heat, an 80-gallon water heater, conditioned crawl space, sump pump, private well and septic, and a 1,000-gallon propane tank. The oversized two-car garage is pre-wired for an EV charger.
Outdoor features include a rear patio with hot tub hookup, propane grill stub, underground sprinklers, and mature trees for shade and privacy....
Contact an agent
Home facts
- Year built:2026
- Subdivision & Development:Cottonwood Shadows
- Listing ID #:26-1748
- Added:37 day(s) ago
- Updated:August 11, 2026 at 08:38 AM
Rooms and interior
- Bedrooms:3
- Total bathrooms:3
- Full bathrooms:2
- Half bathrooms:1
- Flooring:Oak
- Living area:2,281 sq. ft.
Heating and cooling
- Cooling:Central Air
- Central air:Yes
Structure and exterior
- Roof:Shingle
- Year built:2026
- Building area:2,281 sq. ft.
- Lot area:0.95 Acres
- Lot Features:Landscaped, Sprinkler System, Year Round Access
- Construction Materials:Cedar, Stick Built On Site
- Exterior Features:Porch
Utilities
- Water:Well
- Sewer:Septic (existing)
Finances and disclosures
- Price:$1,400,000
- Price per sq. ft.:$613.77
- Tax amount:$586 (2025)
Parking
- Parking description:Concrete Driveway, Garage Door Opener, Gravel Driveway
- Garage spaces:2
New listings near 1154 Shadow Lane
- New
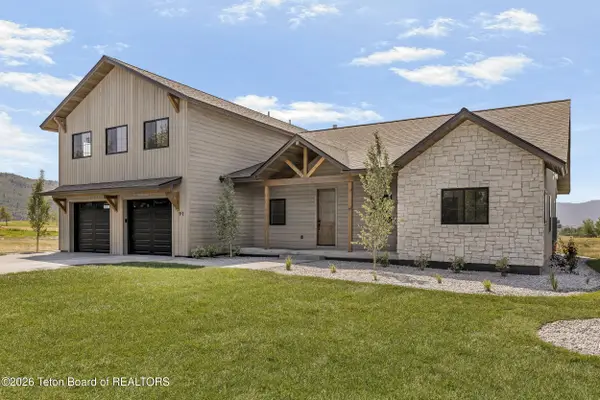 $1,725,000Active4 beds 3 baths3,690 sq. ft.
91 Desert Fox Lane, Victor, ID 83455
MLS# 26-2122Listed by: WEST GROUP REAL ESTATE - New
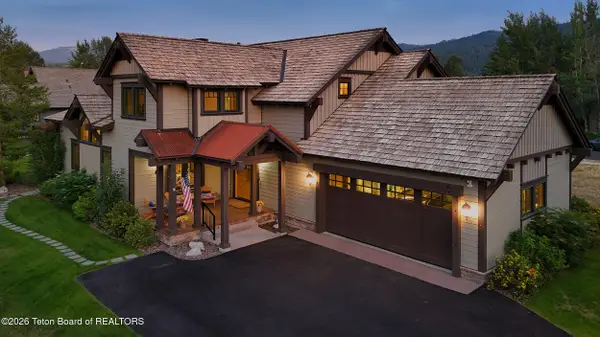
 $1,595,000Active4 beds 4 baths3,307 sq. ft.
47 & 49 Moulton Lane, Victor, ID 83455
MLS# 26-2121Listed by: CENTURY 21 TETON VALLEY - New
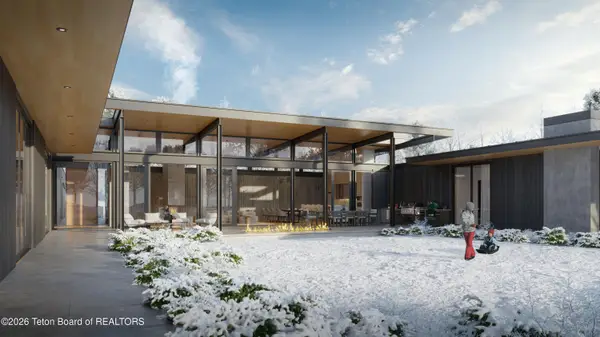 $4,499,999Active4 beds 5 baths4,797 sq. ft.
593 Lucia Lane, Victor, ID 83455
MLS# 26-2104Listed by: KELLER WILLIAMS TETON VALLEY - New
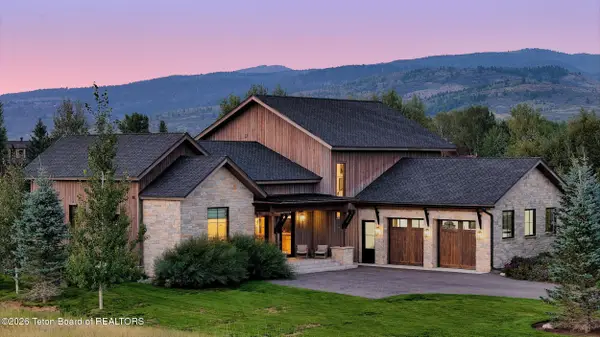 $3,288,000Active4 beds 4 baths3,600 sq. ft.
12 & 14 Hastings Drive, Victor, ID 83455
MLS# 26-2100Listed by: CENTURY 21 TETON VALLEY - New
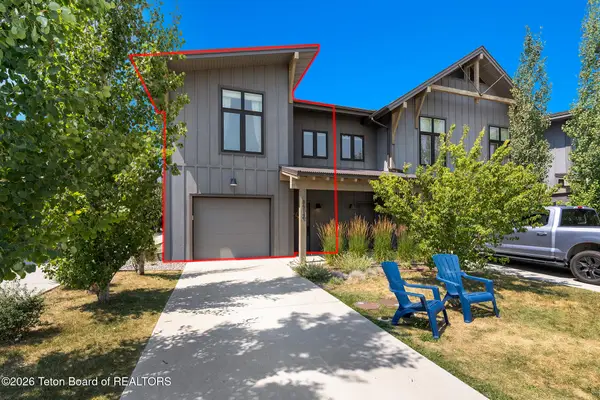 $639,000Active2 beds 3 baths1,389 sq. ft.
8512 Pronghorn Trail, Victor, ID 83455
MLS# 26-2066Listed by: COMPASS REAL ESTATE - New
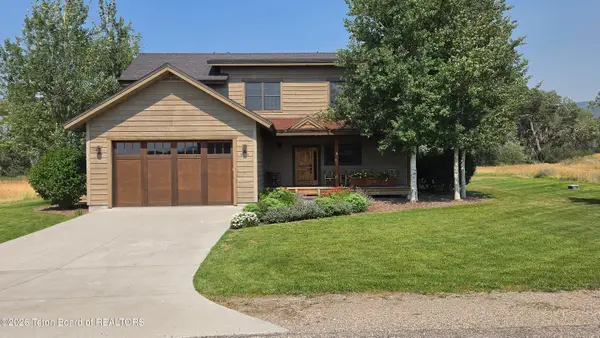 $1,600,000Active4 beds 4 baths2,481 sq. ft.
9273 Timberline Loop, Victor, ID 83455
MLS# 26-2050Listed by: EXP REALTY, LLC - New
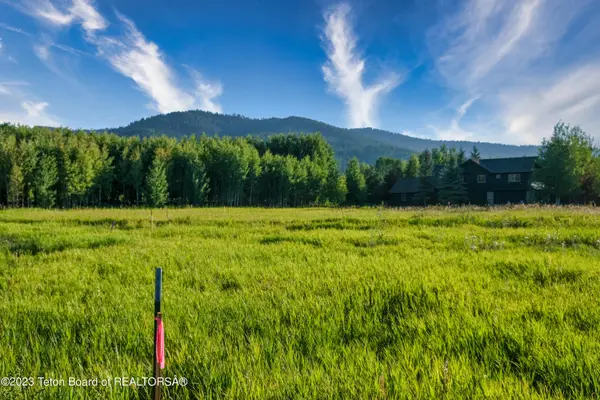 $179,000Active0.17 Acres
111 Cluff Lane, Victor, ID 83455
MLS# 26-2051Listed by: CENTURY 21 TETON VALLEY 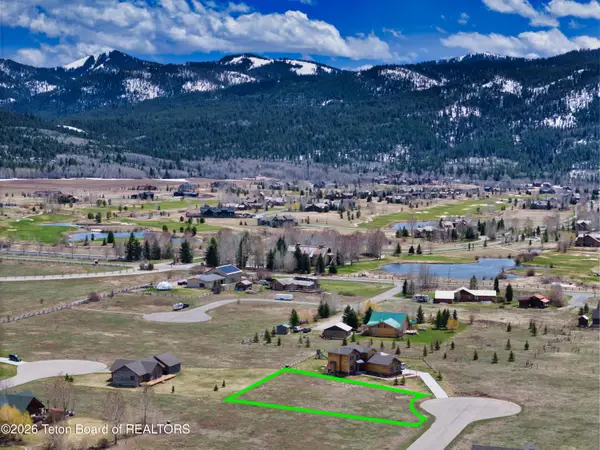 $179,000Active0.5 Acres
9327 Shelby Street, Victor, ID 83455
MLS# 26-2021Listed by: TETON VALLEY REALTY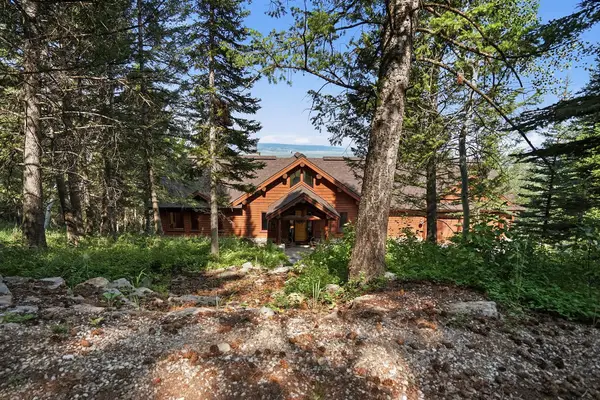 $2,200,000Active4 beds 4 baths4,200 sq. ft.
3050 Sorensen Creek Drive, Victor, ID 83455
MLS# 26-2035Listed by: JACKSON HOLE SOTHEBY'S INTERNATIONAL REALTY $310,000Active5.08 Acres
609 Somerset Lane, Victor, ID 83455
MLS# 26-2033Listed by: JACKSON HOLE SOTHEBY'S INTERNATIONAL REALTY


Protect your home and budget from life's surprises with an Assurant Home Warranty, backed by a partner that supports you through every step of homeownership. Explore Plans.
©2026 Century 21 Real Estate LLC. All rights reserved. CENTURY 21®, the CENTURY 21 Logo and C21® are service marks owned by Century 21 Real Estate LLC. Century 21 Real Estate LLC fully supports the principles of the Fair Housing Act and the Equal Opportunity Act. Each office is independently owned and operated. Listing information is deemed reliable but not guaranteed accurate.