122 Hastings Drive, Unit #303, Victor, ID 83455
Local realty services provided by:CENTURY 21 High Desert
122 Hastings Drive, Unit #303,Victor, ID 83455
$840,000
- 2 Beds
- 2 Baths
- 1,068 sq. ft.
- Townhouse
- Active
Listed by: jim hickey
Office: engel & volkers jackson hole
MLS#:582796
Source:ID_PAOR
Price summary
- Price:$840,000
- Price per sq. ft.:$786.52
- Monthly HOA dues:$698
About this home
This top-floor Palisades condominium features stunning views of the Big Hole Mountains from your private balcony. Sold turnkey and truly move-in ready, this meticulously maintained 2-bed, 2-bath condo combines comfort, convenience, and sophisticated resort living. At 1,068 square feet, the layout makes the most of every inch with an open feel that frames the mountain scenery. The unit is open and bright with all new major systems — furnace, A/C, water heater, and washer/dryer — meaning you can settle in with confidence. Enjoy the added luxury of underground heated parking. Whether you're seeking a full-time residence, a mountain pied-à-terre, or a short-term rental, this top-floor gem offers the flexibility to match your lifestyle — with the updates already done.
Contact an agent
Home facts
- Year built:2008
- Subdivision & Development:Teton Springs
- Listing ID #:582796
- Added:94 day(s) ago
- Updated:September 15, 2026 at 03:08 PM
Rooms and interior
- Bedrooms:2
- Total bathrooms:2
- Full bathrooms:2
- Kitchen Description:Dishwasher, Microwave, Range/Oven, Refrigerator
- Living area:1,068 sq. ft.
Heating and cooling
- Cooling:Central
- Heating:Forced Air
Structure and exterior
- Roof:Architectural
- Year built:2008
- Building area:1,068 sq. ft.
- Lot Features:Low Traffic, Near Golf Course, Near Lake, Near Stream/River
- Architectural Style:Single Level
- Construction Materials:Stone
- Exterior Features:Covered Deck, Sprinkler-Auto, Sprinklers
- Foundation Description:Concrete
- Levels:Single Level
Schools
- High school:Teton
- Middle school:Teton
- Elementary school:Victor
Utilities
- Water:City/Public Water
- Sewer:City Sewer
Finances and disclosures
- Price:$840,000
- Price per sq. ft.:$786.52
- Tax amount:$2,642
Features and amenities
- Appliances:Dishwasher, Dryer, Microwave, Refrigerator, Water Heater-Electric
- Laundry features:Dryer, Main Level, Washer
- Amenities:Walk-in Closet(s), Water Heater-Electric
Parking
- Parking description:Asphalt Driveway, Garage - Under
- Garage spaces:1
New listings near 122 Hastings Drive, Unit #303
- New
 $225,000Active0.42 Acres
486 Royal Elk Circle, Victor, ID 83455
MLS# 26-2378Listed by: EXP REALTY, LLC - New
 $200,000Active0.34 Acres
643 Royal Elk Circle, Victor, ID 83455
MLS# 26-2379Listed by: EXP REALTY, LLC - New
 $310,000Active1 Acres
6205 Fox Springs Drive, Victor, ID 83455
MLS# 26-2376Listed by: TETON VALLEY REALTY - New
 $350,000Active2.74 Acres
LOT 1 Daylily Lane, Victor, ID 83455
MLS# 26-2367Listed by: JACKSON HOLE SOTHEBY'S INTERNATIONAL REALTY - New
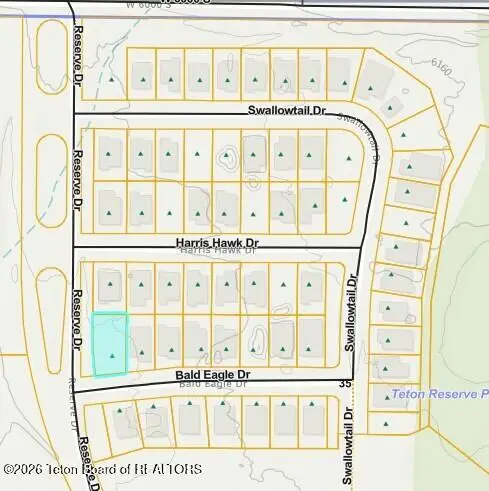 $120,000Active0.19 Acres
328 Bald Eagle Drive, Victor, ID 83455
MLS# 26-2353Listed by: SCOTT SHEPHERD REAL ESTATE INC. - New
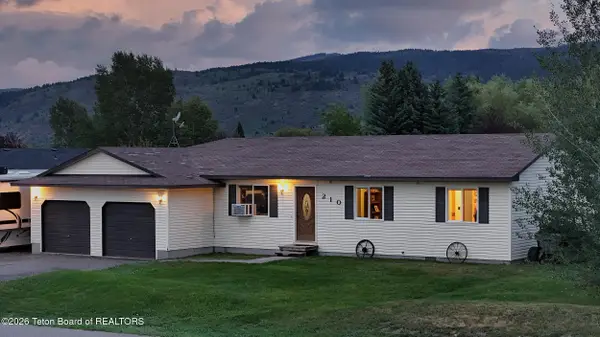
 $759,000Active3 beds 2 baths1,220 sq. ft.
210 S Agate Avenue, Victor, ID 83455
MLS# 26-2350Listed by: CENTURY 21 TETON VALLEY - New
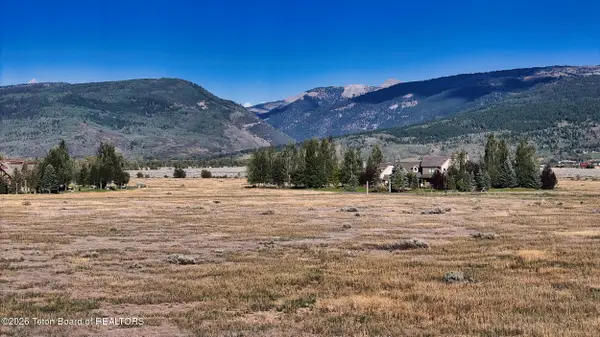 $225,000Active7.97 Acres
394 Amy Lane, Victor, ID 83455
MLS# 26-2343Listed by: TETON VALLEY REALTY - Open Sat, 3 to 5pmNew
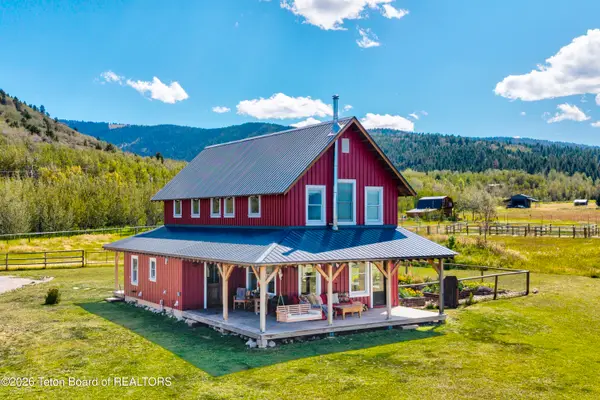 $1,495,000Active2 beds 3 baths2,100 sq. ft.
4570 S 2000 E, Victor, ID 83455
MLS# 26-2344Listed by: ENGEL & VOLKERS JACKSON HOLE - New
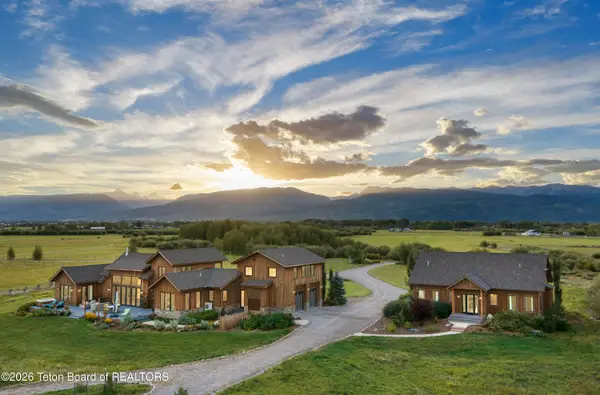 $7,950,000Active7 beds 6 baths3,837 sq. ft.
5812 Dragonfly Lane, Victor, ID 83455
MLS# 26-2335Listed by: VYLLA HOME - New
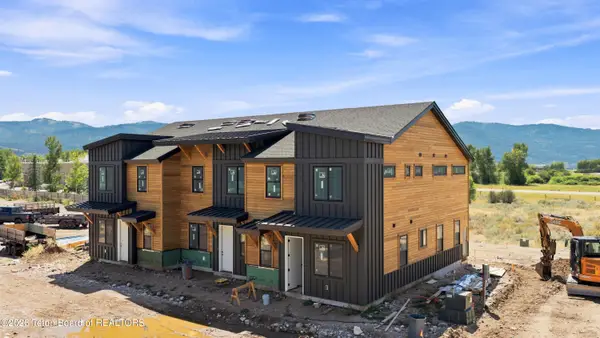 $639,000Active3 beds 2 baths1,450 sq. ft.
287 S Agate Avenue #F1, Victor, ID 83455
MLS# 26-2326Listed by: REAL BROKER, LLC


Protect your home and budget from life's surprises with an Assurant Home Warranty, backed by a partner that supports you through every step of homeownership. Explore Plans.
©2026 Century 21 Real Estate LLC. All rights reserved. CENTURY 21®, the CENTURY 21 Logo and C21® are service marks owned by Century 21 Real Estate LLC. Century 21 Real Estate LLC fully supports the principles of the Fair Housing Act and the Equal Opportunity Act. Each office is independently owned and operated. Listing information is deemed reliable but not guaranteed accurate.