1270 E 4625 S, Victor, ID 83455
Local realty services provided by:CENTURY 21 High Desert
1270 E 4625 S,Victor, ID 83455
$1,299,000
- 2 Beds
- 2 Baths
- 1,288 sq. ft.
- Single family
- Active
Listed by: andrea loban
Office: compass real estate
MLS#:26-1161
Source:WY_TBOR
Price summary
- Price:$1,299,000
- Price per sq. ft.:$1,008.54
About this home
Single-level 2 bed, 2 bath log home set on 10 private acres. The home features an open-concept kitchen and living area with hardwood. End-of-the-road privacy creates a quiet, peaceful setting with beautiful mountain views of Darby and Fox Creek Canyon. The property includes valuable water rights, a detached insulated garage with concrete floor, a large metal two-sided hay barn for storage, and a metal barn with 6 stalls--ideal for horses or livestock. Centrally located between Victor and Driggs, it offers quick access to recreation, including skiing, fishing, hiking, and public lands. A rare blend of privacy, functionality, and mountain lifestyle.
Contact an agent
Home facts
- Year built:1997
- Subdivision & Development:None
- Listing ID #:26-1161
- Added:83 day(s) ago
- Updated:August 11, 2026 at 02:25 PM
Rooms and interior
- Bedrooms:2
- Total bathrooms:2
- Full bathrooms:1
- Flooring:Pine
- Living area:1,288 sq. ft.
Heating and cooling
- Heating:Electric Baseboard
Structure and exterior
- Roof:Metal
- Year built:1997
- Building area:1,288 sq. ft.
- Lot area:10.04 Acres
- Lot Features:Cul-De-Sac, Level, No CC&R's, Not in Subdivision, ST Rentals Allowed, Year Round Access
- Construction Materials:Log
Utilities
- Water:Well
- Sewer:Septic (existing)
Finances and disclosures
- Price:$1,299,000
- Price per sq. ft.:$1,008.54
- Tax amount:$2,778 (2025)
Parking
- Parking description:Gravel Driveway
- Garage spaces:2
New listings near 1270 E 4625 S
- New
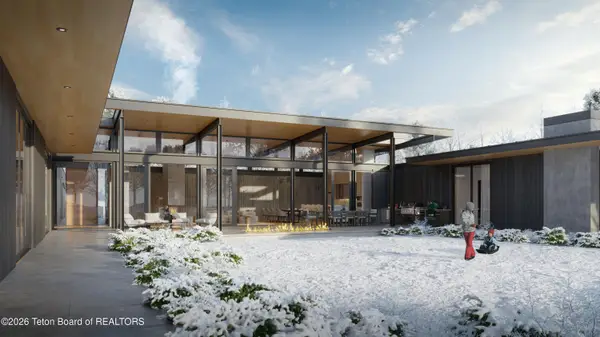 $4,499,999Active4 beds 5 baths4,797 sq. ft.
593 Lucia Lane, Victor, ID 83455
MLS# 26-2104Listed by: KELLER WILLIAMS TETON VALLEY - New
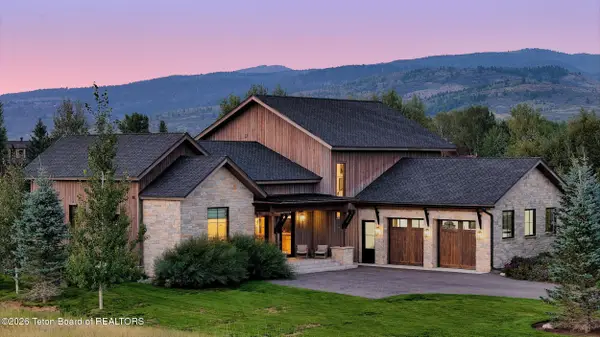
 $3,288,000Active4 beds 4 baths3,600 sq. ft.
12 & 14 Hastings Drive, Victor, ID 83455
MLS# 26-2100Listed by: CENTURY 21 TETON VALLEY - New
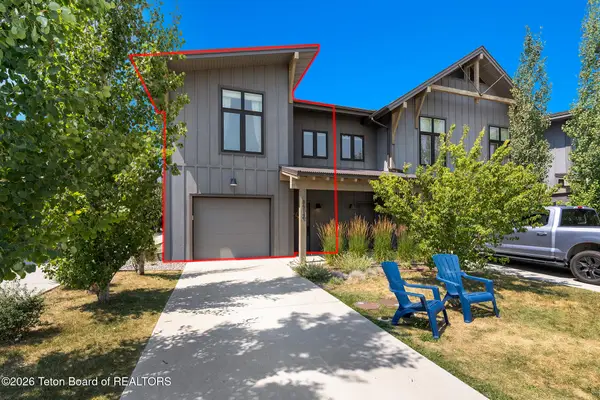 $639,000Active2 beds 3 baths1,389 sq. ft.
8512 Pronghorn Trail, Victor, ID 83455
MLS# 26-2066Listed by: COMPASS REAL ESTATE - New
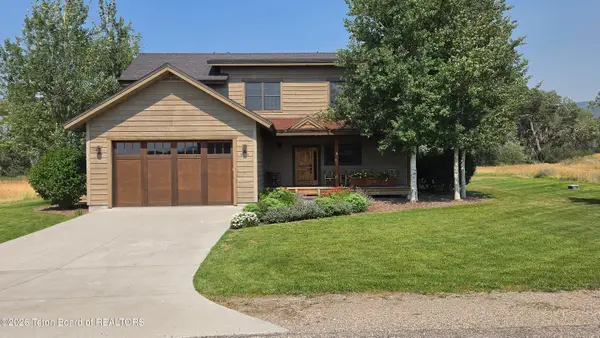 $1,600,000Active4 beds 4 baths2,481 sq. ft.
9273 Timberline Loop, Victor, ID 83455
MLS# 26-2050Listed by: EXP REALTY, LLC - New
 $179,000Active0.17 Acres
111 Cluff Lane, Victor, ID 83455
MLS# 26-2051Listed by: CENTURY 21 TETON VALLEY 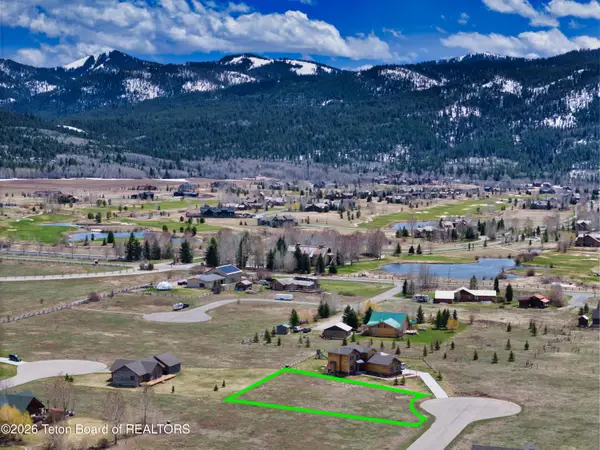 $179,000Active0.5 Acres
9327 Shelby Street, Victor, ID 83455
MLS# 26-2021Listed by: TETON VALLEY REALTY- New
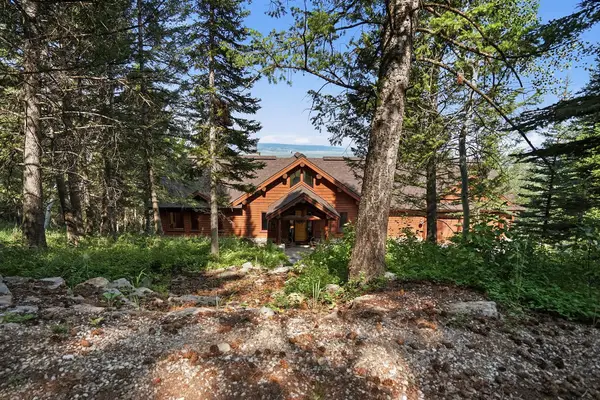 $2,200,000Active4 beds 4 baths4,200 sq. ft.
3050 Sorensen Creek Drive, Victor, ID 83455
MLS# 26-2035Listed by: JACKSON HOLE SOTHEBY'S INTERNATIONAL REALTY - New
 $310,000Active5.08 Acres
609 Somerset Lane, Victor, ID 83455
MLS# 26-2033Listed by: JACKSON HOLE SOTHEBY'S INTERNATIONAL REALTY 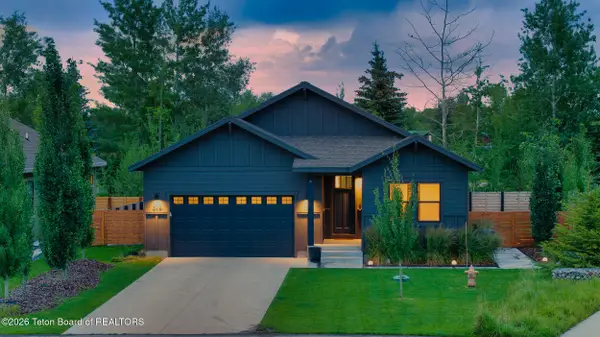 $1,200,000Active5 beds 4 baths3,256 sq. ft.
246 Swallowtail Drive, Victor, ID 83455
MLS# 26-2011Listed by: CENTURY 21 TETON VALLEY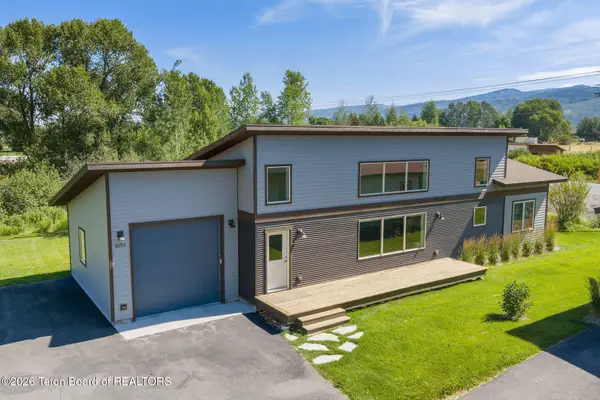 $795,000Active3 beds 2 baths1,568 sq. ft.
8253 Poppy Lane, Victor, ID 83455
MLS# 26-1999Listed by: JACKSON HOLE SOTHEBY'S INTERNATIONAL REALTY


Protect your home and budget from life's surprises with an Assurant Home Warranty, backed by a partner that supports you through every step of homeownership. Explore Plans.
©2026 Century 21 Real Estate LLC. All rights reserved. CENTURY 21®, the CENTURY 21 Logo and C21® are service marks owned by Century 21 Real Estate LLC. Century 21 Real Estate LLC fully supports the principles of the Fair Housing Act and the Equal Opportunity Act. Each office is independently owned and operated. Listing information is deemed reliable but not guaranteed accurate.