14 Bannock Circle, Victor, ID 83455
Local realty services provided by:CENTURY 21 High Desert
14 Bannock Circle,Victor, ID 83455
$3,299,000
- 5 Beds
- 7 Baths
- 3,917 sq. ft.
- Single family
- Pending
Listed by:
 Bonny Etchemendy(208) 313 - 4753CENTURY 21 Teton Valley
Office: century 21 teton valley
MLS#:26-1221
Source:WY_TBOR
Price summary
- Price:$3,299,000
- Price per sq. ft.:$842.23
About this home
Experience elevated mountain living in this extraordinary luxury log home, perfectly positioned overlooking the 12th fairway and tranquil ponds within one of the valley's premier golf communities. Completely remodeled inside and out in 2023, this remarkable 5-bedroom, 6-bath residence masterfully blends timeless rustic architecture with refined modern design, creating a warm yet sophisticated retreat unlike any other.
Towering vaulted ceilings, massive hand-hewn logs, expansive walls of glass, and striking designer lighting create a dramatic sense of scale throughout the home, while the thoughtfully curated interior finishes offer a seamless balance of contemporary elegance and mountain character. The spacious open-concept great room is anchored by a stunning floor-to-ceiling stone fireplace and flows effortlessly into the gourmet chef's kitchen featuring oversized quartz islands, premium appliances, custom cabinetry, and beautifully designed gathering spaces ideal for entertaining.
Every detail of the renovation was carefully considered, from the luxurious bedroom suites and spa-inspired baths to the custom millwork, modern railings, wide-plank flooring, and designer fixtures throughout. Multiple indoor and outdoor living areas capture breathtaking golf course, pond, and mountain views while offering exceptional privacy and year-round enjoyment. The expansive upper rear deck provides the perfect setting to relax, entertain guests, and take in Idaho's spectacular sunsets as they fall across the golf course, ponds, and surrounding mountain landscape.
Designed for both grand entertaining and comfortable everyday living, this turnkey mountain retreat offers the perfect blend of rustic luxury, modern sophistication, and an unparalleled golf course setting in the heart of Teton Valley....
Contact an agent
Home facts
- Year built:2003
- Listing ID #:26-1221
- Added:1 day(s) ago
- Updated:May 23, 2026 at 10:25 AM
Rooms and interior
- Bedrooms:5
- Total bathrooms:7
- Full bathrooms:5
- Half bathrooms:2
- Flooring:Oak
- Basement Description:Finished
- Living area:3,917 sq. ft.
Heating and cooling
- Cooling:Central Air
- Central air:Yes
Structure and exterior
- Roof:Metal, Shake
- Year built:2003
- Building area:3,917 sq. ft.
- Lot Features:Adj to Common Area, Adjacent Pub Land, Forest Access, Landscaped, ST Rentals Allowed, Sprinkler System, Year Round Access
- Construction Materials:Log, Slate, Stick Built On Site, Stone
- Exterior Features:Balcony, Porch
Utilities
- Water:Private
- Sewer:Private Sewer
Finances and disclosures
- Price:$3,299,000
- Price per sq. ft.:$842.23
- Tax amount:$6,509 (2025)
Parking
- Parking description:Garage Door Opener
- Garage spaces:1
New listings near 14 Bannock Circle
- New
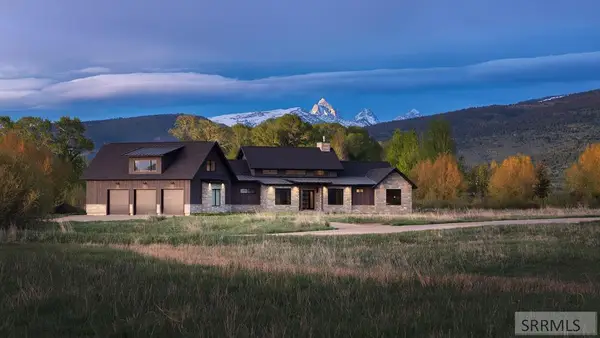 $2,749,500Active4 beds 5 baths4,401 sq. ft.
7050 Fox Meadow Drive, VICTOR, ID 83455
MLS# 2186572Listed by: TETON VALLEY REAL ESTATE, INC. - New
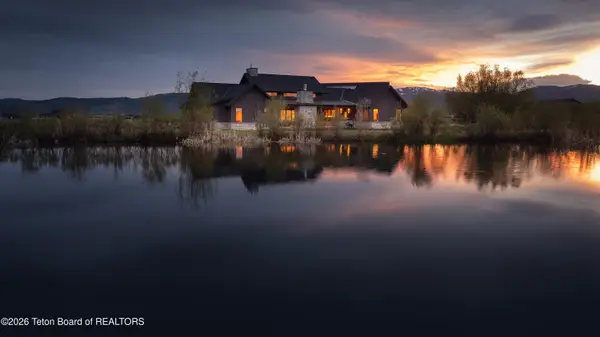 $2,749,500Active4 beds 5 baths7,354,855 sq. ft.
7050 Fox Meadows Drive, Victor, ID 83455
MLS# 26-1220Listed by: TETON VALLEY REALTY - New
 $185,000Active0.38 Acres
5037 Rowboat Loop, Victor, ID 83455
MLS# 26-1212Listed by: ENGEL & VOLKERS JACKSON HOLE - New
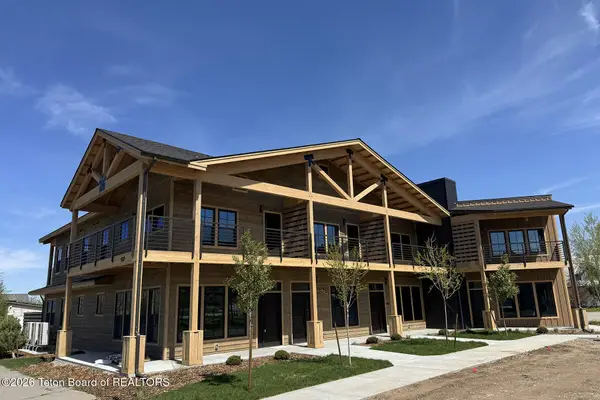 $559,000Active2 beds 2 baths947 sq. ft.
9102 Village Way #102, Victor, ID 83455
MLS# 26-1213Listed by: JACKSON HOLE SOTHEBY'S INTERNATIONAL REALTY - New

 $2,399,000Active3 beds 3 baths3,089 sq. ft.
5248 W 4500, Victor, ID 83455
MLS# 26-1215Listed by: CENTURY 21 TETON VALLEY - New
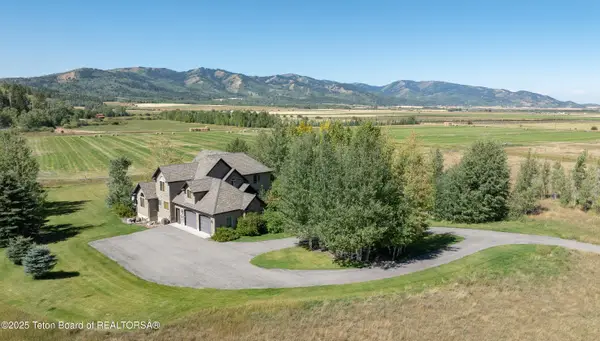 $2,250,000Active6 beds 4 baths4,558 sq. ft.
10206 W 2000, Victor, ID 83455
MLS# 26-1206Listed by: JACKSON HOLE SOTHEBY'S INTERNATIONAL REALTY - New
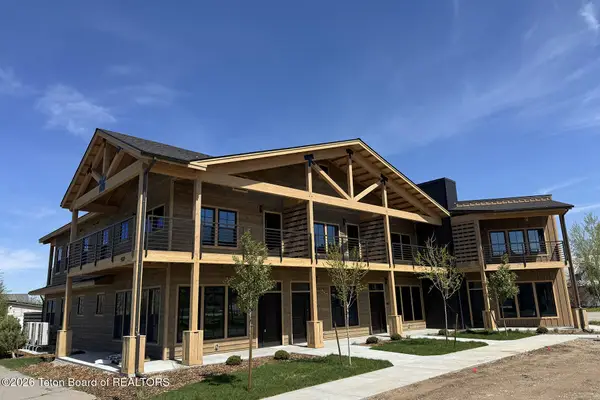 $759,000Active2 beds 3 baths1,416 sq. ft.
9102 Village Way #104, Victor, ID 83455
MLS# 26-1199Listed by: JACKSON HOLE SOTHEBY'S INTERNATIONAL REALTY - Open Sat, 10am to 12pmNew
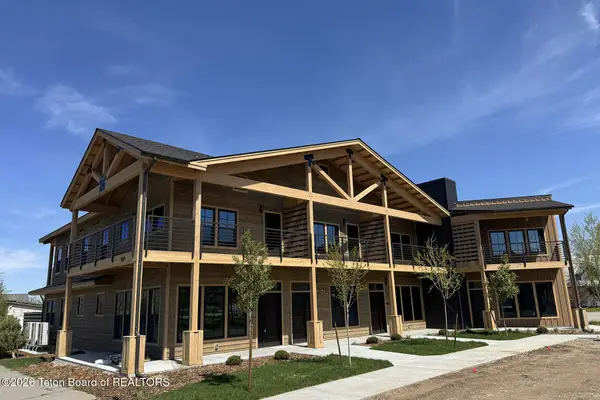 $539,000Active2 beds 2 baths836 sq. ft.
9102 Village Way #101, Victor, ID 83455
MLS# 26-1195Listed by: JACKSON HOLE SOTHEBY'S INTERNATIONAL REALTY - Open Sat, 10am to 12pmNew
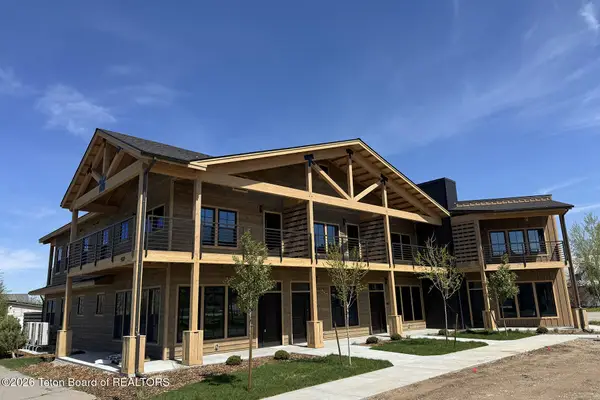 $829,000Active3 beds 3 baths1,971 sq. ft.
9102 Village Way #105, Victor, ID 83455
MLS# 26-1197Listed by: JACKSON HOLE SOTHEBY'S INTERNATIONAL REALTY


Protect your home and budget from life's surprises with an Assurant Home Warranty, backed by a partner that supports you through every step of homeownership. Explore Plans.
©2026 Century 21 Real Estate LLC. All rights reserved. CENTURY 21®, the CENTURY 21 Logo and C21® are service marks owned by Century 21 Real Estate LLC. Century 21 Real Estate LLC fully supports the principles of the Fair Housing Act and the Equal Opportunity Act. Each office is independently owned and operated. Listing information is deemed reliable but not guaranteed accurate.