19 Hastings Drive, Victor, ID 83455
Local realty services provided by:CENTURY 21 High Desert
19 Hastings Drive,Victor, ID 83455
$2,850,000
- 4 Beds
- 5 Baths
- 3,216 sq. ft.
- Single family
- Active
Listed by:
 Bonny Etchemendy(208) 313 - 4753CENTURY 21 Teton Valley
Office: century 21 teton valley
MLS#:26-2140
Source:WY_TBOR
Price summary
- Price:$2,850,000
- Price per sq. ft.:$886.19
About this home
This beautifully designed 4-bedroom, 4.5-bath, 3,216 sq. ft. home enjoys an exceptional setting along the 3rd hole of the Par Three Course at Teton Springs Golf Resort. With a desirable southern exposure, expansive windows capture abundant natural light while showcasing stunning golf course views framed by Targhee National Forest. The thoughtfully designed interior blends contemporary mountain style with elevated finishes throughout. A dramatic great room features soaring ceilings, walls of windows, wide-plank white oak flooring, and a floor-to-ceiling stone fireplace. The gourmet kitchen is beautifully appointed with Viking appliances, quartz countertops, custom cabinetry, and an oversized waterfall island, creating an inviting centerpiece for everyday living and entertaining. Quality upgrades include smart heating controls, heated tile floors in the bathrooms, dimmable lighting, and windows pre-wired for automatic blinds. Three generously sized en-suite bedrooms on the main level and an additional bonus room/bedroom over garage all offer beautifully finished baths which provide comfortable accommodations for family and guests, while the home's open, light-filled spaces take full advantage of its spectacular setting. Step outside to enjoy peaceful southern exposure, sweeping fairway views, and the forested mountains beyond. Located within the sought-after Teton Springs community in Victor, Idaho, this exceptional new home, custom built by L.R. Emmersyn Construction, combines refined mountain living, modern technology, and one of the community's most picturesque golf course settings. The Teton Springs lifestyle extends well beyond the home. Membership opportunities provide access to 27 holes of golf, swimming, tennis, pickleball, and a fitness facility, while the resort's full-service spa and restaurants are open to the public. Miles of scenic walking and biking paths wind throughout the community, making it easy to enjoy the beautiful surroundings right outside your door....
Contact an agent
Home facts
- Year built:2026
- Subdivision & Development:Teton Springs
- Listing ID #:26-2140
- Added:68 day(s) ago
- Updated:October 21, 2026 at 02:34 PM
Rooms and interior
- Bedrooms:4
- Total bathrooms:5
- Full bathrooms:4
- Half bathrooms:1
- Flooring:Oak
- Living area:3,216 sq. ft.
Heating and cooling
- Cooling:Central Air
- Central air:Yes
Structure and exterior
- Roof:Shingle
- Year built:2026
- Building area:3,216 sq. ft.
- Lot area:0.44 Acres
- Lot Features:Adj to Common Area, Adjacent Open Space, Landscaped, Sprinkler System, Year Round Access
- Construction Materials:Cedar, Combo, Stick Built On Site, Stone
- Exterior Features:Balcony, Porch
Utilities
- Water:Private
- Sewer:Private Sewer
Finances and disclosures
- Price:$2,850,000
- Price per sq. ft.:$886.19
- Tax amount:$636 (2025)
Parking
- Parking description:Garage Door Opener
- Garage spaces:2
New listings near 19 Hastings Drive
- New
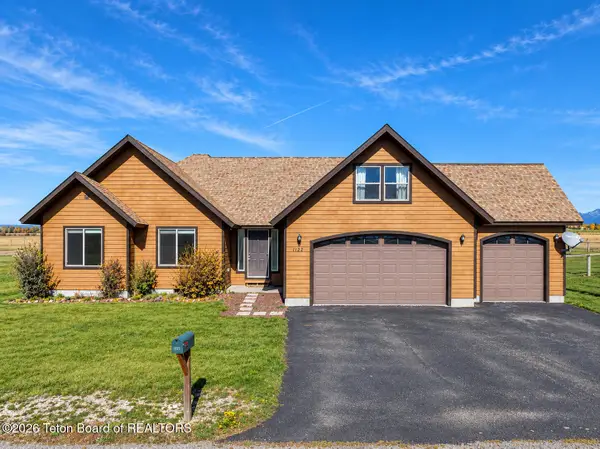 $875,000Active3 beds 2 baths1,990 sq. ft.
1122 Canoe Loop, Victor, ID 83455
MLS# 26-2613Listed by: COLDWELL BANKER MOUNTAIN PROPERTIES - New
 $275,000Active2.5 Acres
7115 Lakeside Road, Victor, ID 83455
MLS# 26-2611Listed by: JH SOTHEBY'S INTERNATIONAL - New
 $1,625,000Active4 beds 4 baths2,612 sq. ft.
122 Christopher Street, Victor, ID 83455
MLS# 26-2596Listed by: REAL BROKER LLC - New
 $1,095,000Active3 beds 2 baths2,037 sq. ft.
171 Alpine Trail, Victor, ID 83455
MLS# 26-2597Listed by: REAL BROKER LLC  $166,000Pending0.38 Acres
4942 Cinder Cone Drive, Victor, ID 83455
MLS# 26-2594Listed by: JH SOTHEBY'S INTERNATIONAL- New
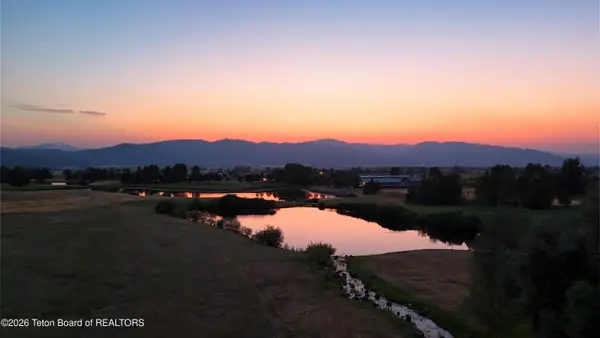
 $225,000Active0.44 Acres
14 Hastings Drive, Victor, ID 83455
MLS# 26-2562Listed by: CENTURY 21 TETON VALLEY - New
 $309,000Active1 beds 1 baths483 sq. ft.
250 Homestead Road #108, Victor, ID 83455
MLS# 26-2569Listed by: COMPASS REAL ESTATE - New
 $1,999,999Active-- beds -- baths4,068 sq. ft.
9033 Old Jackson Highway, Victor, ID 83455
MLS# 26-2567Listed by: COMPASS REAL ESTATE - New
 $1,999,000Active3 beds 3 baths2,500 sq. ft.
9802 Hiddenwaters Lane, Victor, ID 83455
MLS# 26-2565Listed by: JH SOTHEBY'S INTERNATIONAL 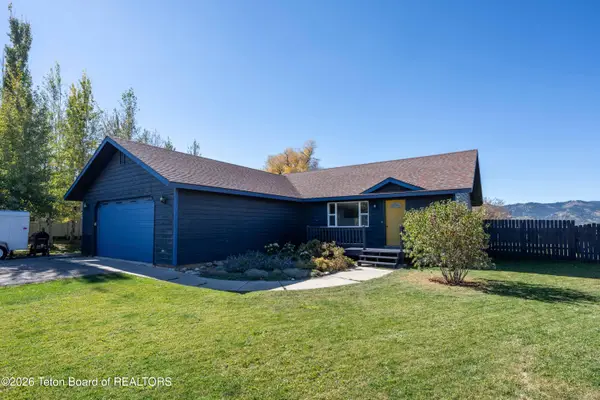 $729,000Active3 beds 2 baths1,344 sq. ft.
8388 Teal Trail, Victor, ID 83455
MLS# 26-2529Listed by: JH SOTHEBY'S INTERNATIONAL


Protect your home and budget from life's surprises with an Assurant Home Warranty, backed by a partner that supports you through every step of homeownership. Explore Plans.
©2026 Century 21 Real Estate LLC. All rights reserved. CENTURY 21®, the CENTURY 21 Logo and C21® are service marks owned by Century 21 Real Estate LLC. Century 21 Real Estate LLC fully supports the principles of the Fair Housing Act and the Equal Opportunity Act. Each office is independently owned and operated. Listing information is deemed reliable but not guaranteed accurate.